- Overview
- Description
- Property Details
- Location
- HOA Management
- Facts & Features
- Getting Around
- Nearby Homes
 New Construction
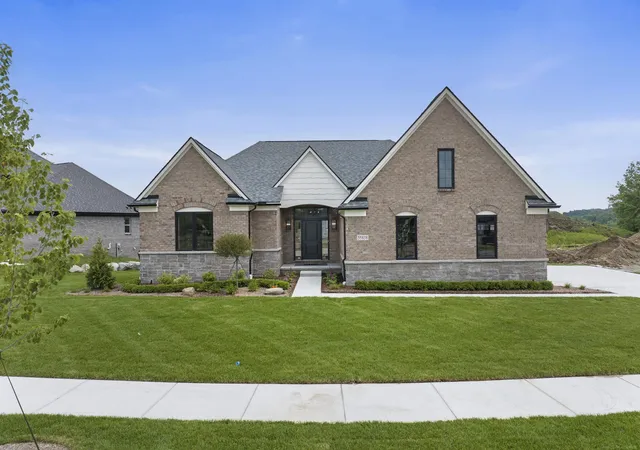
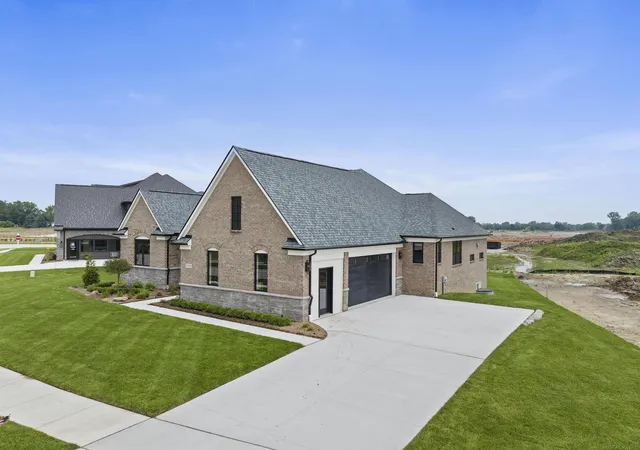
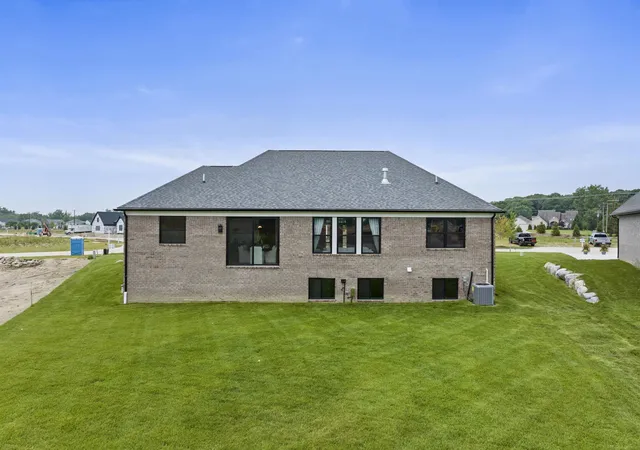
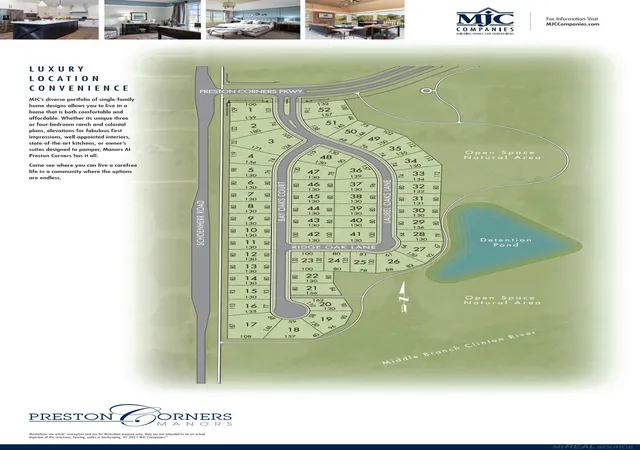

Street View
$746,217
Monthly Est:$3,714
 3 Beds
 3 Baths
2 full baths + 1 half bath
 2,462sqft
55609 Laurel Oaks Ln #40, Shelby Twp, MI 48315
$746,217
$3,714/moEst:
Get Pre-Approved
Single Family Residence
Built in 2025
$100/mo HOA
10,454.4 sqft lot
$303/sq.ft
Description
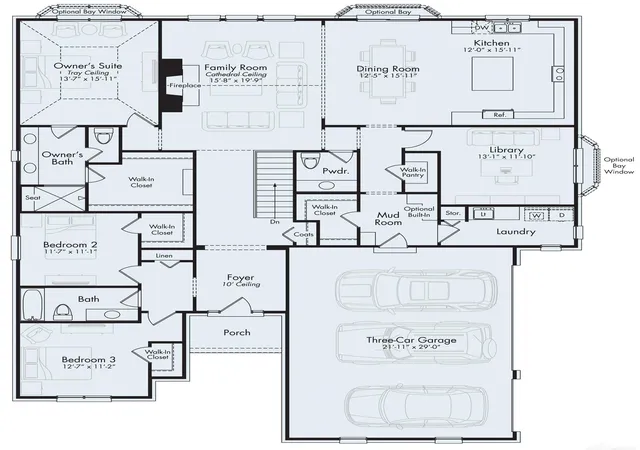
Beautiful ranch home under construction on a premium site in the new community of Preston Corners Manors in Shelby Township. The Grand Charlotte II--2,462 square foot ranch with 3 bedrooms, 2 1/2 baths, family room with 42" fireplace, dining room area, study, full basement and 3-car drywalled and taped side-entry garage. Deluxe gourmet kitchen with stainless Whirlpool gas cooktop, combo wall oven/microwave, dishwasher and chimney hood. Quartz counters in kitchen and backsplash, kitchen island with overhang, and all baths. Spacious owner's suite with private bath. Two additional bedrooms. Luxury vinyl plank in study, family room, kitchen and dining, bedroom walk-in closets, laundry room and mud hall. Mud hall bench with cubbies. Upgraded cabinets throughout. Tile upgrade in owner's bath and main bath, upgraded faucets in kitchen and baths. Stone/pebble shower floor in owner's bath. Fireplace custom option includes board and batten surround with applied molding. Three-piece rough plumbing in basement. High-efficiency furnace and water heater, central air, programmable thermostat with air cycler and humidifier with automatic humidistat. 8 x 8 ft. Andersen door wall at dining room and Anderson 100 series windows. Tremco Watchdog Basement Waterproofing. Energy seal and ten-year transferable limited structural warranty. Photos are of a similar home--not this home. Equal Housing Opportunity.
- Houzeo last checked: 12 hours ago
- Listing updated: October 13, 2026 at 5:03 pm
- Listing Provided by: Barbara Gates DRE #6506045548 | MJC Real Estate Co Inc. (586) 263-1203
- Source: MiRealSource MLS-MI | MLS#: 50219708

Property Details
Status
Pending
Type
Single Family Residence
No. of Stories
1
County
City
Neighborhood
--
Year Built
2025
HOA Fees
$100/mo
Finished Area
2,462 sqft
Lot Size
10,454.4 sqft lot
Basement Area
- sqft
MLS Name
MiRealSource MLS
MLS Number
50219708
MLS Status
Pending
Days on Market
69
Cumulative Days on Market
50

Continue Your Journey in App
Find your dream home, receive real-time updates, and many more!
Continue Your Journey in App
Find your dream home, receive real-time updates, and many more!
Location
HOA Management
N/A
HOA Fees
$1,200/ Annually
Disclaimer: Amenities are based on third-party information and may vary; buyers must independently verify all amenities, as information is deemed reliable but not guaranteed.
Facts & Features
Rooms
Bedrooms & bathrooms
Bedrooms: 3
Bathrooms: 3
Interior
Heating
Natural Gas, Forced Air
Sewer
Public Sanitary
Cooling
Central Air
Appliances
Dishwasher, Disposal, Microwave, Range/oven, Gas Water Heater
Construction
Year Built
Year Built: 2025
Home type
Single Family Residence
Property Condition
New Construction
Architectural Style
Ranch
Construction Materials
Brick, Stone, Vinyl Siding
Foundation Details
Basement
Utilities & Energy
Basement
Full, Poured
Fireplace Features
Family Room
Water Source
Public
Other Features
Subdivision Name
Preston Corners Manors
Disclosures
Signed Disclosure
Lot Features
Subdivision
Price History
| Date | Event | Price |
|---|---|---|
10/13/2026 Source: | Pending | $746,217 $303/sqft |
09/08/2026 Source: | Price Increased | $746,217 +1.52% $303/sqft |
08/25/2026 Source: | Listed for Sale | $735,075 $299/sqft |

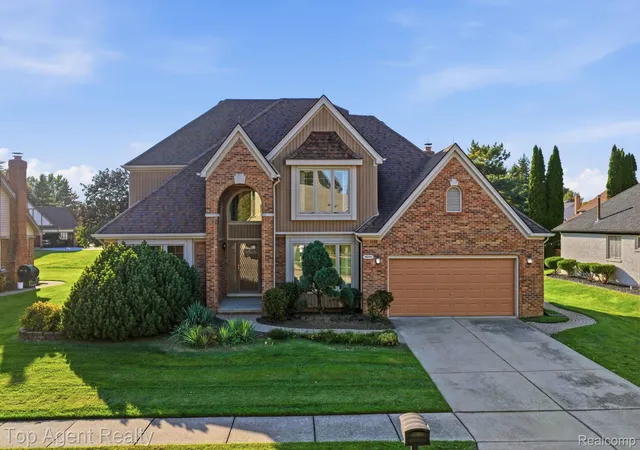
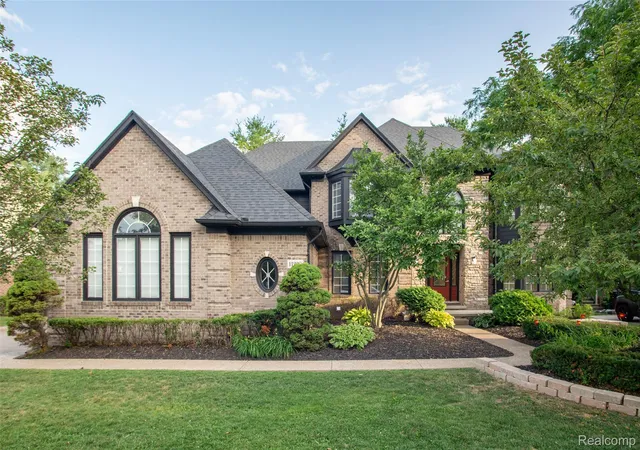
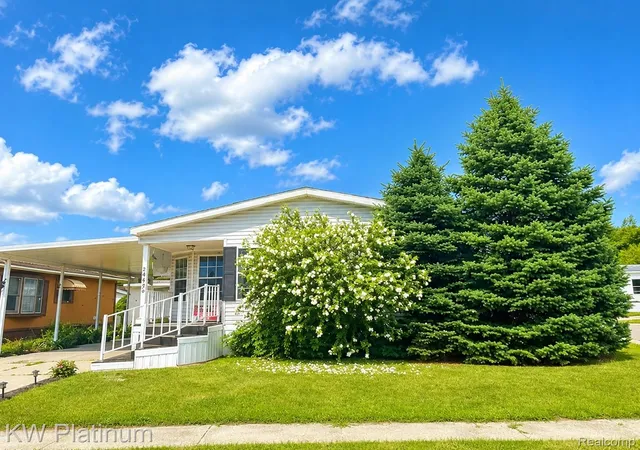
Nearby Homes
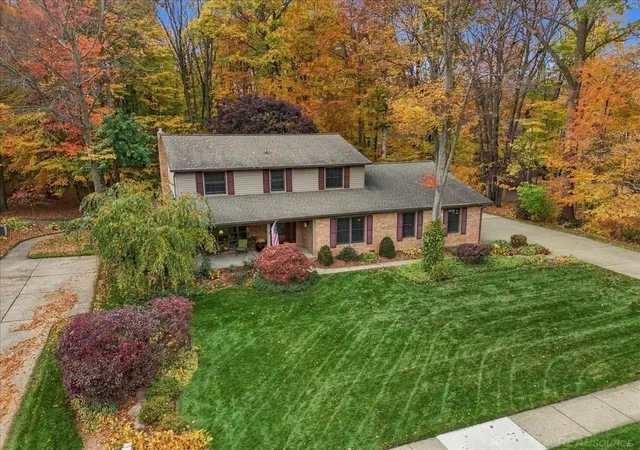

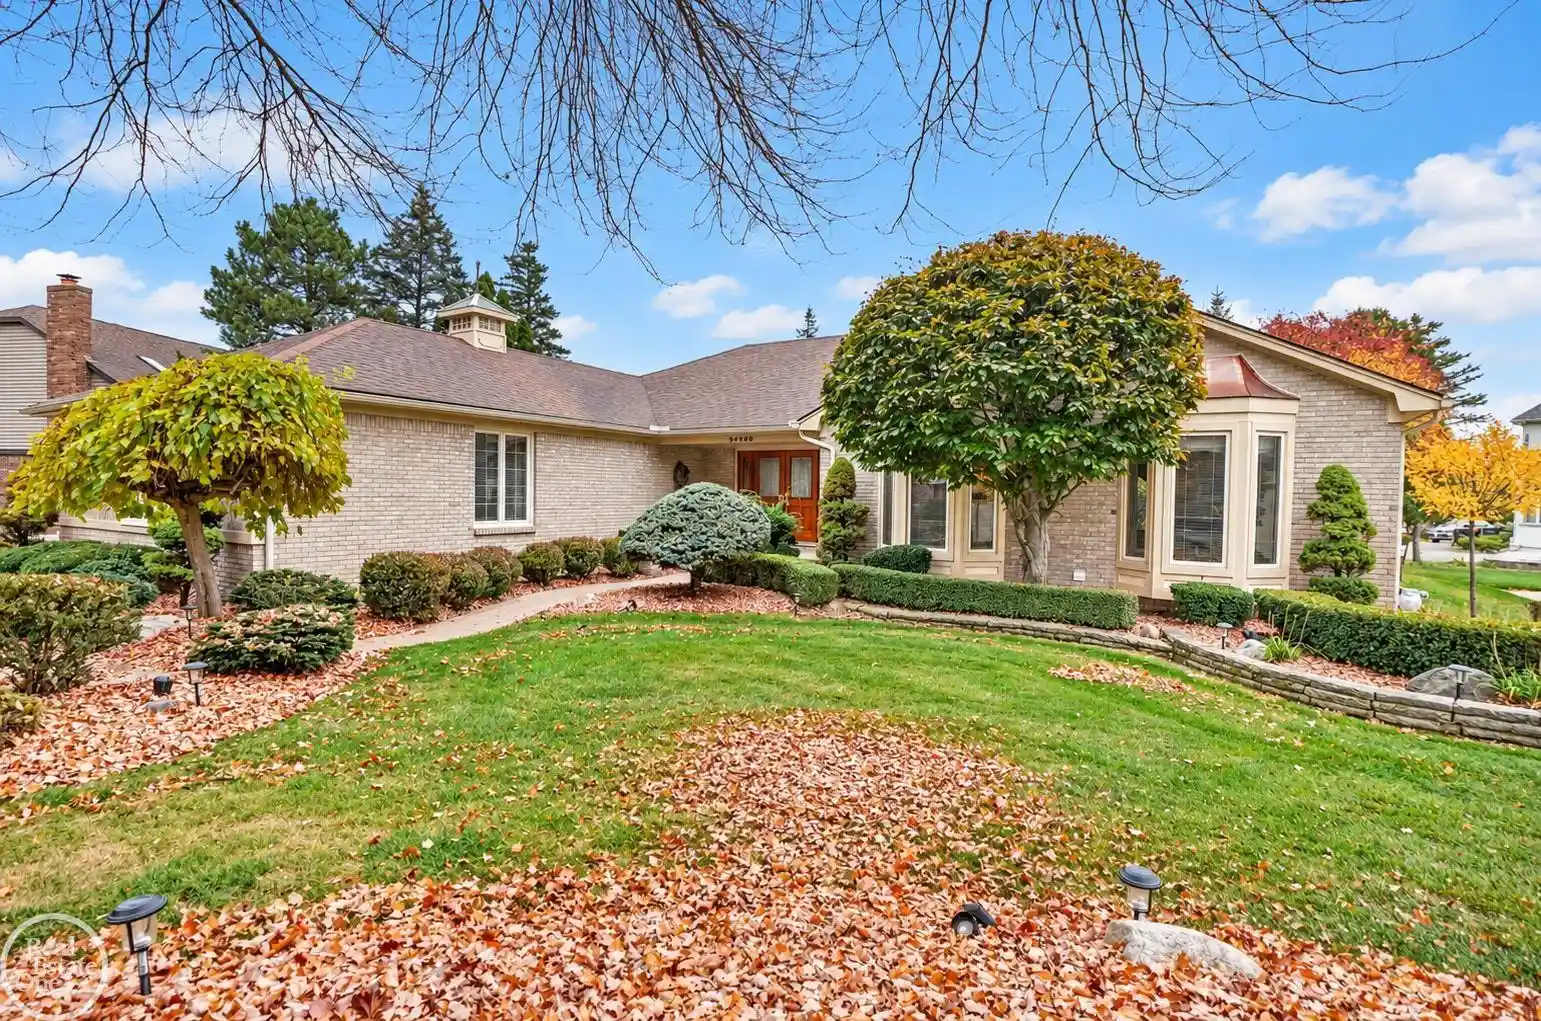
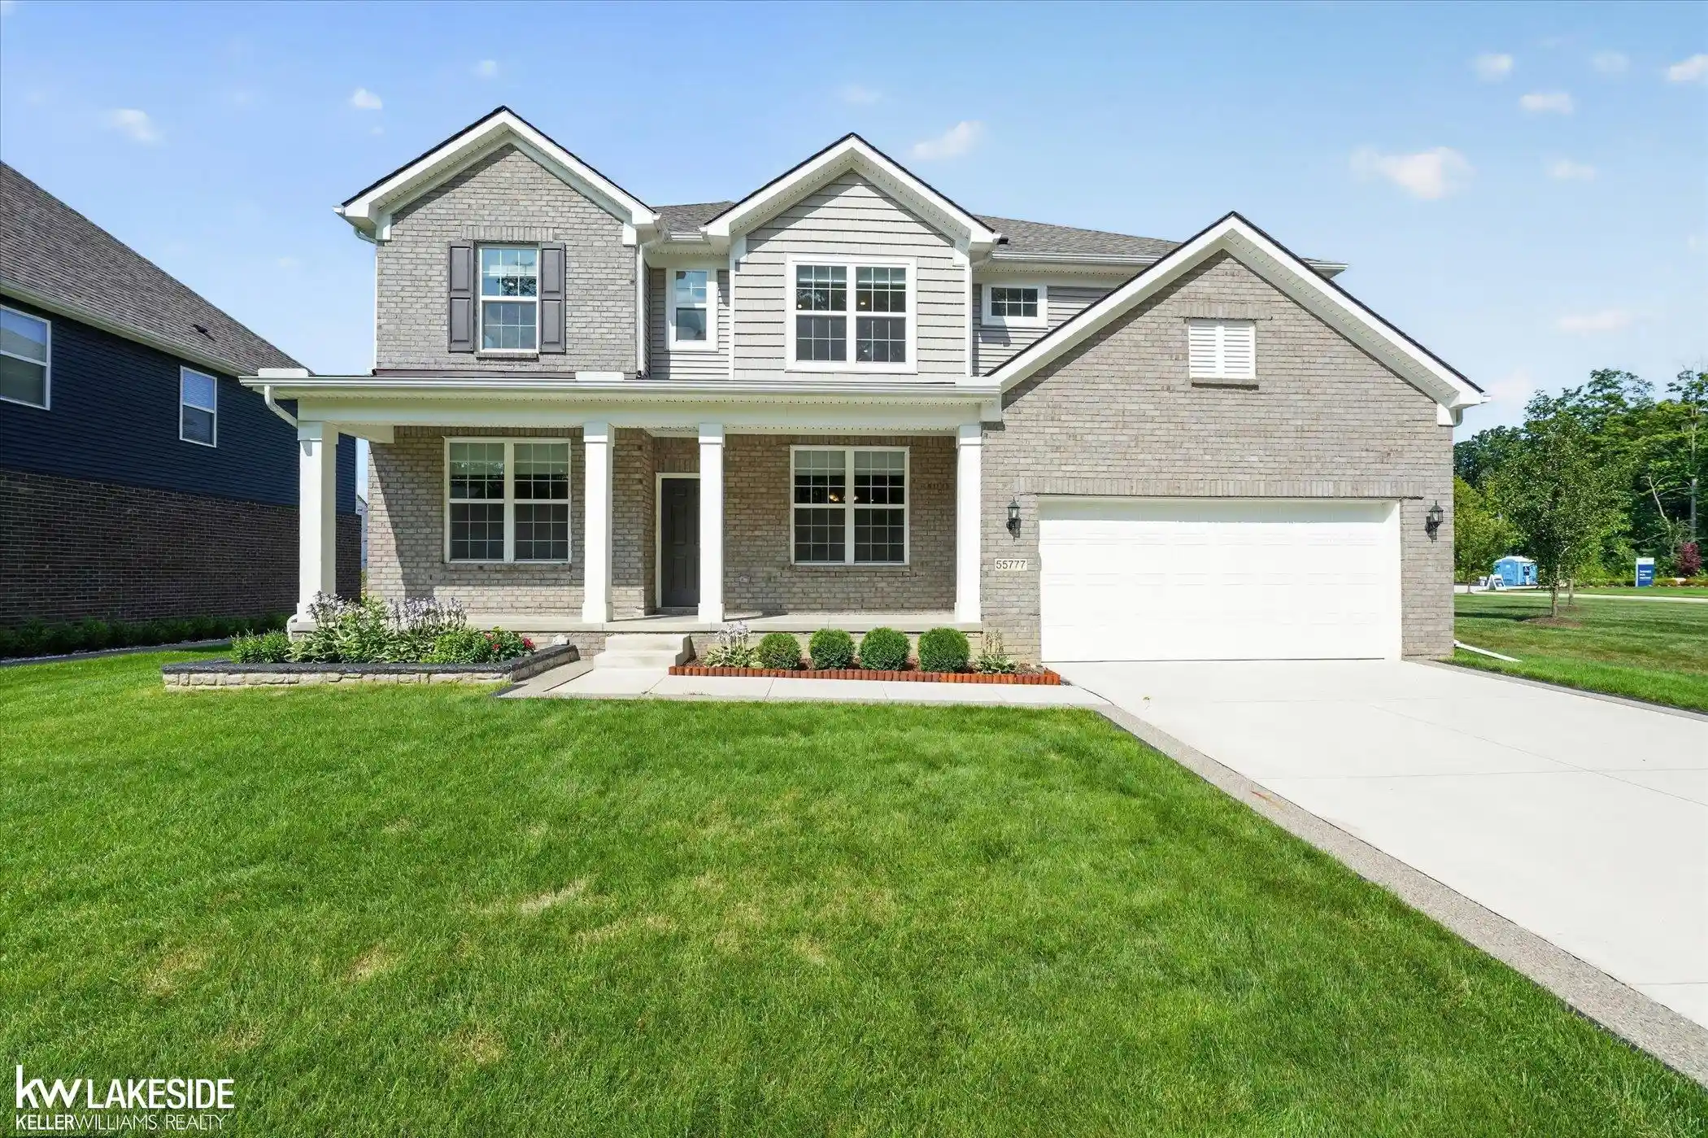
Find Homes by Property Features in Shelby Twp, MI
Nearby New Homes For Sale


Based on information from MiRealSource through Nov 02, 2026, 02:15PM . All information is provided exclusively for personal, non-commercial use, and may not be used for any purpose other than to identify prospective properties consumers may be interested in purchasing. The accuracy of all information, regardless of source, is not guaranteed or warranted. All information should be independently verified. Provided through IDX via MiRealSource, Inc. Courtesy of MiRealSource Shareholder. © 2026 MiRealSource. All Rights Reserved.
 Advertising Broker: Andover Real Estate | Andover Real Estate
