- Overview
- Description
- Property Details
- Location
- Facts & Features
- Getting Around
- Nearby Homes


$1,049,000
Monthly Est:$5,221
 4 Beds
 6 Baths
6 full baths
 5,527sqft
5572 Northwood Dr, Center Valley, PA 18034
$1,049,000
$5,221/moEst:
Get Pre-Approved
Single Family Residence
Built in 1996
$-- HOA
1.58 acres lot
$190/sq.ft
Description
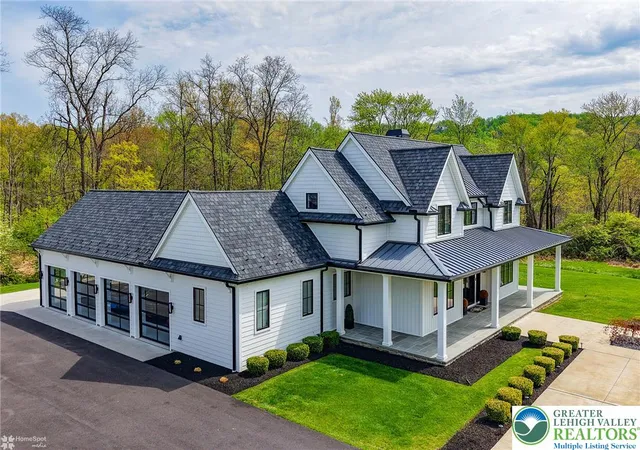
Welcome to this impressive all-brick estate in Center Valley, where timeless elegance meets modern luxury. Set on a private 1.5-acre lot within an established neighborhood, this beautifully crafted home offers privacy and convenience in equal measure.
A grand two-story entryway greets you with abundant natural light and sets the tone for the open, inviting floor plan. The first floor features a flexible office or guest bedroom with full bath access, perfect for today's evolving needs. The heart of the home is the open-concept kitchen and family room, where coffered ceilings, detailed custom mouldings, and expansive windows create a warm and welcoming space. The gourmet kitchen is a chef’s dream, featuring a Sub-Zero refrigerator/freezer, Miele wall oven, and wine refrigerator; a spacious design that flows naturally into the family room anchored by a cozy gas fireplace. Formal living and dining rooms provide elegant spaces for entertaining. Upstairs, the spacious primary suite offers a true retreat with a separate sitting room, two walk-in closets, and a luxurious spa-like bathroom featuring a soaking tub and high-end Toto toilets found throughout the home. Each of the three additional bedrooms includes its own en-suite bathroom, ensuring privacy and comfort for family and guests alike. Additional conveniences include a thoughtfully designed mudroom with custom-built-ins and a desk area, along with both front and back staircases for easy access throughout the home. The fully finished basement expands the living space with a large recreation area, a stylish wet bar with a wine refrigerator and dishwasher, and a full bathroom — ideal for hosting gatherings or creating a private retreat. The home is equipped with modern systems for peace of mind, including a roof replaced in 2020, new heating and AC systems installed in 2022, a whole-house generator, and upgraded 400-amp electrical service. Outside, the professionally landscaped grounds are designed for relaxation and entertainment, featuring mature trees, beautiful hardscaping, and a stunning bluestone patio complete with a built-in fireplace and grill. A spacious three-car garage rounds out this exceptional property, offering ample storage and parking. All of this is located just minutes from shopping, top-rated schools, major highways, and everyday amenities.
- Houzeo last checked: 11 minutes ago
- Listing updated: December 17, 2025 at 9:55 pm
- Listing Provided by: Kathleen D Werner (215) 802-1933 | Kurfiss Sotheby's International Realty (215) 794-3227
- Source: Bright MLS-NJ | MLS#: PALH2013176

Property Details
Status
Pending
Type
Single Family Residence
No. of Stories
-
County
City
Neighborhood
--
Year Built
1996
HOA Fees
-
Finished Area
5,527 sqft
Lot Size
1.58 acres lot
Basement Area
- sqft
MLS Name
Bright MLS
MLS Number
PALH2013176
MLS Status
PENDING-BRIGHT
Days on Market
91

Continue Your Journey in App
Find your dream home, receive real-time updates, and many more!
Continue Your Journey in App
Find your dream home, receive real-time updates, and many more!
Location
Facts & Features
Rooms
Bedrooms & bathrooms
Bedrooms: 4
Bathrooms: 6
Interior
Sewer
Public Septic
Window Features
Screens, Skylights, Energy Efficient
Interior Features
Bar, Bathroom Soaking Tub, Bathroom Stall Shower, Bathroom Tub Shower, Bathroom Walk In Shower, Built Ins, Carpet, Ceiling Fan(s), Central Vacuum, Crown Moldings, Dining Area, Double/dual Staircase, Entry Level Bedroom, Exposed Beams, Family Room Off Kitchen, Floor Plan Traditional, Formal/separate Dining Room, Kitchen Eat In, Kitchen Gourmet, Pantry, Primary Bath(s), Recessed Lighting, Skylight(s), Sound System, Walk In Closet(s), Window Treatments, Wood Floors
Flooring
Carpet, Ceramic Tile, Engineered Wood, Hardwood, Vinyl
Heating
Baseboard Electric, Forced Air
Appliances
Built In Microwave, Compactor, Cooktop, Dishwasher, Disposal, Dryer, Exhaust Fan, Microwave, Oven Wall, Refrigerator, Stainless Steel Appliances, Trash Compactor, Washer
Exterior Features
Extensive Hardscape, Gutter System, Bbq Grill
Cooling
Central A/c
Construction
Year Built
Year Built: 1996
Home type
Single Family Residence
Foundation Details
Concrete Perimeter
Construction Materials
Brick
Property Condition
Excellent
Architectural Style
Colonial
Roof
Asphalt
Utilities & Energy
Electric
Generator, 200+ Amp Service
Utilities
Cable Tv Available, Natural Gas Available
Basement
Full, Garage Access, Interior Access, Partially Finished, Poured Concrete
Parking Features
Paved Driveway
Water Source
Public
Fireplace Features
Fireplace Glass Doors, Gas/propane, Stone
Security Features
Security System
Other Features
Lot Features
Front Yard, Landscaping, Partly Wooded, Rear Yard, Side Yard(s), Sloping
Patio And Porch Features
Patio, Terrace
Subdivision Name
Blue Ridge Estates
Price History
| Date | Event | Price |
|---|---|---|
12/17/2025 Source: | Pending | $1,049,000 $190/sqft |
12/02/2025 Source: | Contingent (Active Under Contract) | $1,049,000 $190/sqft |
09/03/2025 Source: | Listed for Sale | $1,049,000 -4.64% $190/sqft |
05/16/2025 Source: | Pending | $1,100,000 $199/sqft |
05/16/2025 Source: | Off Market | $1,100,000 $199/sqft |

Nearby Homes






Find Homes by Property Features in Center Valley, PA


Based on information from Bright MLS through Nov 01, 2026, 04:02AM. Listing information is from various brokers who participate in the Bright MLS IDX program and not all listings may be visible on the site. The property information being provided on or through the website is for the personal, non-commercial use of consumers and such information may not be used for any purpose other than to identify prospective properties consumers may be interested in purchasing. Some properties which appear for sale on the website may no longer be available because they are for instance, under contract, sold or are no longer being offered for sale. Property information displayed is deemed reliable but is not guaranteed. IDX information is provided exclusively for personal, non-commercial use, and may not be used for any purpose other than to identify prospective properties consumers may be interested in purchasing. Information is deemed reliable but not guaranteed. © 2026 Bright MLS, Inc. All Rights Reserved. Click here for more information
 Advertising Broker: Joe Hawkins | Hawkins Real Estate Services
