Andover RE
Powered by 
- 16
- Overview
- Description
- Property Details
- Location
- HOA Management
- Facts & Features
- Getting Around
- Nearby Homes

Street View
$799,900
Monthly Est:$3,981
 5 Beds
 4 Baths
4 full baths
 3,385sqft
55740 Beacon Shore Dr, Utica, MI 48315
$799,900
$3,981/moEst:
Get Pre-Approved
Single Family Residence
Built in 2023
$8.33/mo HOA
0.2 acre lot
$236/sq.ft
Description
Welcome Home to Luxury Living in Shelby Township
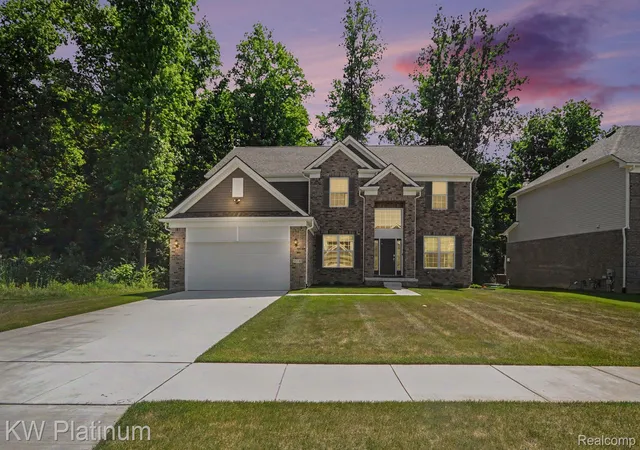
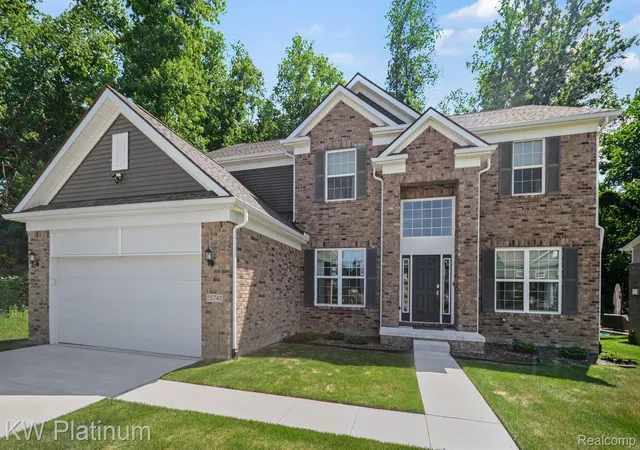
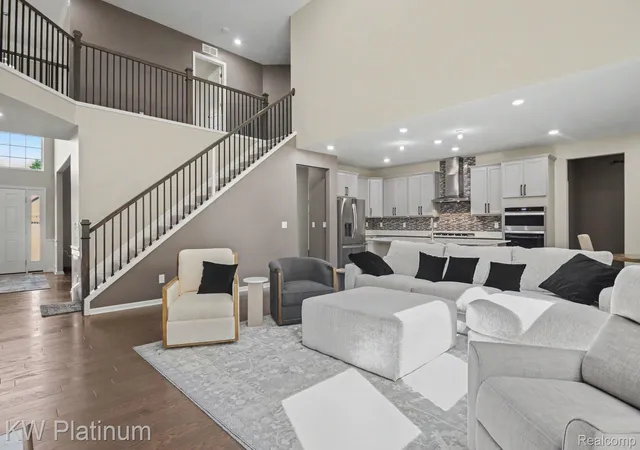
This stunning, newly built (2023) split-level masterpiece offers over 3,385 square feet of impeccably designed living space, blending the warmth of a family home with the elevated finishes of a luxury retreat.
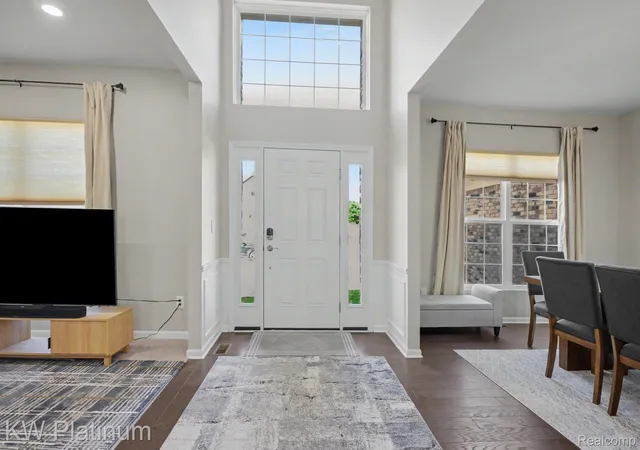
Step inside to a soaring Great Room anchored by a gorgeous fireplace, the perfect setting for cozy evenings or entertaining in style. The chef-inspired kitchen is a true showstopper, featuring gleaming quartz countertops, premium stainless steel appliances, a casual eat-in nook for everyday mornings, and a sophisticated formal dining room complete with an elegant dining set for those special occasions.
The expansive Primary Suite is your personal sanctuary — generously sized, with a beautifully appointed ensuite bath for a true turnkey retreat. Four additional spacious bedrooms, and three full baths ensure every member of the household enjoys comfort and privacy. A versatile den, ready to go as a home office, offers the ideal setup, while convenient first-floor laundry keeps daily routines effortlessly simple.
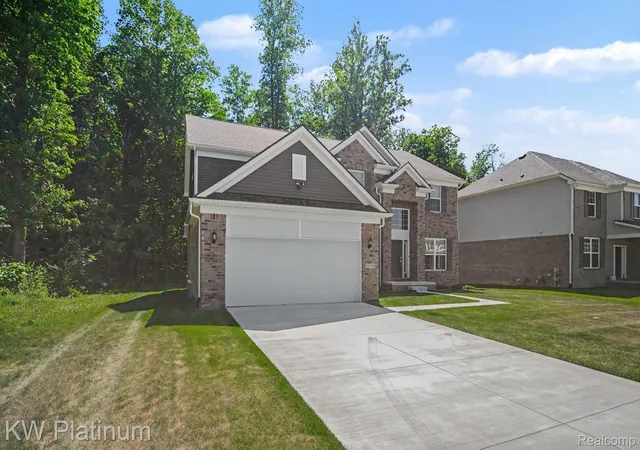
Need storage or future potential? The full basement delivers, along with a two-car attached garage to keep your vehicles protected through every Michigan season.
Location? It doesn't get better than this. Nestled in the highly sought-after Utica Community Schools district, with Beacon Tree Elementary just a short walk away. Enjoy nearby shopping, top-rated restaurants, and beautiful parks, all within minutes. With quick access to major thoroughfares and a fully furnished, move-in-ready setup, this home is an absolute dream for corporate relocations seeking the perfect blend of suburban tranquility and commuter convenience.
This is a true lifestyle upgrade. Opportunities like this don't last. Schedule your private showing today.
- Houzeo last checked: 12 hours ago
- Listing updated: October 18, 2026 at 4:22 am
- Listing Provided by: Eric R Jurmo (586) 524-1829 | KW Platinum (586) 949-0200
- Source: Realcomp MLS-MI | MLS#: 20261051029

- Originating MLS: Realcomp II Ltd
Property Details
Status
Active
Type
Single Family Residence
No. of Stories
-
County
City
Neighborhood
--
Year Built
2023
HOA Fees
$8.33/mo
Finished Area
3,385 sqft
Lot Size
0.2 acre lot
Basement Area
- sqft
MLS Name
Realcomp MLS
MLS Number
20261051029
MLS Status
Active
Days on Market
119
Cumulative Days on Market
104

Continue Your Journey in App
Find your dream home, receive real-time updates, and many more!
Continue Your Journey in App
Find your dream home, receive real-time updates, and many more!
Location
HOA Management
N/A
HOA Fees
$100/ Annually
Disclaimer: Amenities are based on third-party information and may vary; buyers must independently verify all amenities, as information is deemed reliable but not guaranteed.
Facts & Features
Rooms
Bedrooms & bathrooms
Bedrooms: 5
Bathrooms: 4
Interior
Heating
Forced Air, Natural Gas
Sewer
Public Sewer
Cooling
Central Air
Appliances
Dishwasher, Disposal, Double Oven, Dryer, Free Standing Refrigerator, Gas Cooktop, Microwave, Range Hood, Stainless Steel Appliances, Washer
Construction
Year Built
Year Built: 2023
Home type
Single Family Residence
Architectural Style
Colonial
Construction Materials
Brick, Wood Siding
Roof
Asphalt
Foundation Details
Basement, Poured
Utilities & Energy
Pool Features
None
Basement
Unfinished
Fireplace Features
Gas, Great Room
Water Source
Public
Parking Features
Two Car Garage, Attached
Other Features
Subdivision Name
Estates/beacon Pointe
Disclosures
No Restrictions, Taxes Homestead Exempt
Patio And Porch Features
Porch
Price History
| Date | Event | Price |
|---|---|---|
10/12/2026 Source: | Price Decreased | $799,900 -5.88% $236/sqft |
09/22/2026 Source: | Price Decreased | $849,900 -2.87% $251/sqft |
07/09/2026 Source: | Listed for Sale | $874,999 $258/sqft |
07/09/2026 Source: | Price Increased | $874,999 +17576.75% $258/sqft |
04/15/2026 Source: | Off Market | $4,950 $1/sqft |

Nearby Homes
Find Homes by Property Features in Utica, MI
Nearby New Homes For Sale


Based on information from the Board/Association of REALTORS® (alternatively, from the Realcomp II Ltd. MLS) through Nov 02, 2026, 02:15PM. All information provided is deemed reliable, but is not guaranteed to be accurate and should be independently verified. IDX provided courtesy of Realcomp II Ltd. via Andover Real Estate & Houzeo, Copyright 2026 Realcomp II Ltd. Shareholders Any use of search facilities of data on the site, other than by a consumer looking to purchase real estate, is prohibited. IDX information is provided exclusively for consumers' personal, noncommercial use and may not be used for any purpose other than to identify prospective properties consumers may be interested in purchasing. The accuracy of all information, regardless of source, is not guaranteed or warranted. All information should be independently verified. Listing Information presented by local MLS brokerage: Andover Real Estate, local REALTOR®- Scott Rubin - (248)206-3666 . Any use of search facilities of data on the site, other than by a consumer looking to purchase real estate, is prohibited. © 2024 Realcomp II Ltd. MLS. All Rights Reserved.
 Advertising Broker: Andover Real Estate | Andover Real Estate
