- Overview
- Description
- Property Details
- Location
- Facts & Features
- Getting Around
- Nearby Homes



$425,000
Monthly Est:$2,115
 4 Beds
 4 Baths
3 full baths + 1 half bath
 2,416sqft
5611 Kroemer Rd, Fort Wayne, IN 46818
$425,000
$2,115/moEst:
Get Pre-Approved
Single Family Residence
Built in 1979
$-- HOA
25,424 sqft lot
$176/sq.ft
Description
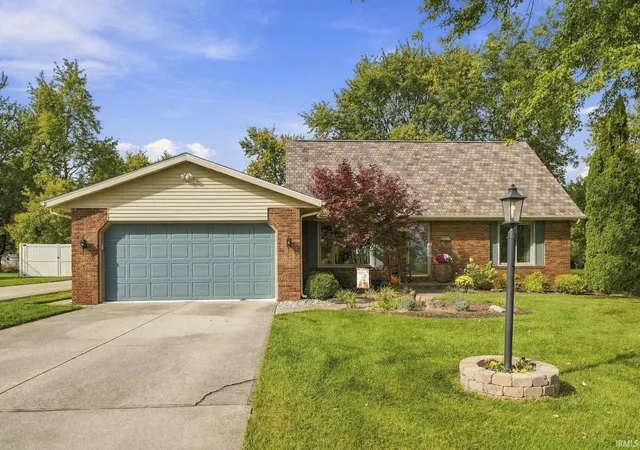
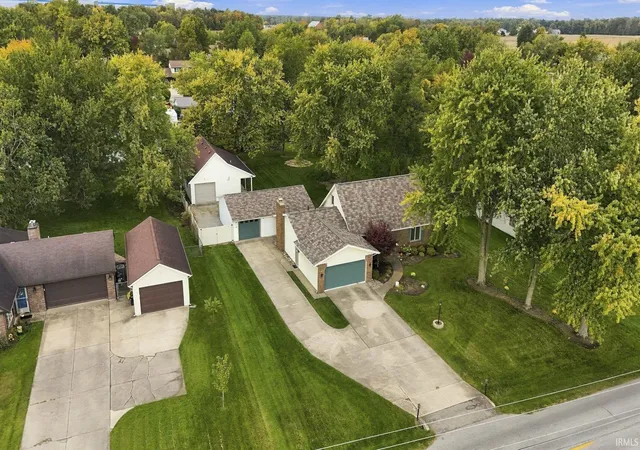
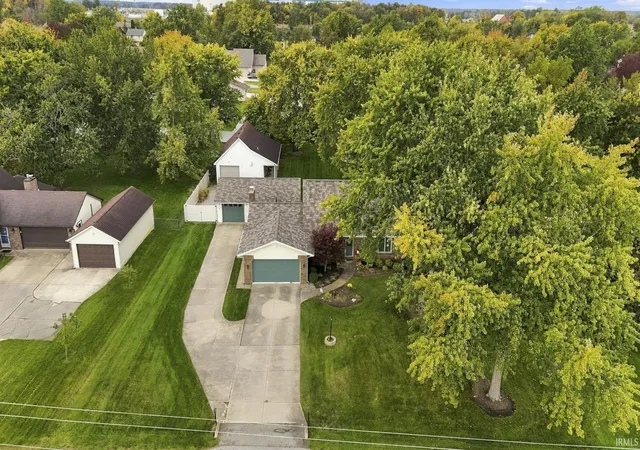
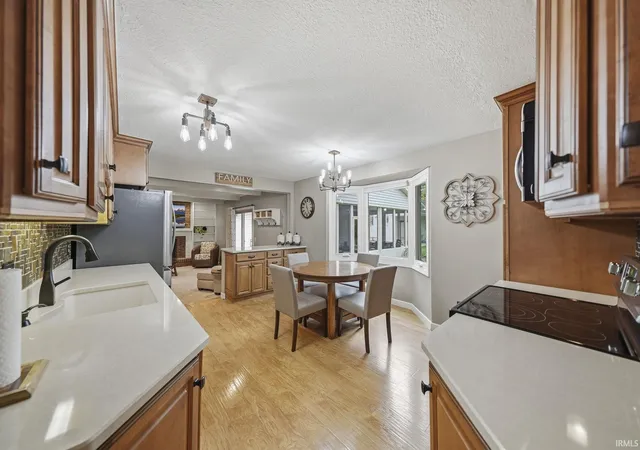
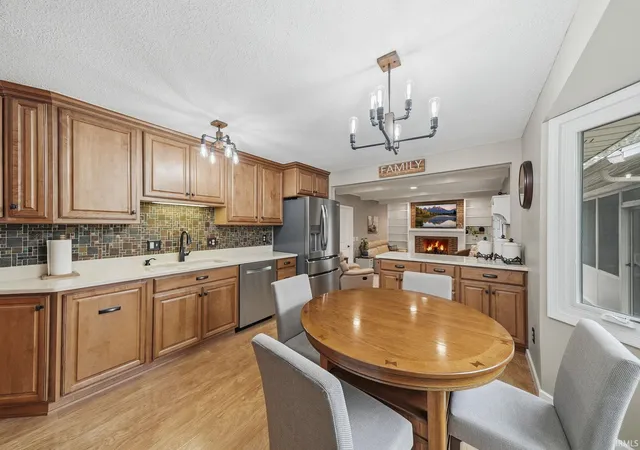
Welcome to 5611 Kroemer Road! Situated on a 0.58-acre lot with mature trees, this 4 bedroom, 3.5 bath home offers over 2,400 square feet of living space, plus an incredible detached workshop that is sure to stand out. A dream setup for woodworkers, car enthusiasts, collectors, hobbyists, or anyone needing a dedicated workspace, the detached shop features a full bathroom, built-in woodworking ventilation and dust collection, air filtration, radiant floor heating and a wall-mounted mini-split system for year-round comfort, along with expansive upstairs storage. With an overhead garage door and additional room to work, create, store equipment, or pursue your hobbies, this versatile space offers possibilities that are hard to find. Inside the home, a welcoming front living room features a large picture window. The eat-in kitchen offers generous custom cabinetry, Cambria quartz countertops, a tile backsplash, and backyard views before opening into the family room, where a fireplace framed by built-in shelving creates a cozy gathering space. Sliding doors lead to the enclosed porch, providing a comfortable place to relax overlooking the yard. Two bedrooms, a full bath featuring a Cambria quartz countertop, and a half bath are located on the main level, while two additional bedrooms and a second full bath complete the upstairs. A full unfinished basement provides additional room for storage and projects, complemented by an attached two-car garage. Outside, the mature trees, raised garden beds, and open lawn offer room for gardening, outdoor gatherings, and recreation. A custom fire pit creates a great spot to gather with family and friends, while the detached workshop's covered porch offers another inviting place to enjoy the backyard. With versatile indoor and outdoor spaces and a standout workshop, this property offers a unique combination of comfortable living and room to pursue your passions. Schedule your showing today!
- Houzeo last checked: 10 minutes ago (November 8, 2026 at 5:15 am)
- Listing updated: October 16, 2026 at 1:06 pm
- Listing Provided by: Jacob Hege (260) 431-4974 | Uptown Realty Group
- Source: Indiana Regional MLS-IN | MLS#: 202642721

Property Details
Status
Pending
Type
Single Family Residence
No. of Stories
-
County
--
City
Neighborhood
--
Year Built
1979
HOA Fees
-
Finished Area
2,416 sqft
Lot Size
25,424 sqft lot
Basement Area
- sqft
MLS Name
Indiana Regional MLS
MLS Number
202642721
MLS Status
Pending
Days on Market
23

Continue Your Journey in App
Find your dream home, receive real-time updates, and many more!
Continue Your Journey in App
Find your dream home, receive real-time updates, and many more!
Location
Facts & Features
Rooms
Bedrooms & bathrooms
Bedrooms: 4
Bathrooms: 4
Interior
Heating
Natural Gas, Forced Air
Appliances
Dishwasher, Microwave, Refrigerator, Gas Range
Cooling
Central Air
Sewer
City
Construction
Year Built
Year Built: 1979
Home type
Single Family Residence
Construction Materials
Brick, Vinyl Siding
Utilities & Energy
Water Source
City
Basement
Full
Fireplace Features
Family Room
Other Features
Lot Features
Level
Subdivision Name
Kruse Homestead
Price History
| Date | Event | Price |
|---|---|---|
10/14/2026 Source: | Pending | $425,000 $124/sqft |

Nearby Homes

Find Homes by Property Features in Fort Wayne, IN


IDX information is provided exclusively for consumer's personal, non-commercial use and may not be used for any purpose other than to identify prospective properties that consumers may be interested in purchasing. Data is deemed reliable but is not guaranteed accurate by the MLS.
 Advertising Broker: Jonah Hartsburg | Hoosier Hub Realty
