- Overview
- Description
- Property Details
- Location
- HOA Management
- Facts & Features
- Getting Around
- Nearby Homes



$475,000
Monthly Est:$2,364
 4 Beds
 2 Baths
2 full baths
 1,804sqft
5616 Rockfield Loop, Valrico, FL 33596
$475,000
$2,364/moEst:
Get Pre-Approved
Single Family Residence
Built in 1997
$226.33/mo HOA
7,200 sqft lot
$263/sq.ft
Description
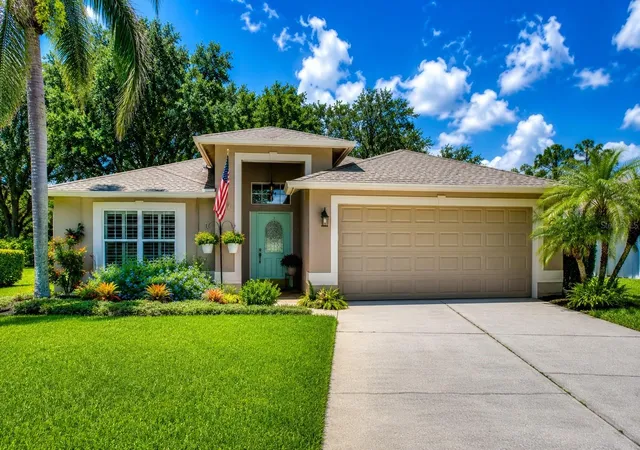
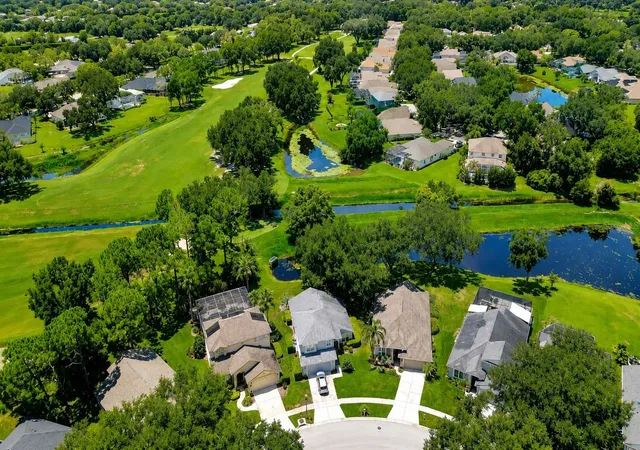
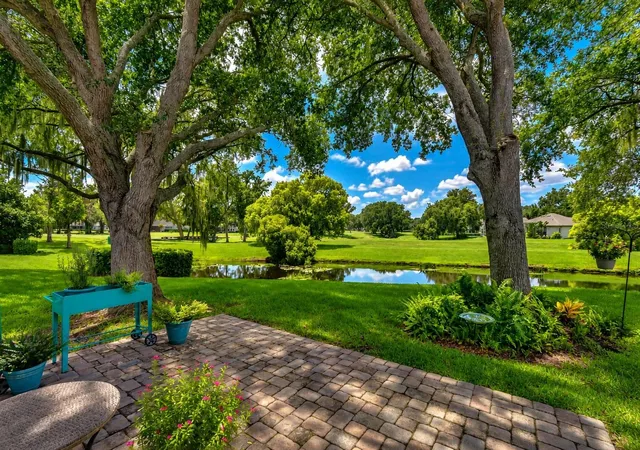
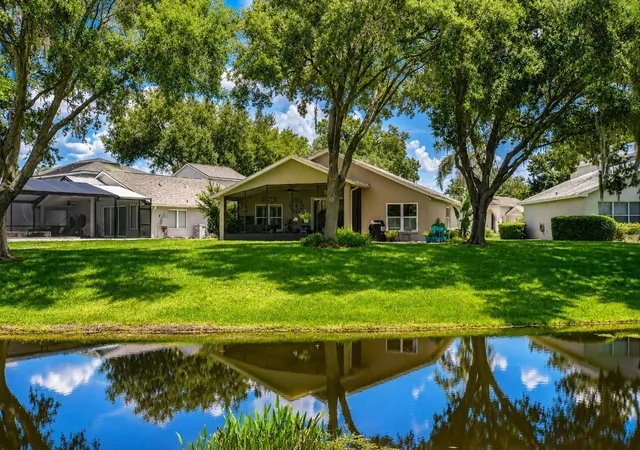
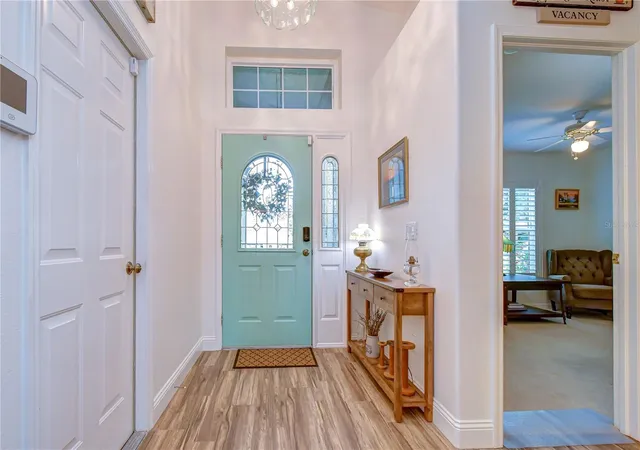
Welcome to what might just be the only home in River Hills with a “35-acre backyard”—or at least, that’s what the view will have you believing! With no direct backyard neighbors and an incredible sightline stretching across the pond and down the golf course, the backyard seems to go on forever. Set on an oversized pie-shaped homesite, this peaceful setting brings together tranquil pond views, sweeping golf course vistas, and lush natural surroundings to create a sense of privacy that is truly special. Tucked away on a quiet loop street within the 24-hour guard-gated River Hills community, this home offers a serene retreat while keeping you close to everything the neighborhood has to offer. A covered and screened lanai takes full advantage of the spectacular setting, providing the perfect place for morning coffee, evening relaxation, or simply enjoying the beautiful Florida surroundings. Step inside, where pride of ownership and thoughtful updates are evident throughout. Wood-look tile flooring flows through the main living areas, complemented by tall baseboards for a clean, finished look. At the heart of the home, the remodeled kitchen beautifully blends style and function with 42-inch cabinetry featuring crown molding and glass-front accents, granite countertops, soft-close drawers, and GE stainless steel appliances. Thoughtful improvements continue throughout the property, including a new roof installed in 2015, a 2019 Trane HVAC system and upgrades Florida buyers are sure to appreciate. All of the home’s windows have been upgraded to hurricane-impact windows, and even the garage door is hurricane-impact rated. Gutters with leaf guards provide an added touch of low-maintenance convenience. The triple-split floor plan offers flexibility and privacy for everyone. The primary suite is privately positioned at the back of the home, while two additional bedrooms at the front share a full bath. A fourth bedroom is tucked away on its own separate wing, creating an ideal setup for guests, a home office, playroom, fitness space, or whatever best fits your lifestyle. And then there’s River Hills—a community known for offering a lifestyle all its own. Residents enjoy an impressive collection of amenities, including an 18-hole golf course with membership options, tennis courts, swimming pool, pickleball courts, fitness center, playground, volleyball and basketball courts, Golf Pro Shop, and a clubhouse with on-site dining and bar. Miles of nature trails wind throughout the community, while the golf cart-friendly setting makes it easy to get out and enjoy all that River Hills has to offer. From the oversized homesite and unforgettable pond and golf course views to the beautifully updated interior, flexible floor plan, and extensive hurricane-impact upgrades, this River Hills home offers a combination that is hard to find. Add in the privacy, peaceful surroundings, and incredible community amenities, and you have a home that delivers so much more than a place to live—it offers a lifestyle to love.
- Houzeo last checked: 12 hours ago
- Listing updated: September 30, 2026 at 3:38 pm
- Listing Provided by: Brenda Wade (813) 655-5333 | KELLER WILLIAMS SOUTH TAMPA (813) 875-3700
- Source: Stellar MLS-FL | MLS#: TB8537752

Property Details
Status
Pending
Type
Single Family Residence
No. of Stories
1
County
City
Neighborhood
--
Year Built
1997
HOA Fees
$226.33/mo
Finished Area
1,804 sqft
Lot Size
7,200 sqft lot
Basement Area
- sqft
MLS Name
Stellar MLS
MLS Number
TB8537752
MLS Status
Pending
Days on Market
57
Cumulative Days on Market
38

Continue Your Journey in App
Find your dream home, receive real-time updates, and many more!
Download App
Continue Your Journey in App
Find your dream home, receive real-time updates, and many more!
Location
HOA Management
RHC Master Assoc
HOA Fees
$679/ Quarterly
Amenities
 Amenities and services may be covered by one or multiple associations and service providers.
 Pool
Pool
 Park Playground
 Golf
Golf
 Gym
Gym
 Security Gate
 Bike Trails
 Club House
 Security Guard
 Tennis
 Basket Ball
 Sports Court
Recreation Facilities
Disclaimer: Amenities are based on third-party information and may vary; buyers must independently verify all amenities, as information is deemed reliable but not guaranteed.
Facts & Features
Rooms
Bedrooms & bathrooms
Bedrooms: 4
Bathrooms: 2
Primary Bedroom
Level: First
Area: 256.00 Square Feet
Dimensions: 16x16
Great Room
Level: First
Area: 304.00 Square Feet
Dimensions: 19x16
Kitchen
Level: First
Area: 198.00 Square Feet
Dimensions: 18x11
Dining Room
Level: First
Area: 160.00 Square Feet
Dimensions: 16x10
Bedroom 2
Level: First
Area: 110.00 Square Feet
Dimensions: 11x10
Bedroom 3
Level: First
Area: 100.00 Square Feet
Dimensions: 10x10
Bedroom 4
Level: First
Area: 120.00 Square Feet
Dimensions: 12x10
Interior
Heating
Central, Electric
Appliances
Dishwasher, Disposal, Electric Water Heater, Microwave, Range
Flooring
Carpet, Tile
Window Features
Shades, Shutters
Interior Features
Cathedral Ceiling(s), Ceiling Fans(s), Eat In Kitchen, High Ceilings, Kitchen/family Room Combo, Open Floorplan, Primary Bedroom Main Floor, Split Bedroom, Stone Counters, Thermostat, Window Treatments
Exterior Features
Private Entrance, Private Mailbox, Rain Gutters, Sidewalk
Sewer
Public Sewer
Cooling
Central Air
Construction
Year Built
Year Built: 1997
Home type
Single Family Residence
Construction Materials
Block, Stone
Roof
Shingle
Foundation Details
Slab
Architectural Style
Florida
Utilities & Energy
Water Source
Public
Laundry Features
Inside, Laundry Room
Association Amenities
Basketball Court, Clubhouse, Fitness Center, Gated, Golf Course, Park, Pickleball Court(s), Playground, Pool, Recreation Facilities, Security, Tennis Court(s), Trail(s)
Utilities
Bb/hs Internet Available, Cable Connected, Electricity Connected, Fire Hydrant, Phone Available, Public, Sewer Connected, Underground Utilities, Water Connected
Parking Features
Driveway, Garage Door Opener
Fireplace Features
Electric
Other Features
Lot Features
In County, Landscaped, Level, Near Golf Course, Oversized Lot, Sidewalk, Paved, Private
Patio And Porch Features
Covered, Patio, Rear Porch, Screened
Vegetation
Mature Landscaping, Oak Trees
Subdivision Name
River Hills Country Club
Community Features
Clubhouse, Fitness Center, Gated Community Guard, Golf Carts Ok, Golf, Park, Playground, Pool, Restaurant, Tennis Court(s), Street Lights
Price History
| Date | Event | Price |
|---|---|---|
09/18/2026 Source: | Pending | $475,000 $263/sqft |
08/11/2026 Source: | Listed for Sale | $475,000 -2.06% $263/sqft |
05/16/2025 Source: | Listing Removed | $485,000 -2.81% $269/sqft |
03/15/2025 Source: | Listed for Sale | $499,000 +5.05% $277/sqft |
09/13/2022 Source: | Sold | $475,000 +35085.19% $263/sqft |

Show more
Nearby Homes
Find Homes by Property Features in Valrico, FL
Nearby New Homes For Sale

Based on information from Stellar MLS® through Oct 07, 2026, 06:00AM as submitted to and distributed by MLS GRID. All data is obtained from various sources and may not have been verified by the broker or MLS GRID. Supplied Open House Information is subject to change without notice. All information should be independently reviewed and verified for accuracy. Properties may or may not be listed by the office/agent presenting the information. IDX information is provided exclusively for consumers’ personal non-commercial use. It may not be used for any purpose other than to identify prospective properties consumers may be interested in purchasing. The data is deemed reliable but is not guaranteed by MLS GRID. The use of the MLS GRID Data may be subject to an end-user license agreement prescribed by the Member Participant’s applicable MLS, if any, and as amended from time to time. © 2026 Stellar MLS. All Rights Reserved.
 Advertising Broker: Fred McGill | Simple Showing, Inc