- Overview
- Description
- Property Details
- Location
- HOA Management
- Facts & Features
- Getting Around
- Nearby Homes
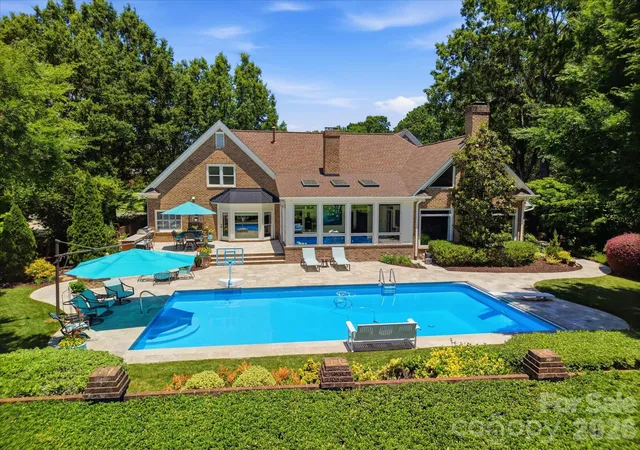

Street View
$2,350,000
Monthly Est:$11,697
 5 Beds
 5 Baths
4 full baths + 1 half bath
 5,511sqft
5617 Providence Country Clb Dr, Charlotte, NC 28277
$2,350,000
$11,697/moEst:
Get Pre-Approved
Single Family Residence
Built in 1989
$47.92/mo HOA
0.64 acre lot
$426/sq.ft
Description
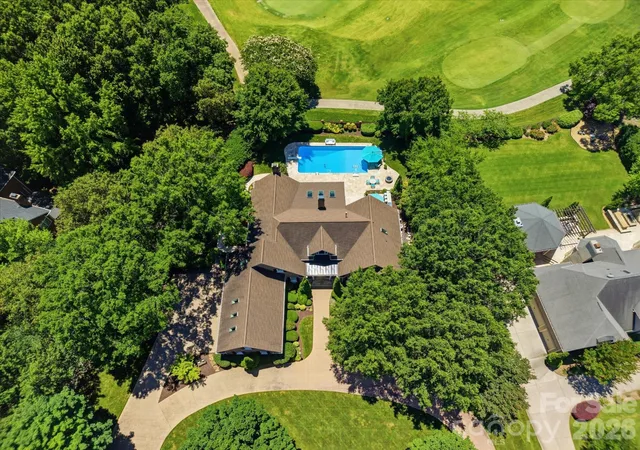
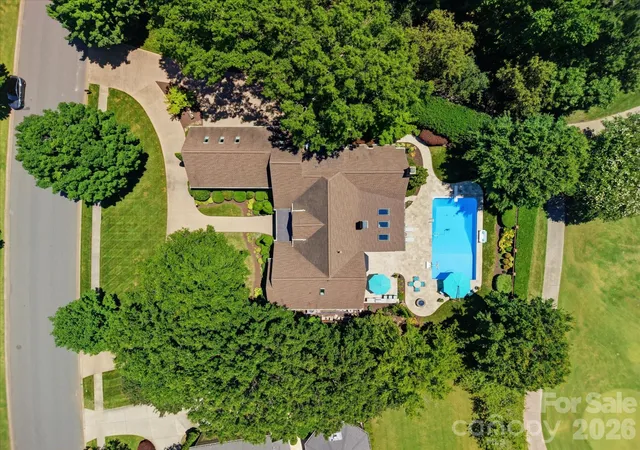
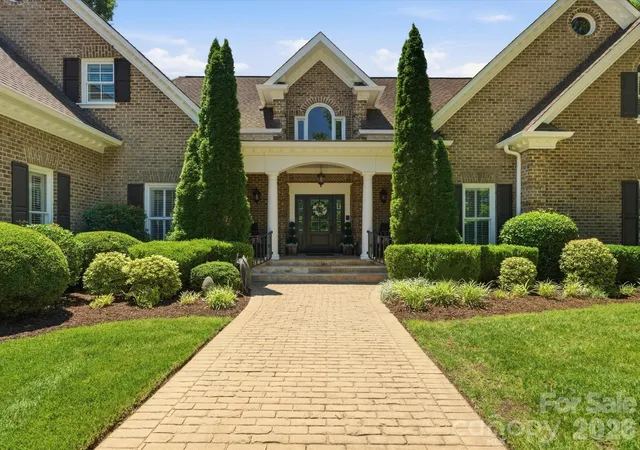
Commanding an impressive 200-foot frontage along prestigious PCC Drive, this sophisticated and gently lived in full-brick custom estate offers an elite lifestyle and one of the most prominent site orientations in all of Providence Country Club. The perfectly landscaped grounds feature a sweeping stamped concrete circular driveway, an oversized three-car garage, and a charming covered porch perfect for taking in long views of Hole No. 13. or enjoying stunning, panoramic vistas across Holes No. 12 and 18 in your resort-style, private backyard sanctuary
A masterclass in architectural scale with 3,350 of main level living, the home opens with a dramatic double-height foyer and a formal living room with French doors that seamlessly flow with open site lines throughout. The jaw-dropping great room commands attention with its soaring coffered cathedral ceilings, grand picture windows, and dual gas fireplaces, while the adjoining epicurean kitchen is a stunning design, featuring Sub-Zero and WOLF appliances, a vast Quartzite island, custom ceiling-height inset cabinetry, walk-in pantry and a premium wine captain flanked by formal and informal dining areas for effortless entertaining.
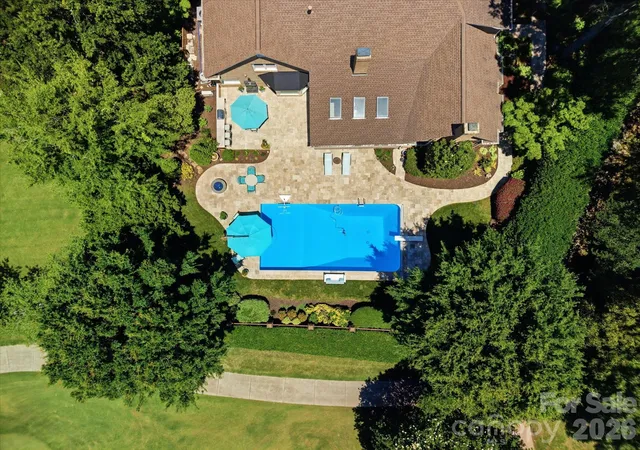
Take in the panoramic views from the modern Simonini-built climate-controlled sunroom, where large format flooring, floor to ceiling casement windows and skylights fill the space with natural light and connect seamlessly to the outdoors. The private backyard feels like a resort, framed by mature hedges and a stately herringbone brick wall, with a 40x20 heated saltwater pool, 1,200+ sq ft travertine terrace, gas fire pit, and custom outdoor Ipe wood kitchen.
The main-floor layout prioritizes luxury and versatility, hosting a serene primary retreat with a spa-inspired jetted bath and custom walk-in closet, alongside a flexible ensuite office or guest suite. Above the dramatic overlook gallery, a massive bonus room is joined by three exceptionally sized bedrooms, all featuring walk-in closets. Refinished hardwoods, exquisite architectural millwork, custom built-ins, and beautifully modernized baths seamlessly tie the sophisticated interior together.
Exceptional care includes multiple updated windows, freshly painted trim, a Dry-Pro encapsulated crawl space with dehumidifier, irrigation front and back, architectural shingle roof, dual water heaters, updated multi-zone climate control and recently updated Pool equipment.
This is a trophy residence in one of Charlotte’s most sought-after communities. Offering an unparalleled blend of polished elegance and stature, this estate offers an exceptional home, setting, and lifestyle for it's discerning next owner.
- Houzeo last checked: 2 hours ago
- Listing updated: October 23, 2026 at 10:49 pm
- Listing Provided by: Alan Parker (415) 269-0240 | COMPASS (704) 234-7880
- Source: Canopy MLS | MLS#: 4429160

Property Details
Status
Active Under Contract
Type
Single Family Residence
No. of Stories
-
County
City
Neighborhood
Year Built
1989
HOA Fees
$47.92/mo
Finished Area
5,511 sqft
Lot Size
0.64 acre lot
Basement Area
- sqft
MLS Name
Canopy MLS
MLS Number
4429160
MLS Status
Under Contract-Show
Days on Market
29
Cumulative Days on Market
7

Continue Your Journey in App
Find your dream home, receive real-time updates, and many more!
Continue Your Journey in App
Find your dream home, receive real-time updates, and many more!
Location
HOA Management
PCC HOA/Hawthorne Mgmt
HOA Fees
$575/ Annually
Disclaimer: Amenities are based on third-party information and may vary; buyers must independently verify all amenities, as information is deemed reliable but not guaranteed.
Facts & Features
Rooms
Bedrooms & bathrooms
Bedrooms: 5
Bathrooms: 5
Interior
Window Features
Insulated Window(s), Skylight(s), Window Treatments
Heating
Ductless, Forced Air, Heat Pump, Zoned
Sewer
Public Sewer
Flooring
Carpet, Tile, Wood
Interior Features
Attic Stairs Pulldown, Attic Walk In, Built In Features, Central Vacuum, Drop Zone, Entrance Foyer, Kitchen Island, Open Floorplan, Split Bedroom, Storage, Walk In Closet(s), Walk In Pantry
Exterior Features
Fire Pit, Gas Grill, In Ground Irrigation, Outdoor Kitchen
Cooling
Ceiling Fan(s), Central Air, Ductless, Heat Pump, Zoned
Appliances
Bar Fridge, Dishwasher, Double Oven, Gas Range, Gas Water Heater, Microwave, Refrigerator, Wall Oven, Wine Refrigerator
Construction
Year Built
Year Built: 1989
Home type
Single Family Residence
Roof
Architectural Shingle
Foundation Details
Crawl Space
Architectural Style
Traditional
Construction Materials
Brick Full
Utilities & Energy
Water Source
City
Parking Features
Circular Driveway, Driveway, Attached Garage, Garage Door Opener, Garage Faces Side
Security Features
Carbon Monoxide Detector(s), Security System, Smoke Detector(s)
Laundry Features
Electric Dryer Hookup, Utility Room, Laundry Room, Main Level, Washer Hookup
Pool Features
Heated, In Ground, Outdoor Pool, Salt Water
Fireplace Features
Family Room, Gas Log, Great Room, Keeping Room, Primary Bedroom
Utilities
Cable Connected, Electricity Connected, Natural Gas
Other Features
Lot Features
Level, On Golf Course
Subdivision Name
Providence Country Club
Patio And Porch Features
Balcony, Deck, Front Porch
Price History
| Date | Event | Price |
|---|---|---|
10/22/2026 Source: | Contingent (Active Under Contract) | $2,350,000 $426/sqft |
10/21/2026 Source: | Listed for Sale | $2,350,000 $426/sqft |
10/06/2026 Source: | Listing Removed | $2,350,000 $426/sqft |

Nearby Homes
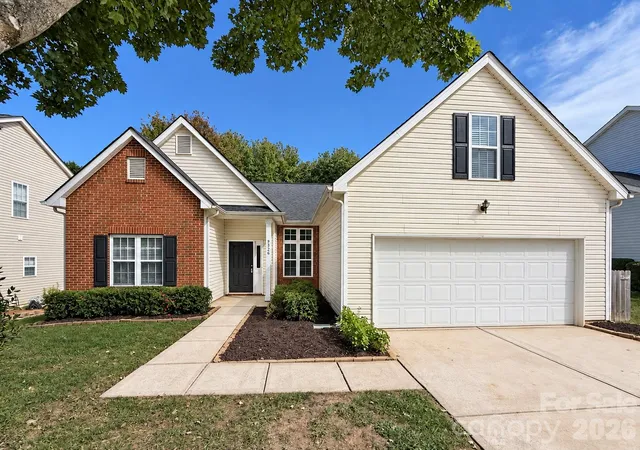
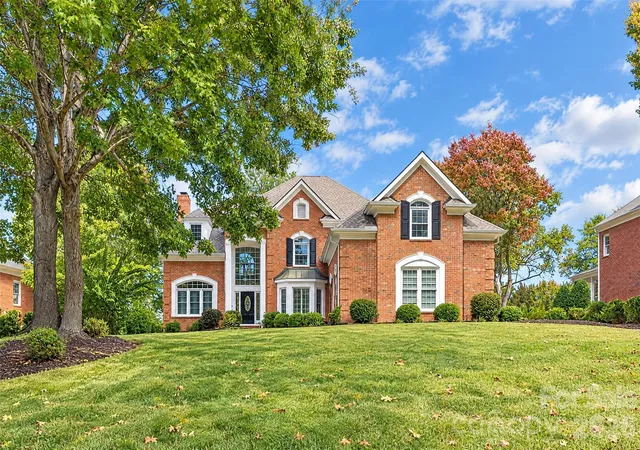
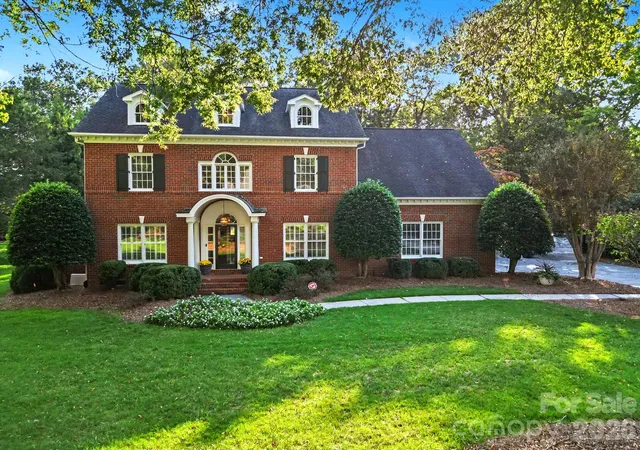
Find Homes by Property Features in Charlotte, NC
Nearby New Homes For Sale

Based on information submitted to the MLS GRID from Canopy MLS through Oct 29, 2026, 06:30AM. All data is obtained from various sources and may not have been verified by the broker or MLS GRID. Supplied Open House Information is subject to change without notice. All information should be independently reviewed and verified for accuracy. Properties may or may not be listed by the office/agent presenting the information. IDX information is provided exclusively for consumers’ personal, noncommercial use. It may not be used for any purpose other than to identify prospective properties which the consumers may be interested in purchasing. The data is deemed reliable but is not guaranteed by MLS GRID. The use of the MLS GRID Data may be subject to an end-user license agreement prescribed by the Member Participant’s applicable MLS, if any, and as amended from time to time. ©2026 Canopy MLS. All Rights Reserved.
 Advertising Broker: Nicholas Huscroft | Chosen Realty
