- Overview
- Description
- Property Details
- Location
- HOA Management
- Facts & Features
- Getting Around
- Nearby Homes

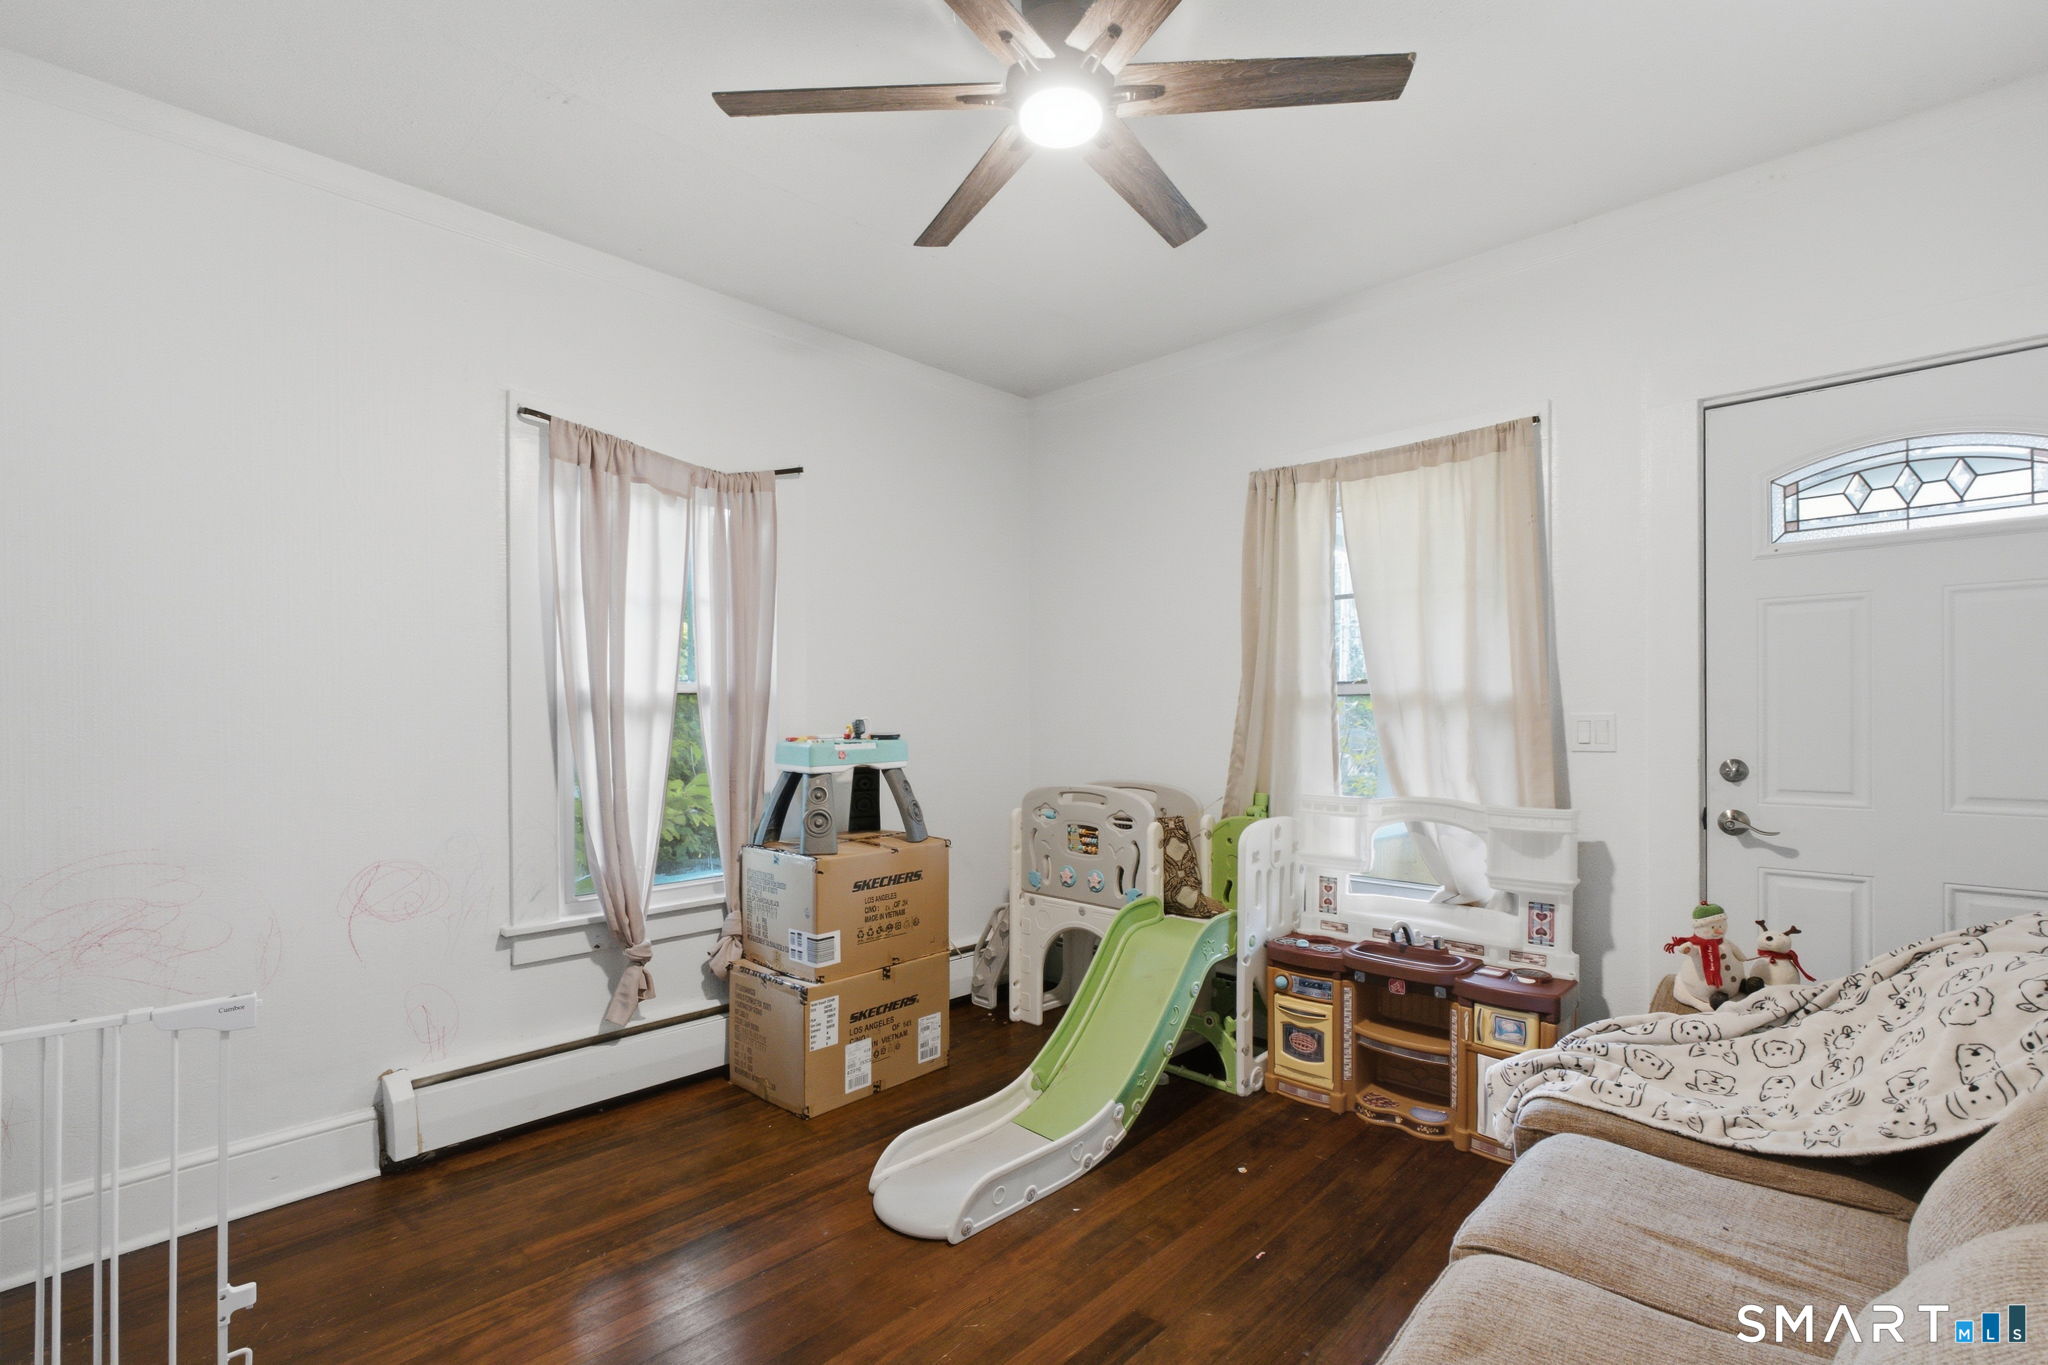

Street View
$250,000
Monthly Est:$1,244
 3 Beds
 1 Bath
1 full bath
 912sqft
562 Camp St, Plainville, CT 06062
$250,000
$1,244/moEst:
Get Pre-Approved
Single Family Residence
Built in 1928
$-- HOA
20,473.2 sqft lot
$274/sq.ft
Description
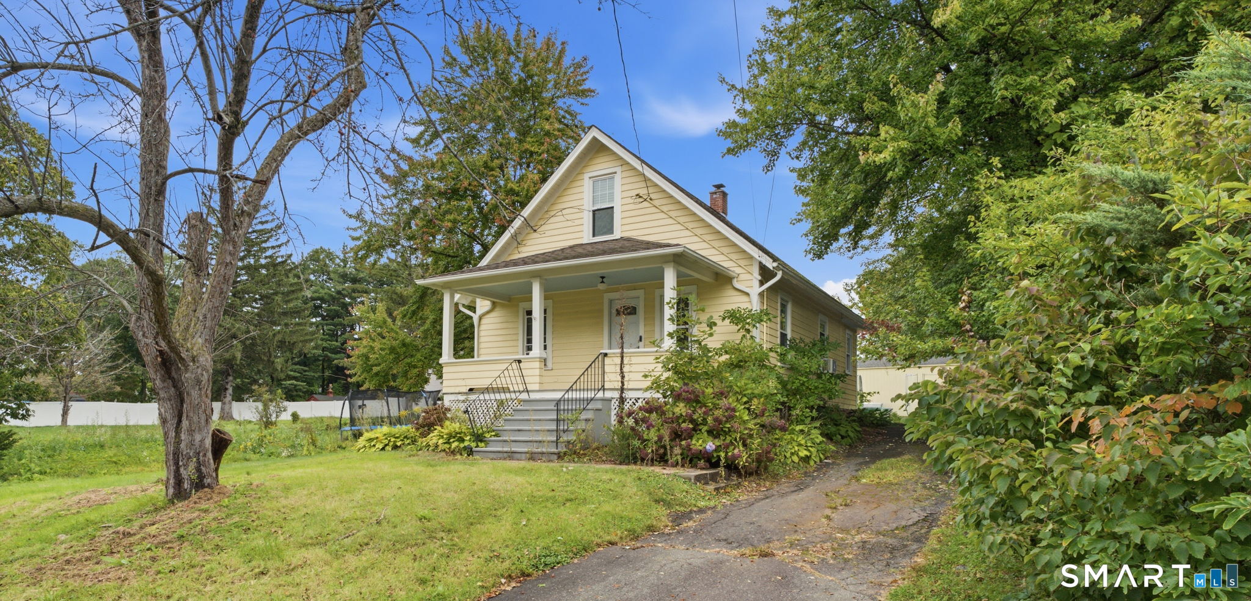
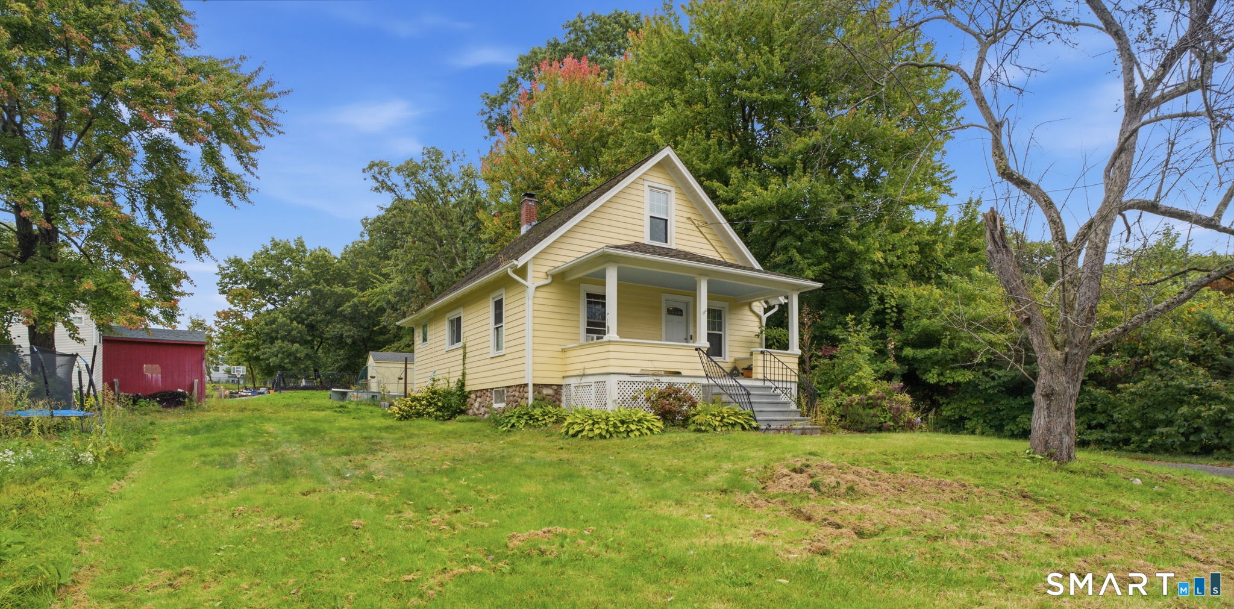
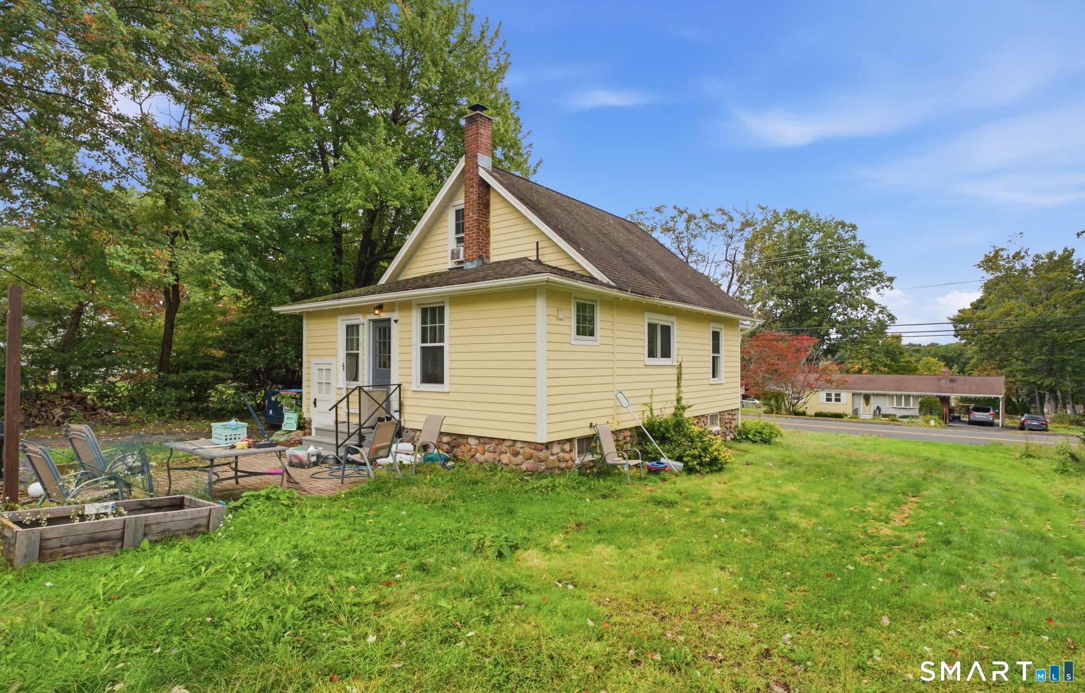
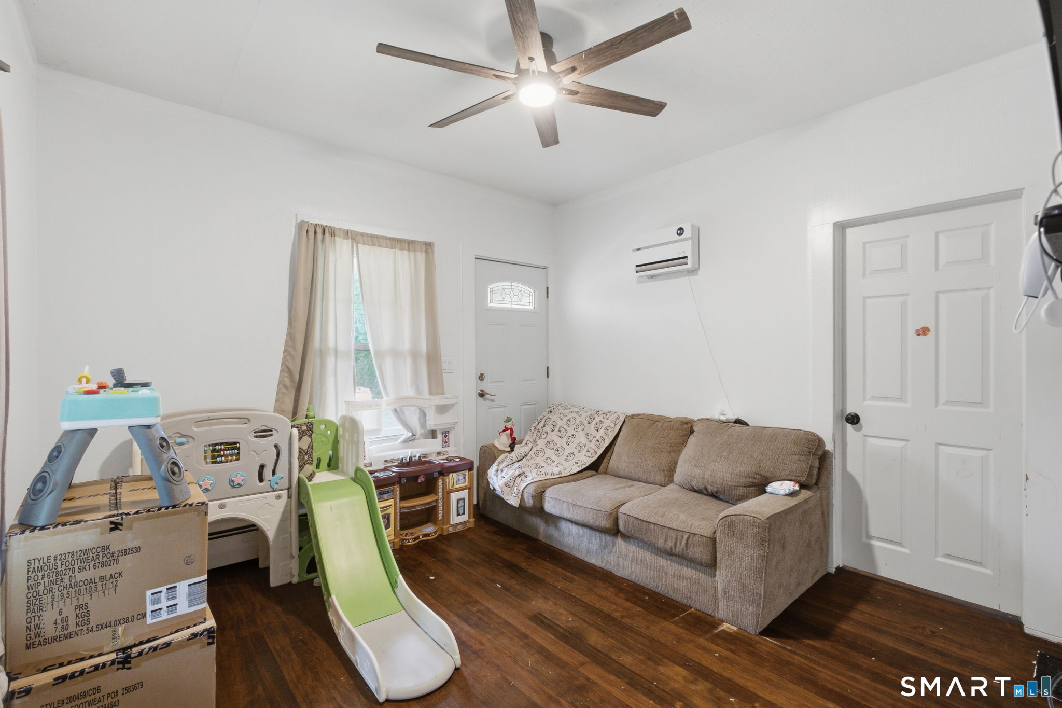
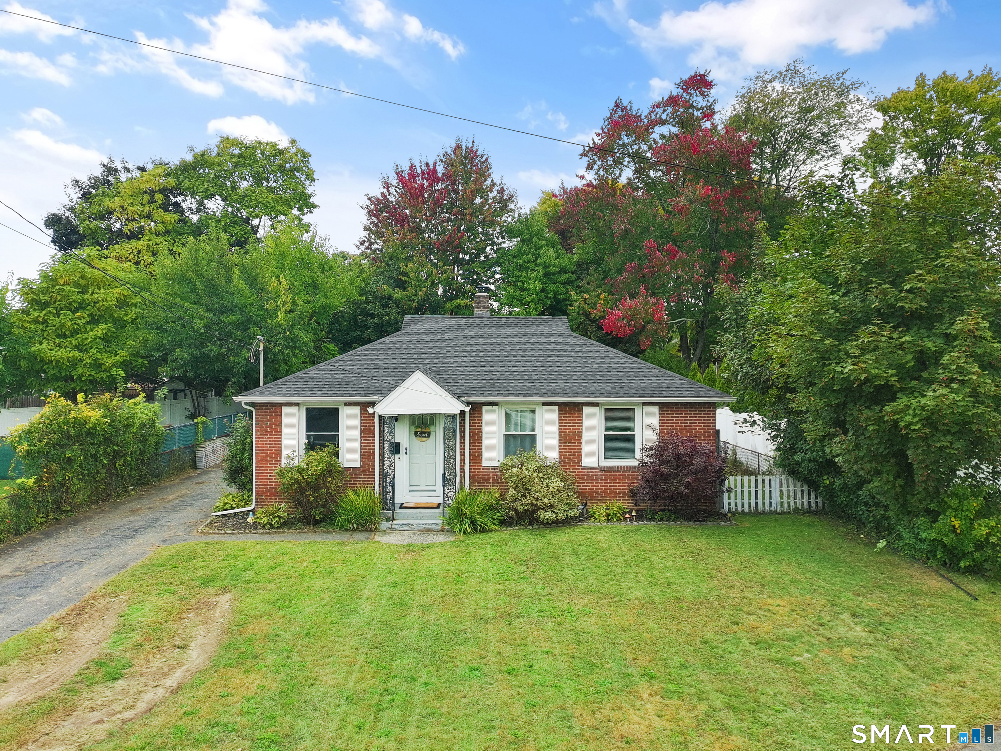
Welcome to 562 Camp Street, a charming cottage-style Cape with classic character, a welcoming front porch, and plenty of opportunity to make it your own. Framed by mature trees and greenery, the home has an inviting feel before you even step inside. Hardwood flooring runs throughout much of the interior, adding warmth to the living spaces, while built-ins in the living room bring a little extra personality and practicality. With 3 bedrooms and 1 full bathroom, the layout includes a convenient main-level bedroom, offering flexibility for everyday living, a guest room, or a home office. Upstairs, two additional bedrooms feature the cozy architectural details that give Cape-style homes their distinctive charm. A dedicated laundry area adds everyday convenience. Outside, the front porch is an inviting spot to enjoy your morning coffee, and the yard offers room to garden, create an outdoor sitting area, or bring your own landscaping ideas to life. The Plainville location adds another layer of convenience, with local favorites like Norton Park, Sunset Rock State Park, and Paderewski Park offering opportunities to get outdoors. Enjoy nearby dining at J. Timothy's Taverne, catch a movie at AMC Plainville 20, or take advantage of shopping at Connecticut Commons. Access to Route 72 and I-84 also makes getting around the surrounding area convenient.
- Houzeo last checked: 12 hours ago
- Listing updated: October 5, 2026 at 1:12 pm
- Listing Provided by: Amy Bartolucci | Coldwell Banker Realty
- Source: SMART MLS-CT | MLS#: 24207978

Property Details
Status
Active
Type
Single Family Residence
No. of Stories
-
County
City
Neighborhood
--
Year Built
1928
HOA Fees
-
Finished Area
912 sqft
Lot Size
20,473.2 sqft lot
Basement Area
- sqft
MLS Name
SMART MLS
MLS Number
24207978
MLS Status
Active
Days on Market
2

Continue Your Journey in App
Find your dream home, receive real-time updates, and many more!
Download App
Continue Your Journey in App
Find your dream home, receive real-time updates, and many more!
Location
HOA Management
0
HOA Fees
$-/
Disclaimer: Amenities are based on third-party information and may vary; buyers must independently verify all amenities, as information is deemed reliable but not guaranteed.
Facts & Features
Rooms
Bedrooms & bathrooms
Bedrooms: 3
Bathroom: 1
Interior
Exterior Features
Shed, Porch
Appliances
Electric Cooktop, Electric Range, Oven/range, Refrigerator
Heating
Electric, Hot Water, Oil, Baseboard
Cooling
Ceiling Fans, Window Unit
Sewer
Public Sewer Connected
Construction
Year Built
Year Built: 1928
Home type
Single Family Residence
Roof
Asphalt Shingle
Architectural Style
Cape Cod
Foundation Details
Concrete
Utilities & Energy
Water Source
Private Well
Laundry Features
Main Level
Basement
Full, Unfinished, Sump Pump, Concrete Floor, Full With Hatchway
Other Features
Lot Features
Cleared
Subdivision Name
N/a
Price History
| Date | Event | Price |
|---|---|---|
10/05/2026 Source: | Listed for Sale | $250,000 -3.85% $274/sqft |
08/23/2024 Source: #24027388 | Price Increased | $260,000 +15.56% $285/sqft |
11/02/2019 Source: #170231093 | Price Increased | $225,000 +2.27% $247/sqft |
05/07/2019 Source: #170151725 | Sold | $220,000 $241/sqft |

Nearby Homes
Find Homes by Property Features in Plainville, CT


Based on information provided to and compiled by the SMART MLS, Inc. through Oct 07, 2026, 11:30AM. IDX information is provided exclusively for consumers’ personal, non-commercial use. It may not be used for any purpose other than to identify prospective properties consumers may be interested in purchasing. The data is deemed reliable but is not guaranteed accurate by the MLS. ©2026 SMART MLS, Inc. All Rights Reserved.
 Advertising Broker: Derek Greene | The Greene Realty Group