- Overview
- Description
- Property Details
- Location
- HOA Management
- Facts & Features
- Getting Around
- Nearby Homes



$3,299,000
Monthly Est:$16,420
 4 Beds
 3 Baths
3 full baths
 3,149sqft
562 Ranger Ln, Longboat Key, FL 34228
$3,299,000
$16,420/moEst:
Get Pre-Approved
Single Family Residence
Built in 1995
$40.83/mo HOA
10,013 sqft lot
$1,048/sq.ft
Description
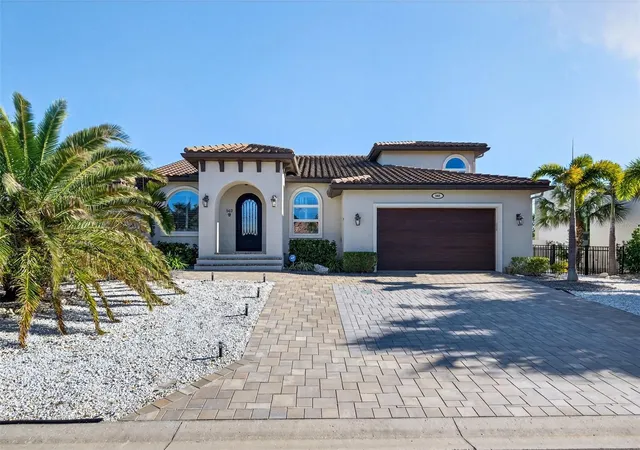
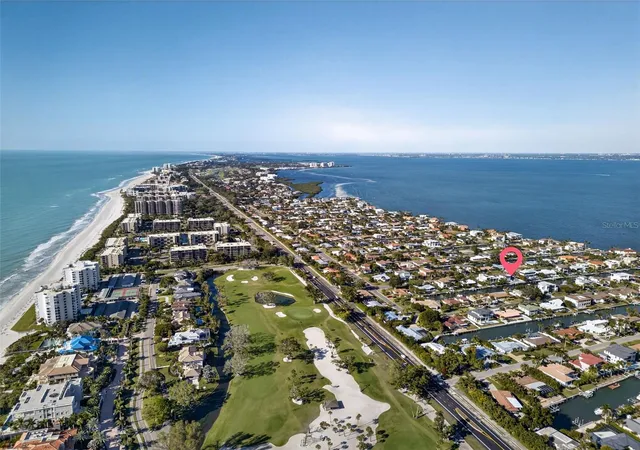
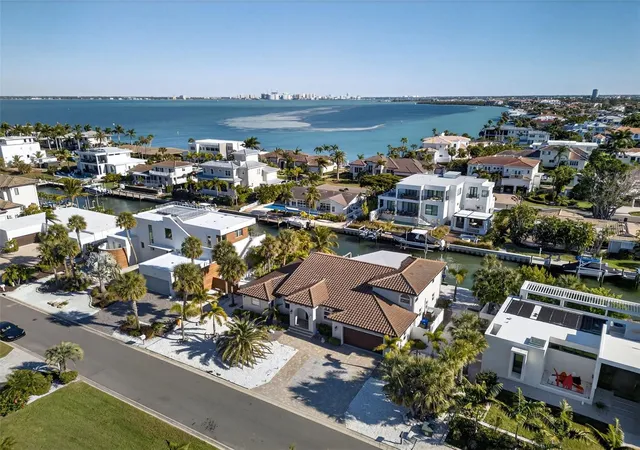
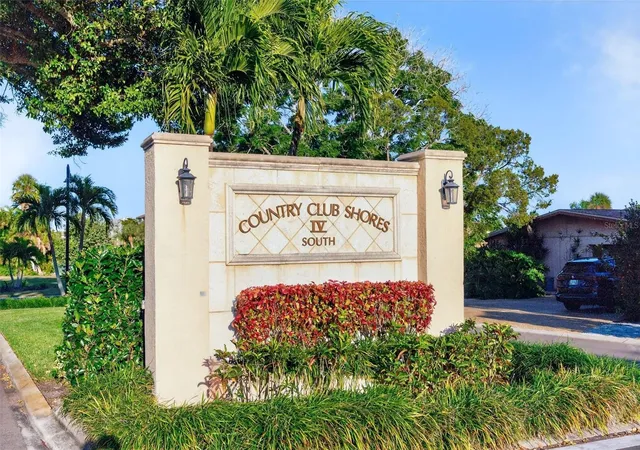
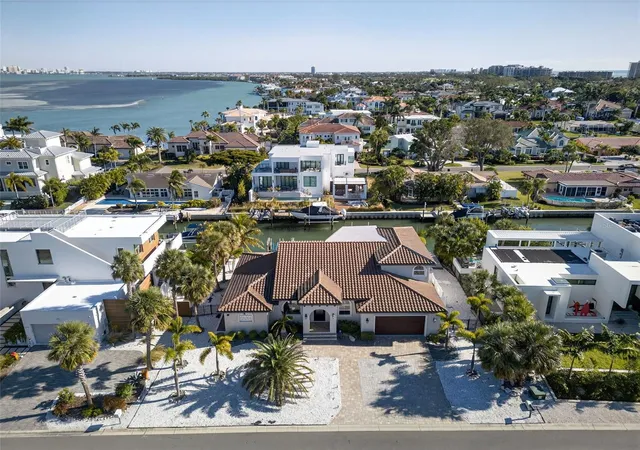
Virtually Staged. A rare opportunity to own a single-family waterfront home with 100 feet of canal frontage and direct access to Sarasota Bay. Located in Country Club Shores on the desirable southern end of Longboat Key, 562 Ranger Lane offers 4 bedrooms, 3 full baths, and approximately 3,149 square feet of living space designed for relaxed coastal living. The property features a sunny southern rear exposure overlooking the canal, with a north-facing street frontage, providing balanced natural light throughout the day.
The home underwent a comprehensive renovation in 2018, including a tile roof, paver driveway, two Trane A/C units, tankless water heater, updated sprinkler system, railings, pool equipment, and a Pebble Tec refinished pool positioned to maximize the southern exposure.
The interior features an open great-room layout with 16-foot ceilings, porcelain tile flooring throughout, plantation shutters, LED lighting, and a spacious kitchen with Starmark solid-wood soft-close cabinetry, Cambria quartz countertops, and stainless-steel appliances. An 8-foot arched iron front door introduces abundant natural light and an open, functional floor plan.
The current configuration includes an upper-level primary suite with solid oak flooring, walk-in closets, and a well-appointed bath, while the first level offers three large bedrooms, including an office with custom built-ins, and two full baths with handcrafted cabinetry, quartz countertops, and glass-enclosed showers. The flexible layout provides the opportunity to create a first-floor primary suite to suit individual lifestyle needs.
Boating amenities include a new seawall, a 70-foot private Trex dock with 50-amp shore power, and a recently serviced 10,000-pound boat lift. Outdoor living is enhanced by a covered lanai and a two-level travertine deck ideal for entertaining and enjoying the canal setting. Residents enjoy access to a private deeded beach on the Gulf of Mexico and proximity to Longboat Key Club golf, dining, and shopping at St. Armands Circle, with downtown Sarasota’s cultural arts and dining scene just minutes away. Schedule a private showing to experience this waterfront home, its flexible living options, and direct access to Sarasota Bay
- Houzeo last checked: 7 minutes ago
- Listing updated: September 26, 2026 at 7:05 pm
- Listing Provided by: Cheri Mazan Castro (941) 400-3777 | MICHAEL SAUNDERS & COMPANY (941) 748-6300
- Source: Stellar MLS-FL | MLS#: A4675541

Property Details
Status
Active
Type
Single Family Residence
No. of Stories
2
County
City
Neighborhood
--
Year Built
1995
HOA Fees
$40.83/mo
Finished Area
3,149 sqft
Lot Size
10,013 sqft lot
Basement Area
- sqft
MLS Name
Stellar MLS
MLS Number
A4675541
MLS Status
Active
Days on Market
293
Cumulative Days on Market
347

Continue Your Journey in App
Find your dream home, receive real-time updates, and many more!
Download App
Continue Your Journey in App
Find your dream home, receive real-time updates, and many more!
Location
HOA Management
Country Club Shores HOA/Lynn Larson
HOA Fees
$240/ Annually
Country Club Shores
HOA Fees
$250/ Annually
Amenities
 Amenities and services may be covered by one or multiple associations and service providers.
 Maintenance
 Escrow Reserves Fund
Disclaimer: Amenities are based on third-party information and may vary; buyers must independently verify all amenities, as information is deemed reliable but not guaranteed.
Facts & Features
Rooms
Bedrooms & bathrooms
Bedrooms: 4
Bathrooms: 3
Primary Bedroom
Level: Second
Area: 315.00 Square Feet
Dimensions: 15x21
Living Room
Level: First
Area: 783.00 Square Feet
Dimensions: 27x29
Bedroom 2
Level: First
Area: 210.00 Square Feet
Dimensions: 14x15
Loft
Level: Second
Area: 208.00 Square Feet
Dimensions: 13x16
Kitchen
Level: First
Area: 169.00 Square Feet
Dimensions: 13x13
Primary Bathroom
Level: Second
Area: 126.00 Square Feet
Dimensions: 9x14
Loft
Level: Second
Area: 208.00 Square Feet
Dimensions: 13x16
Balcony/Porch/Lanai
Level: Second
Area: 180.00 Square Feet
Dimensions: 9x20
Office
Level: First
Area: 182.00 Square Feet
Dimensions: 13x14
Bathroom 2
Level: First
Area: 56.00 Square Feet
Dimensions: 7x8
Bedroom 3
Level: First
Area: 240.00 Square Feet
Dimensions: 15x16
Bathroom 3
Level: First
Area: 90.00 Square Feet
Dimensions: 9x10
Interior
Interior Features
High Ceilings, Living Room/dining Room Combo, Open Floorplan, Solid Surface Counters, Solid Wood Cabinets, Split Bedroom, Thermostat, Walk In Closet(s)
Exterior Features
Balcony, Lighting, Rain Gutters
Cooling
Central Air
Heating
Electric
Sewer
Public Sewer
Flooring
Tile, Travertine, Wood
Appliances
Dishwasher, Disposal, Dryer, Microwave, Range, Range Hood, Refrigerator, Tankless Water Heater, Washer
Construction
Year Built
Year Built: 1995
Home type
Single Family Residence
Foundation Details
Block
Construction Materials
Block, Stucco
Roof
Concrete, Tile
Architectural Style
Mediterranean
Utilities & Energy
Utilities
Bb/hs Internet Available, Cable Connected, Electricity Connected, Natural Gas Available, Sewer Connected, Underground Utilities, Water Connected
Pool Features
Gunite
Water Source
Public
Parking Features
Driveway, Garage Door Opener
Laundry Features
Laundry Room
Other Features
Community Features
Street Lights
Lot Features
Landscaped
Subdivision Name
Country Club Shores
Price History
| Date | Event | Price |
|---|---|---|
01/09/2026 Source: | Listed for Sale | $3,299,000 -5.74% $1,048/sqft |
01/09/2026 Source: | Price Increased | $3,499,900 +6.38% $1,111/sqft |
12/04/2025 Source: | Listing Removed | $3,290,000 $1,045/sqft |
11/21/2025 Source: | Price Decreased | $3,290,000 -10.84% $1,045/sqft |
11/07/2025 Source: | Price Decreased | $3,690,000 -6.58% $1,172/sqft |

Show more
Nearby Homes

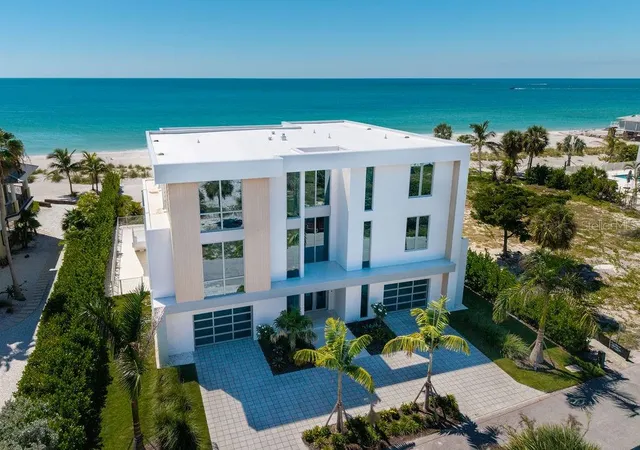
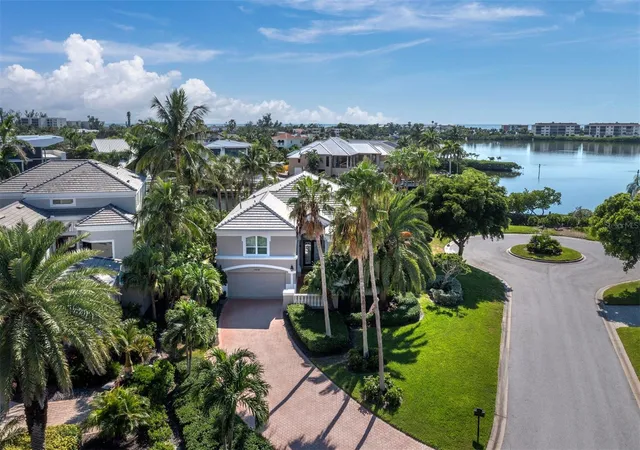
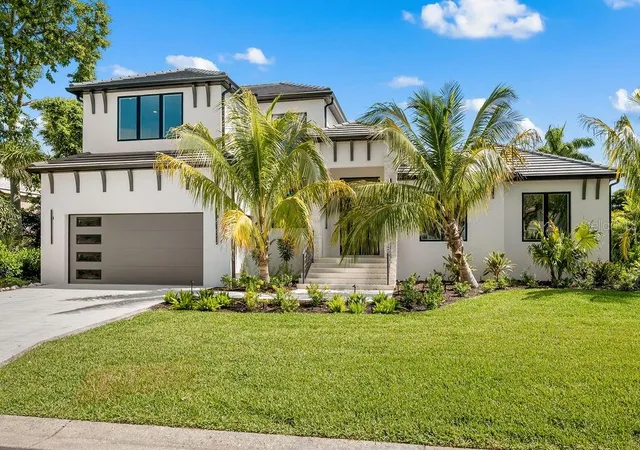
Find Homes by Property Features in Longboat Key, FL
Nearby New Homes For Sale

Based on information from Stellar MLS® through Oct 09, 2026, 06:00AM as submitted to and distributed by MLS GRID. All data is obtained from various sources and may not have been verified by the broker or MLS GRID. Supplied Open House Information is subject to change without notice. All information should be independently reviewed and verified for accuracy. Properties may or may not be listed by the office/agent presenting the information. IDX information is provided exclusively for consumers’ personal non-commercial use. It may not be used for any purpose other than to identify prospective properties consumers may be interested in purchasing. The data is deemed reliable but is not guaranteed by MLS GRID. The use of the MLS GRID Data may be subject to an end-user license agreement prescribed by the Member Participant’s applicable MLS, if any, and as amended from time to time. © 2026 Stellar MLS. All Rights Reserved.
 Advertising Broker: Fred McGill | Simple Showing, Inc