- Overview
- Description
- Property Details
- Location
- Facts & Features
- Getting Around
- Nearby Homes



$4,350,000
Monthly Est:$21,652
 7 Beds
 6 Baths
5 full baths + 1 half bath
 6,787sqft
5620 Merry Mount Dr, Charlotte, NC 28226
$4,350,000
$21,652/moEst:
Get Pre-Approved
Single Family Residence
Built in 2023
$-- HOA
0.39 acre lot
$641/sq.ft
Description
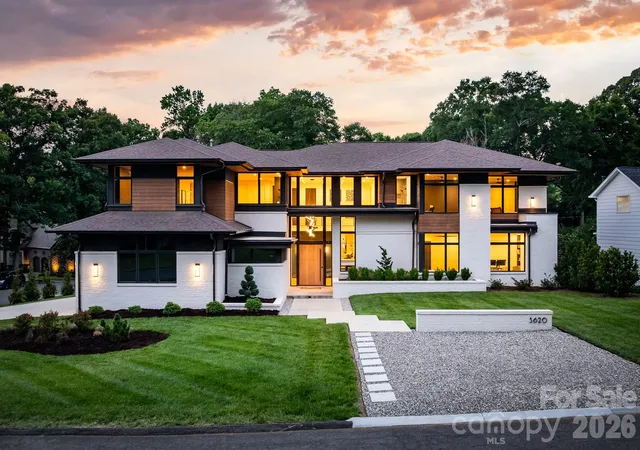
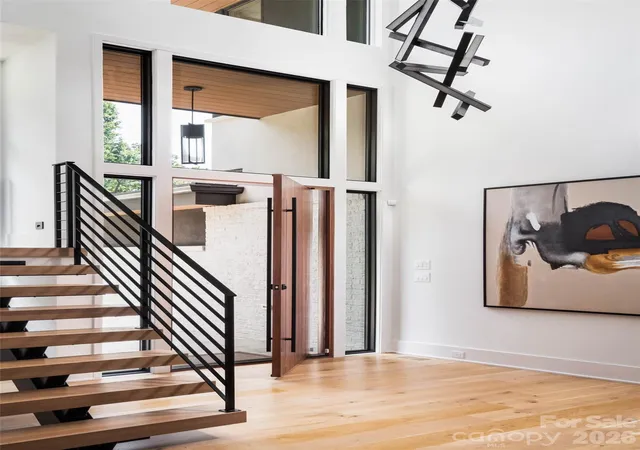
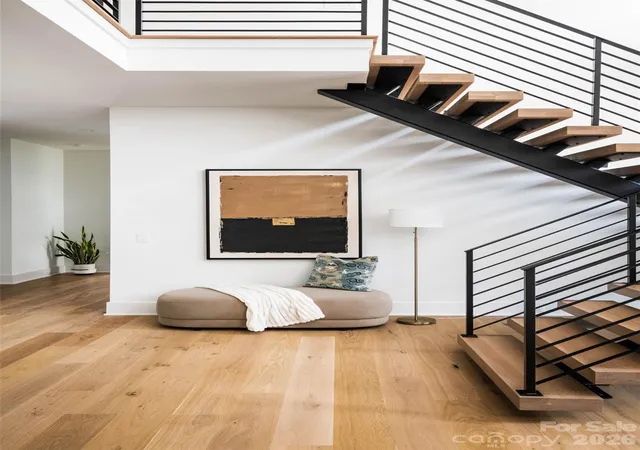
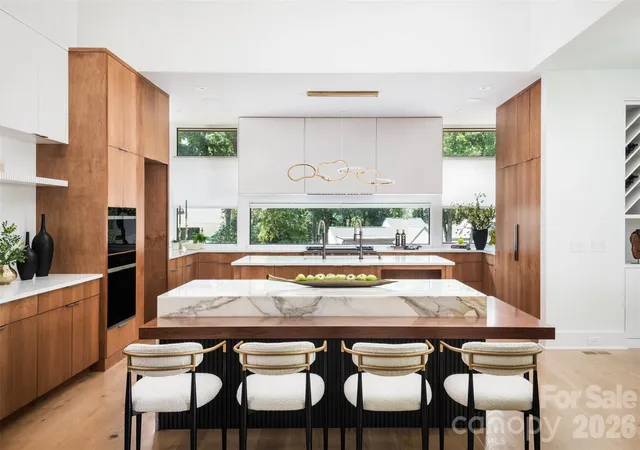
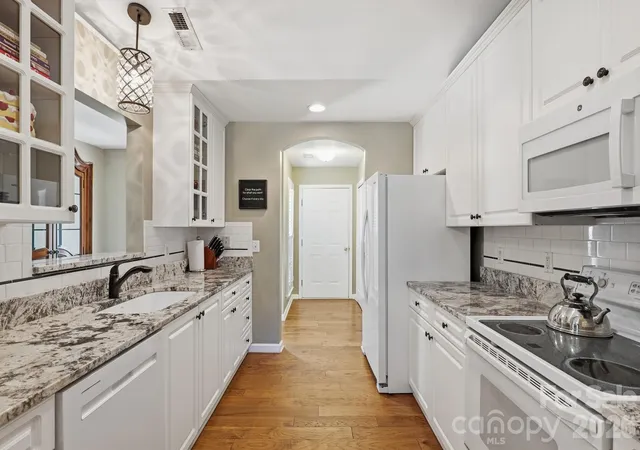
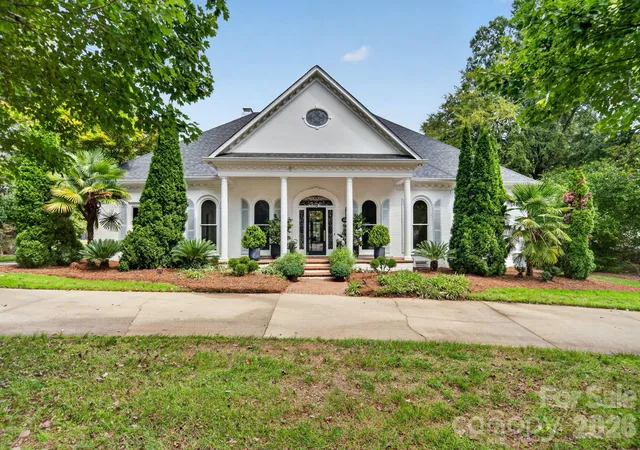
An extraordinary modern architectural triumph situated on a tranquil cul-de-sac in the heart of South Charlotte. Designed by the renowned David Small Designs and masterfully crafted by Mills Eloge, this custom residence unifies sleek contemporary precision with a warm, mid-century-inspired aesthetic. From the threshold, dramatic floor-to-ceiling and oversized custom windows capture abundant natural light, creating a fluid connection between sophisticated interior spaces and the surrounding landscape. Rich walnut architectural accents, built-in custom seating, and generous, integrated storage solutions highlight the craftsmanship embedded throughout every corner of the home. At the heart of the residence, a thoughtfully curated culinary center pairs a multi-island layout of pristine marble and warm timber with an adjoining working scullery equipped for effortless hosting. Frame-less panoramic windows above the gas range capture views of the lush grounds, while integrated panel appliances and custom millwork deliver an uninterrupted finish that bridges state-of-the-art function with editorial design. Accommodating diverse living arrangements, the home features seven spacious bedrooms and four full bathrooms plus a dual bathroom on upper level, with the primary suite and dedicated guest suite conveniently located on the main level. The main-level primary retreat serves as a peaceful haven, boasting a private patio and impressive custom-outfitted closets. A beautifully appointed home office provides a private, refined workspace, while a dedicated recreation room with skylights offers a light-filled setting for leisure and entertainment on the upper level. Modern living is elevated through thoughtful infrastructure, featuring media closets configured to support a fully networked smart home system. The covered outdoor terrace is engineered for year-round enjoyment, featuring an outdoor fireplace, ceramic heaters, and skylights. Wide architectural steps lead down to a geometric pool and integrated spa, surrounded by a lush lawn and curated raised planters that anchor the private grounds. Positioned moments from Carmel Country Club, this property presents a rare occasion to experience generous scale, functional luxury, and enduring design in one of South Charlotte’s most established corridors.
- Houzeo last checked: 4 minutes ago
- Listing updated: October 26, 2026 at 5:55 pm
- Listing Provided by: Joan Goode (704) 953-3035 | Dickens Mitchener & Associates Inc (704) 342-1000
- Source: Canopy MLS as distributed by MLS GRID | MLS#: 4420251

Property Details
Status
Active
Type
Single Family Residence
No. of Stories
-
County
City
Neighborhood
Year Built
2023
HOA Fees
-
Finished Area
6,787 sqft
Lot Size
0.39 acre lot
Basement Area
- sqft
MLS Name
Canopy MLS as distributed by MLS GRID
MLS Number
4420251
MLS Status
Active
Days on Market
52
Cumulative Days on Market
47

Continue Your Journey in App
Find your dream home, receive real-time updates, and many more!
Continue Your Journey in App
Find your dream home, receive real-time updates, and many more!
Location
Facts & Features
Rooms
Bedrooms & bathrooms
Bedrooms: 7
Bathrooms: 6
Interior
Heating
Electric, Natural Gas
Appliances
Dishwasher, Disposal, Double Oven, Exhaust Hood, Gas Cooktop
Interior Features
Attic Stairs Pulldown, Cable Prewire, Drop Zone, Entrance Foyer, Garden Tub, Kitchen Island, Walk In Closet(s), Walk In Pantry
Cooling
Ceiling Fan(s), Central Air, Multi Units
Flooring
Carpet, Tile, Wood
Window Features
Skylight(s)
Sewer
Public Sewer
Construction
Year Built
Year Built: 2023
Home type
Single Family Residence
Architectural Style
Contemporary
Foundation Details
Crawl Space, Slab
Roof
Architectural Shingle
Construction Materials
Brick Partial, Hard Stucco, Hardboard Siding
Utilities & Energy
Laundry Features
Laundry Chute, Laundry Room, Main Level, Upper Level
Parking Features
Driveway, Attached Garage, Garage Door Opener, Garage Faces Side
Water Source
City
Pool Features
In Ground, Pool/spa Combo
Fireplace Features
Family Room, Gas, Outside
Other Features
Subdivision Name
Carmel Estates
Patio And Porch Features
Covered, Deck
Lot Features
Corner Lot, Cul De Sac
Price History
| Date | Event | Price |
|---|---|---|
09/09/2026 Source: | Price Decreased | $4,350,000 -3.33% $641/sqft |
09/09/2026 Source: | Listed for Sale | $4,500,000 $663/sqft |

Nearby Homes

Find Homes by Property Features in Charlotte, NC
Nearby New Homes For Sale

Based on information submitted to the MLS GRID from Canopy MLS through Oct 31, 2026, 08:15AM. All data is obtained from various sources and may not have been verified by the broker or MLS GRID. Supplied Open House Information is subject to change without notice. All information should be independently reviewed and verified for accuracy. Properties may or may not be listed by the office/agent presenting the information. IDX information is provided exclusively for consumers’ personal, noncommercial use. It may not be used for any purpose other than to identify prospective properties which the consumers may be interested in purchasing. The data is deemed reliable but is not guaranteed by MLS GRID. The use of the MLS GRID Data may be subject to an end-user license agreement prescribed by the Member Participant’s applicable MLS, if any, and as amended from time to time. ©2026 Canopy MLS. All Rights Reserved.
 Advertising Broker: Nicholas Huscroft | Chosen Realty
