
- Overview
- Description
- Property Details
- Location
- Facts & Features
- Getting Around
- Nearby Homes


$299,900
Monthly Est:$1,493
 3 Beds
 2 Baths
2 full baths
 1,319sqft
563 County Route 12, Pennellville, NY 13132
$299,900
$1,493/moEst:
Get Pre-Approved
Single Family Residence
Built in 1973
$-- HOA
1.6 acres lot
$227/sq.ft
Description
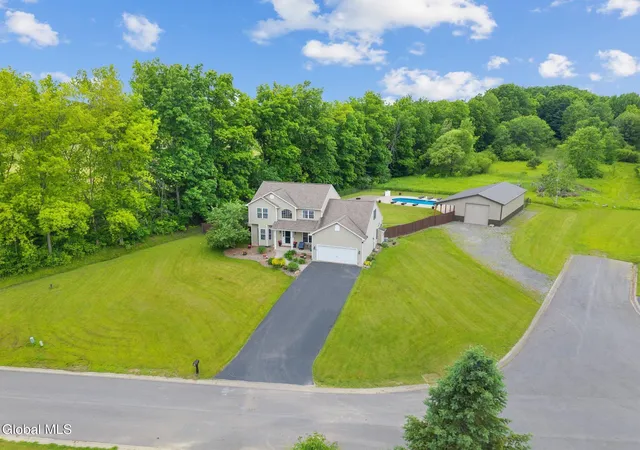
PREPARE TO BE IMPRESSED WITH THIS ABSOLUTELY STUNNING PENNELLVILLE RANCH COMPLETELY REIMAGINED AND TRANSFORMED! The current owner has thoughtfully updated every inch of this immaculate living space that will have you SWOONING! Step in from the new inviting wood porch/deck with modern style rails & ample room for rocking chairs to the bright, spacious foyer/massive front living room with gleaming hardwood floors – throughout the house - and natural light pouring in through the new front windows! The open concept continues as you move toward the breathtaking all NEW kitchen with granite counters, subway tile backsplash, porcelain tile floor and oodles of pristine cabinetry then to the family room complete with new transom window & door out to the new deck secluded by a composite privacy fence! Heading to the bedroom wing, a new 1st-flr laundry closet/utility room is tucked away here as we come upon 2 generous bedrooms with great closets, then a fabulous ALL NEW full bath with porcelain tile floor, sleek fixtures & tiled tub/shower as well as the a vast primary bedroom with en suite bath again all NEW with posh finishes, porcelain tile and fantastic window light! Outside in the yard of this awesome 3+ acre lot, find that aforementioned enclosed area for furry friends PLUS a sizeable hobby shed and so much grass space for summer fun & seclusion created by all the mature trees at the perimeter of the lot. More upgrades include: all NEW HVAC, NEW electrical with NEW 200-amp panel, NEW plumbing, NEW molding, NEW doors, NEW insulation – the list goes on and on! Your chance to own an impeccable, low-maintenance masterpiece featuring one-level living at its finest SO CLOSE to the Oneida River in the Phoenix School District has arrived!
- Houzeo last checked: 12 hours ago
- Listing updated: September 9, 2026 at 1:47 pm
- Listing Provided by: Katherine Clare Bell (315) 216-7648 DRE #10311209213, Mark Bell Jr. (315) 216-7648 DRE #10401295047 | Bell Home Team (315) 216-7648
- Source: New York State Alliance of MLSs, Buffalo-NY | MLS#: S1690269

Property Details
Status
Pending
Type
Single Family Residence
No. of Stories
1
County
City
Neighborhood
--
Year Built
1973
HOA Fees
-
Finished Area
1,319 sqft
Lot Size
1.6 acres lot
Basement Area
- sqft
MLS Name
New York State Alliance of MLSs, Buffalo
MLS Number
S1690269
MLS Status
Pending
Days on Market
103
Cumulative Days on Market
56

Continue Your Journey in App
Find your dream home, receive real-time updates, and many more!
Download App
Continue Your Journey in App
Find your dream home, receive real-time updates, and many more!
Location
Facts & Features
Rooms
Bedrooms & bathrooms
Bedrooms: 3
Bathrooms: 2
Interior
Heating
Propane, Forced Air
Appliances
Dishwasher, Electric Oven, Electric Range, Propane Water Heater
Sewer
Septic Tank
Exterior Features
Deck, Fence, Gravel Driveway, Propane Tank Owned
Interior Features
Ceiling Fans, Granite Counters, Great Room, Country Kitchen, Bedroom On Main Level, Bath In Primary Bedroom, Main Level Primary, Primary Suite
Flooring
Hardwood, Other, See Remarks, Varies
Construction
Year Built
Year Built: 1973
Home type
Single Family Residence
Construction Materials
Spray Foam Insulation, Vinyl Siding
Foundation Details
Poured
Property Condition
Resale
Architectural Style
Ranch
Roof
Asphalt
Utilities & Energy
Water Source
Connected, Public
Electric
Circuit Breakers
Parking Features
No Garage, Other
Laundry Features
Main Level
Basement
Crawl Space, Sump Pump
Utilities
Water Connected
Other Features
Patio And Porch Features
Deck, Open, Porch
Subdivision Name
Section 30404
Lot Features
Flood Zone, Irregular Lot, Other, Secluded, See Remarks
Price History
| Date | Event | Price |
|---|---|---|
09/09/2026 Source: | Off Market | $299,900 $227/sqft |
09/09/2026 Source: | Pending | $299,900 $227/sqft |
07/14/2026 Source: | Listed for Sale | $299,900 $227/sqft |


Nearby Homes




Find Homes by Property Features in Pennellville, NY

Based on data from the New York State Alliance of MLSs (CNYIS, Inc., UNYREIS and WNYREIS) through Oct 23, 2026, 08:45PM.. All information is provided exclusively for consumers’ personal, non-commercial use. It may not be used for any purpose other than to identify prospective properties consumers may be interested in purchasing. The data is deemed reliable by is not guaranteed accurate by the MLS. This website may not include listings or property addresses of sellers who have directed their listing brokers to withhold their listing or their property address from display on the Internet. All information provided is deemed reliable but is not guaranteed and should be independently verified. © 2026 the New York State Alliance of MLSs. All Rights Reserved.
 Advertising Broker: Derek Greene | The Greene Realty Group
