- Overview
- Description
- Property Details
- Location
- HOA Management
- Facts & Features
- Getting Around
- Nearby Homes



$379,000
Monthly Est:$1,886
 4 Beds
 3 Baths
2 full baths + 1 half bath
 2,261sqft
5667 Chorleywood Ln, Wesley Chapel, FL 33545
$379,000
$1,886/moEst:
Get Pre-Approved
Single Family Residence
Built in 2024
$73/mo HOA
4,600 sqft lot
$168/sq.ft
Description
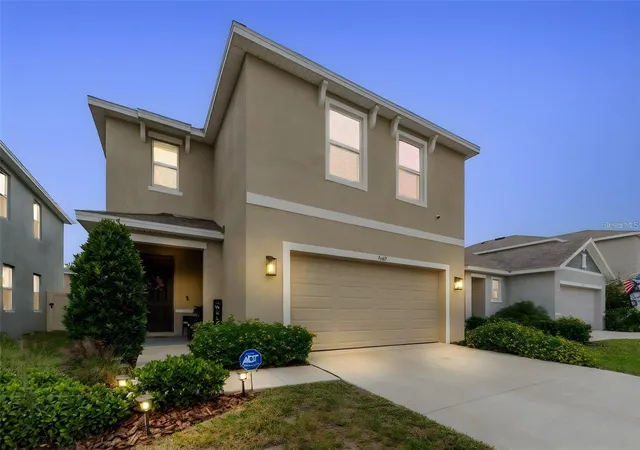
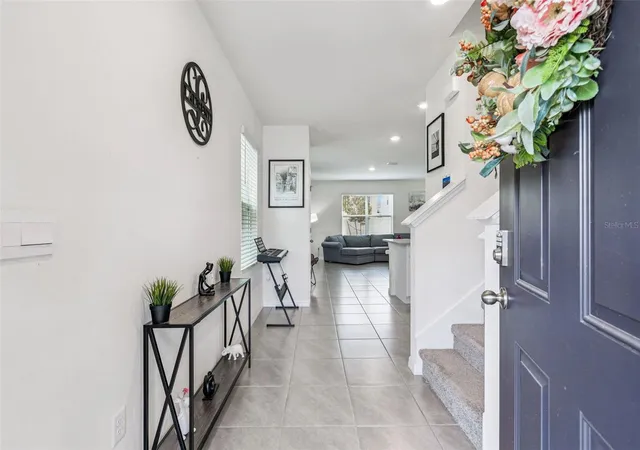
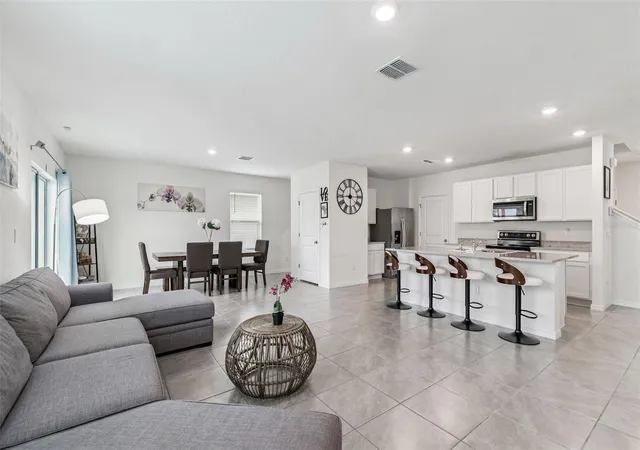
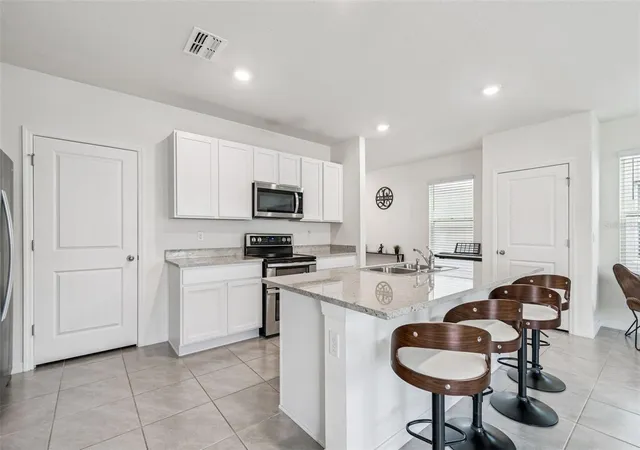
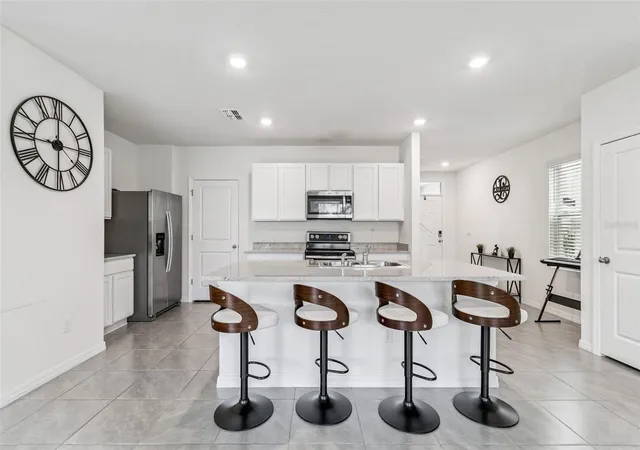
Don’t let the interest rates stop you from viewing this beautiful home. SELLER OFFERING $8,000 TOWARD BUYER’S CLOSING COSTS with an acceptable offer! Use it to lower your out-of-pocket costs at closing or toward a rate buydown, where your lender allows it. Picture your family settling into this stunning, better-than-new Elston model in the highly sought-after Avalon Park West community. Just two years young and move-in ready, this welcoming home offers the perfect combination of comfortable living spaces, modern finishes, and room to grow. Step inside and immediately appreciate the bright, open-concept floor plan filled with natural light and designed for both comfortable everyday living and effortless entertaining. The heart of the home is the beautifully appointed kitchen, featuring a large center island, granite countertops, stainless steel appliances, a dedicated coffee bar area, and an oversized walk-in pantry. Overlooking the dining area and spacious great room, this inviting space keeps everyone connected. Upstairs, retreat to the expansive primary suite, a true private sanctuary complete with dual vanities, dual linen closets, a glass-enclosed shower, and an enormous walk-in closet. Three additional bedrooms, a full bathroom, and a versatile loft provide plenty of room for family, guests, a home office, gym, or playroom. A convenient half bath is located on the first floor. The great room opens to a fully fenced backyard with patio space perfect for morning coffee, weekend barbecues, relaxing evenings, or gathering with family and friends. An attached two-car garage offers added convenience and storage.
Beyond the home itself, Avalon Park West delivers an exceptional lifestyle with resort-style amenities that include a clubhouse, community pool, walking trails, dog park, playground, and year-round community events. Designed around the philosophy of "Live, Learn, Work, Play," this vibrant community is just minutes from downtown Avalon Park Wesley Chapel, top-rated schools, shopping, dining, medical facilities, and I-75, making commuting and everyday conveniences a breeze. Why wait to build when you can enjoy all the benefits of newer construction right now? This beautifully maintained home is ready to welcome its next owners.
- Houzeo last checked: 3 minutes ago
- Listing updated: October 28, 2026 at 11:57 am
- Listing Provided by: Tania Borelli (813) 361-2104 | COLDWELL BANKER REALTY (813) 977-3500
- Source: Stellar MLS-FL | MLS#: TB8536141

Property Details
Status
Active
Type
Single Family Residence
No. of Stories
2
County
City
Neighborhood
--
Year Built
2024
HOA Fees
$73/mo
Finished Area
2,261 sqft
Lot Size
4,600 sqft lot
Basement Area
- sqft
MLS Name
Stellar MLS
MLS Number
TB8536141
MLS Status
Active
Days on Market
85
Cumulative Days on Market
49

Continue Your Journey in App
Find your dream home, receive real-time updates, and many more!
Continue Your Journey in App
Find your dream home, receive real-time updates, and many more!
Location
HOA Management
Angel Rodriguez
HOA Fees
$73/ Monthly
Amenities
 Amenities and services may be covered by one or multiple associations and service providers.
 Common Area Taxes
Disclaimer: Amenities are based on third-party information and may vary; buyers must independently verify all amenities, as information is deemed reliable but not guaranteed.
Facts & Features
Rooms
Bedrooms & bathrooms
Bedrooms: 4
Bathrooms: 3
Interior
Interior Features
Open Floorplan, Primary Bedroom Upstairs
Cooling
Central Air
Appliances
Dishwasher, Disposal, Microwave, Range, Refrigerator, Washer
Exterior Features
Lighting, Private Mailbox, Rain Gutters, Sidewalk
Heating
Central
Sewer
Public Sewer
Flooring
Carpet, Ceramic Tile
Construction
Year Built
Year Built: 2024
Home type
Single Family Residence
Foundation Details
Slab
Roof
Shingle
Construction Materials
Block
Utilities & Energy
Laundry Features
Laundry Room
Water Source
Public
Utilities
Public
Other Features
Subdivision Name
Avalon Park West Ph 3
Community Features
Dog Park, Playground, Pool
Price History
| Date | Event | Price |
|---|---|---|
09/09/2026 Source: | Listed for Sale | $379,000 -2.80% $168/sqft |
09/09/2026 Source: | Price Decreased | $389,900 -2.53% $172/sqft |
02/05/2026 Source: | Listing Removed | $400,000 +16566.67% $177/sqft |
02/03/2026 Source: | Sold | $2,400 $1/sqft |
11/26/2025 Source: | Price Decreased | $2,400 -99.40% $1/sqft |

Show more
Nearby Homes
Find Homes by Property Features in Wesley Chapel, FL
Nearby New Homes For Sale

Based on information from Stellar MLS® through Oct 30, 2026, 04:30AM as submitted to and distributed by MLS GRID. All data is obtained from various sources and may not have been verified by the broker or MLS GRID. Supplied Open House Information is subject to change without notice. All information should be independently reviewed and verified for accuracy. Properties may or may not be listed by the office/agent presenting the information. IDX information is provided exclusively for consumers’ personal non-commercial use. It may not be used for any purpose other than to identify prospective properties consumers may be interested in purchasing. The data is deemed reliable but is not guaranteed by MLS GRID. The use of the MLS GRID Data may be subject to an end-user license agreement prescribed by the Member Participant’s applicable MLS, if any, and as amended from time to time. © 2026 Stellar MLS. All Rights Reserved.
 Advertising Broker: Fred McGill | Simple Showing, Inc
