- Overview
- Description
- Property Details
- Location
- HOA Management
- Facts & Features
- Getting Around
- Nearby Homes



$429,900
Monthly Est:$2,140
 5 Beds
 3 Baths
3 full baths
 2,447sqft
9319 Forge Breeze Loop, Wesley Chapel, FL 33545
$429,900
$2,140/moEst:
Get Pre-Approved
Single Family Residence
Built in 2023
$82.33/mo HOA
4,896 sqft lot
$176/sq.ft
Description
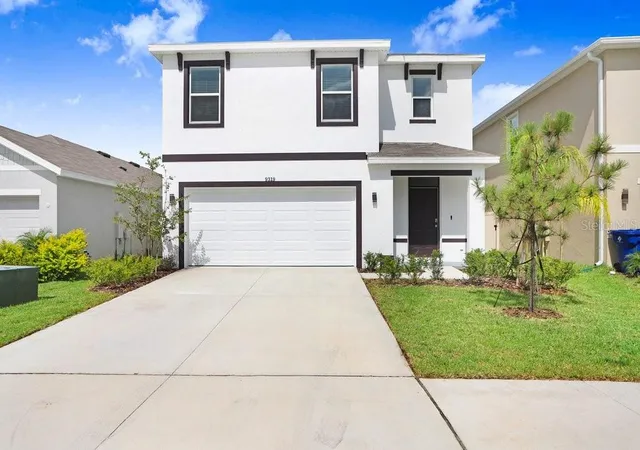
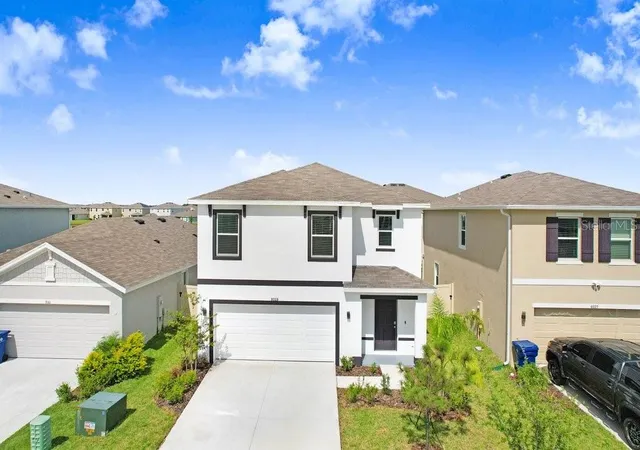
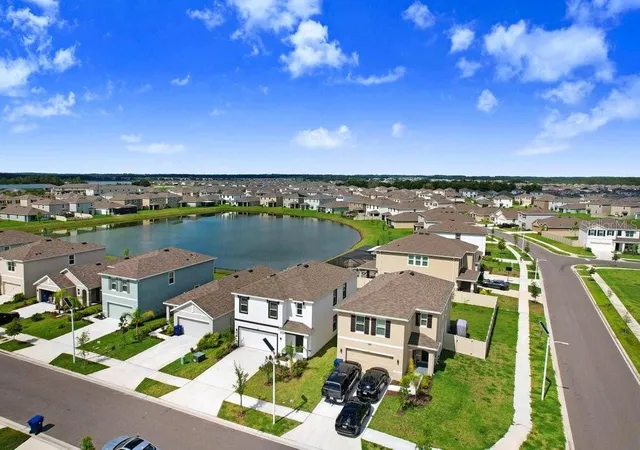
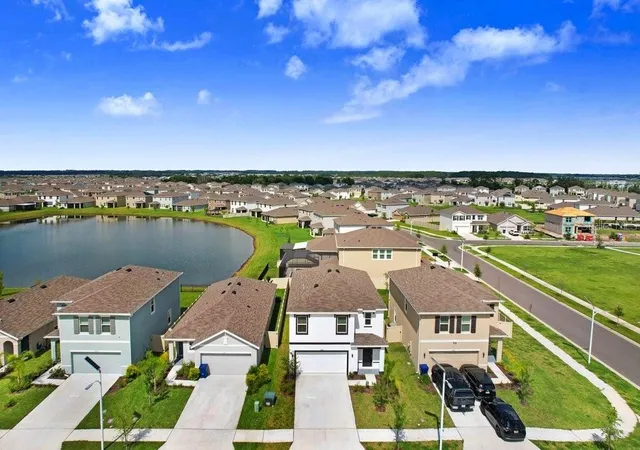
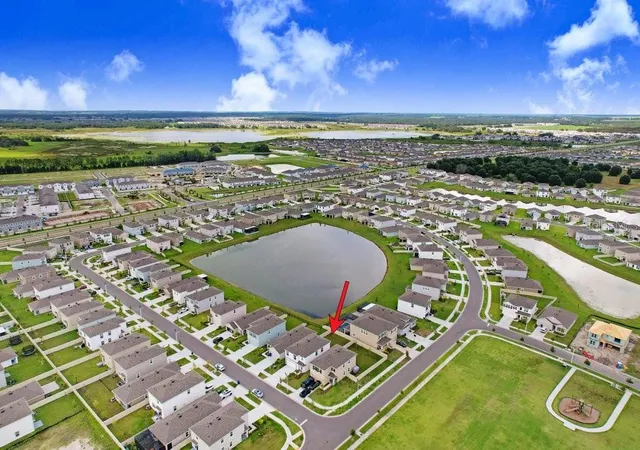
Welcome to your new home in the highly sought-after community of Epperson Ranch! This stunning 2-story, all-concrete block constructed home offers 5 bedrooms, 3 bathrooms, and a spacious 2,447 sqft of living space. The large open-concept floor plan is perfect for modern living, with the kitchen seamlessly overlooking the living and dining areas. The kitchen features a large kitchen island. On the first floor, you'll find a versatile flex room that can be used as a home office or play area, a bedroom, and a full bathroom—step outside to the inviting, fully fenced outdoor patio, perfect for privacy and relaxation. Upstairs, the master bedroom is a true retreat, surrounded by three additional bedrooms and a second living area. The second floor also includes a third full bathroom and a convenient laundry room with a washer and dryer. Living in Epperson Ranch means enjoying unparalleled amenities. The community boasts the country’s first-ever Crystal Lagoon, a 7+ acre paradise featuring a swim-up bar, floating obstacle course, water slide, paddleboards, kayaks, and a live entertainment area. This golf cart-friendly community is perfect for outdoor enthusiasts, with trails, parks, playgrounds, and green spaces throughout. Convenience is at your doorstep with quick access to I-75, making shopping, dining, and entertainment easily accessible. Top-rated local and charter schools like Starbucks and Publix are nearby. Don’t miss out on the opportunity to live in this exceptional community. Schedule a showing today and discover all! Epperson Ranch is in the heart of Wesley Chapel, surrounded by top-rated schools, excellent shopping, and dining options. Convenient highway access ensures a quick commute to downtown or Tampa Airport.
- Houzeo last checked: 12 hours ago
- Listing updated: October 7, 2026 at 6:51 pm
- Listing Provided by: Vioma Lorenzo (813) 841-8049 , Alexandra Alvarez | DALTON WADE INC (888) 668-8283
- Source: Stellar MLS-FL | MLS#: TB8450383

Property Details
Status
Active
Type
Single Family Residence
No. of Stories
-
County
City
Neighborhood
--
Year Built
2023
HOA Fees
$82.33/mo
Finished Area
2,447 sqft
Lot Size
4,896 sqft lot
Basement Area
- sqft
MLS Name
Stellar MLS
MLS Number
TB8450383
MLS Status
Active
Days on Market
319
Cumulative Days on Market
317

Continue Your Journey in App
Find your dream home, receive real-time updates, and many more!
Download App
Continue Your Journey in App
Find your dream home, receive real-time updates, and many more!
Location
HOA Management
Colette Fuller
HOA Fees
$247.19/ Quarterly
Amenities
 Amenities and services may be covered by one or multiple associations and service providers.
 Cable TV
 Park Playground
 Internet
 Pool
Pool
Disclaimer: Amenities are based on third-party information and may vary; buyers must independently verify all amenities, as information is deemed reliable but not guaranteed.
Facts & Features
Rooms
Bedrooms & bathrooms
Bedrooms: 5
Bathrooms: 3
Bedroom 2
Level: First
Area: 130.00 Square Feet
Dimensions: 13x10
Great Room
Level: First
Area: 154.00 Square Feet
Dimensions: 14x11
Dining Room
Level: First
Area: 165.00 Square Feet
Dimensions: 11x15
Kitchen
Level: First
Area: 154.00 Square Feet
Dimensions: 11x14
Bedroom 5
Level: Second
Area: 121.00 Square Feet
Dimensions: 11x11
Bedroom 4
Level: Second
Area: 121.00 Square Feet
Dimensions: 11x11
Bedroom 3
Level: Second
Area: 121.00 Square Feet
Dimensions: 11x11
Loft
Level: Second
Area: 117.00 Square Feet
Dimensions: 13x9
Primary Bedroom
Level: Second
Area: 216.00 Square Feet
Dimensions: 18x12
Interior
Flooring
Carpet, Ceramic Tile
Cooling
Central Air
Appliances
Dishwasher, Dryer, Microwave, Range, Refrigerator, Washer
Heating
Central, Heat Pump
Sewer
Public Sewer
Interior Features
Ceiling Fans(s), Open Floorplan, Primary Bedroom Upstairs, Stone Counters, Thermostat
Window Features
Blinds, Low Emissivity Windows
Construction
Year Built
Year Built: 2023
Home type
Single Family Residence
Roof
Shingle
Construction Materials
Block, Stucco
Architectural Style
Contemporary
Foundation Details
Slab
Utilities & Energy
Pool Features
Other
Laundry Features
Upper Level
Water Source
Public
Utilities
Electricity Connected, Public, Underground Utilities
Association Amenities
Park, Playground, Pool
Other Features
Subdivision Name
Epperson Ranch
Vegetation
Trees/landscaped
Community Features
Deed Restrictions, Park, Playground, Pool
Lot Features
In County, Landscaped, Sidewalk, Paved
Price History
| Date | Event | Price |
|---|---|---|
06/30/2026 Source: | Price Decreased | $429,900 -2.18% $176/sqft |
05/19/2026 Source: | Price Decreased | $439,500 -2.22% $180/sqft |
03/22/2026 Source: | Price Decreased | $449,500 -4.34% $184/sqft |
11/24/2025 Source: | Listed for Sale | $469,900 +2.17% $192/sqft |
11/24/2025 Source: | Price Increased | $459,900 +4.05% $188/sqft |

Show more
Getting Around 9319 Forge Breeze Loop
Bike Score®

Somewhat Bikeable
25/100
Walk Score®

Car-Dependent
2/100
Data provided by Redfin
Nearby Homes








Find Homes by Property Features in Wesley Chapel, FL
Nearby New Homes For Sale

Based on information from Stellar MLS® through Oct 09, 2026, 02:30PM as submitted to and distributed by MLS GRID. All data is obtained from various sources and may not have been verified by the broker or MLS GRID. Supplied Open House Information is subject to change without notice. All information should be independently reviewed and verified for accuracy. Properties may or may not be listed by the office/agent presenting the information. IDX information is provided exclusively for consumers’ personal non-commercial use. It may not be used for any purpose other than to identify prospective properties consumers may be interested in purchasing. The data is deemed reliable but is not guaranteed by MLS GRID. The use of the MLS GRID Data may be subject to an end-user license agreement prescribed by the Member Participant’s applicable MLS, if any, and as amended from time to time. © 2026 Stellar MLS. All Rights Reserved.
 Advertising Broker: Fred McGill | Simple Showing, Inc