- Overview
- Description
- Property Details
- Location
- HOA Management
- Facts & Features
- Getting Around
- Nearby Homes



$720,000
Monthly Est:$3,584
 4 Beds
 4 Baths
3 full baths + 1 half bath
 3,222sqft
9503 Ibis Grove Blvd, Wesley Chapel, FL 33545
$720,000
$3,584/moEst:
Get Pre-Approved
Single Family Residence
Built in 2023
$130.67/mo HOA
26,186 sqft lot
$223/sq.ft
Description
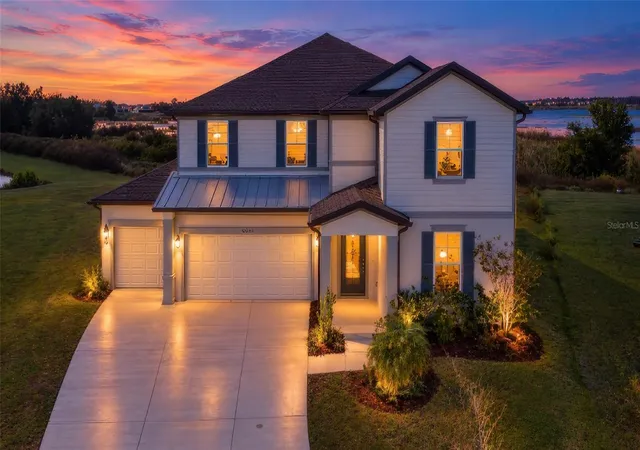
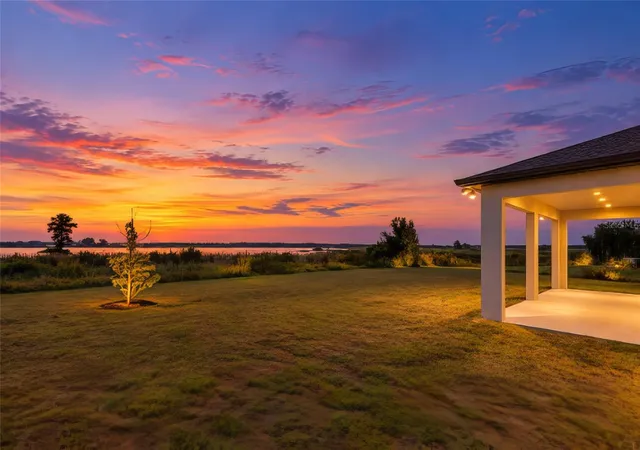
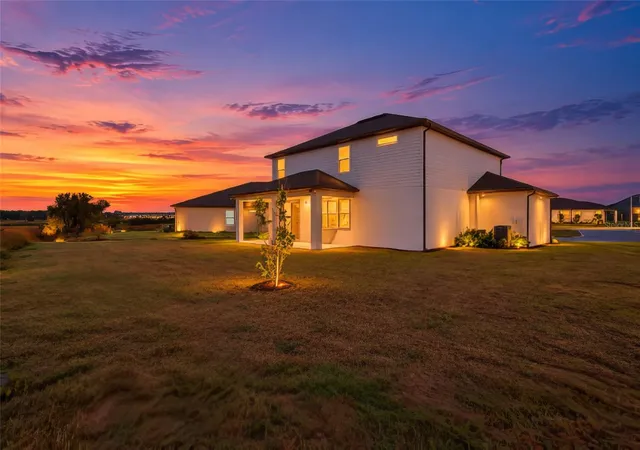
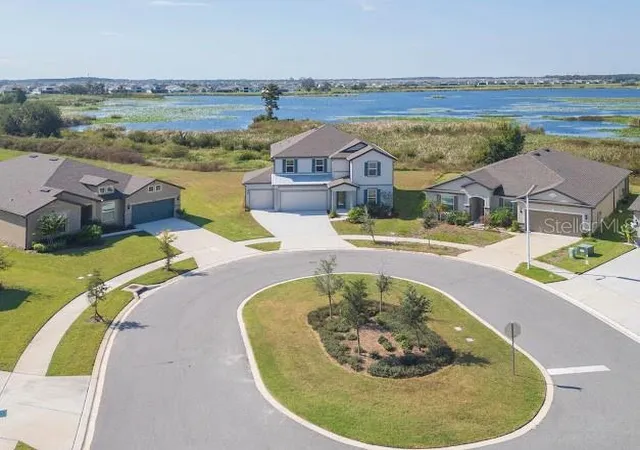
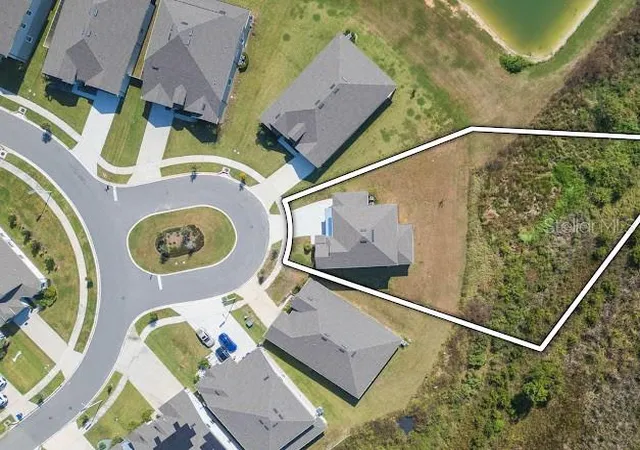
Virtually Staged. PREMIER 26,186 sq.foot Lakefront lot in the Epperson community. This expansive homesite provides the perfect canvas for a resort style backyard retreat. A conceptual layout showcases the potential for a screened lanai with a pool and spa, outdoor entertaining spaces and manicured green areas – ideal for both every day enjoyment and hosting guests. Completed in 2023 and never lived in, this two-story residence rests on an oversized cul-de-sac lot and captures a perfect balance of luxury and tranquility. With 3222 ft.² of living space on a 26,186 sq.ft.homesite, it offers stunning unobstructed views of King Lake. The spacious layout features a private office with French doors, a formal dining area, and a custom butler’s pantry complete with a wine rack, and stainless steel under counter refrigerator. The open kitchen features numerous upgrades, a large island with seating and a cozy breakfast nook. The open concept continues into an expansive family room, perfect for entertaining or everyday living. The upper level has a spacious bonus room offering endless possibilities-ideal for a media lounge or game room. The oversized primary suite impresses with its generous layout, walk-in closet and luxurious custom shower, showcasing granite and quartz finishes for a refined touch. Three additional bedrooms and two full baths provide plenty of room for family or guests, while the convenient upstairs laundry adds efficiency and ease to everyday living. The homesite was an additional $150 K and $123K in additional upgrades. Epperson Ranch boasts the first “crystal lagoon,” in the USA, with 7.5 acres of a manmade water park including a swim up bar, cabana, pavilions, tidal pool, restaurant, family beach and a dog park. The sparkling lagoon, entertainment, food and bar make this the best place to live in Florida!! Epperson Ranch also offers ULTRAFI high speed internet (perfect for WFH situations) with the fastest speeds in the country, cable, solar streetlights, walking trails, dog parks, and golf cart paths. Go paddle boarding, kayaking or watch a sunset set over a sandy beach every day. Nearby school choice options, the Innovation Preparatory Academy and The Kirkland Ranch Academy of Innovation, dedicated to student achievement. Wesley Chapel, one of the fastest-growing areas in the USA has everything close by including Tampa Outlets, Shops at Wiregrass, and The Grove malls. The Krate shopping area provides live music and activities, and you have easy access to the beach and downtown Tampa. Commuting to USF, Moffit, and Shriners Hospital is a breeze with quick access to I75 and I275. Epperson was named Tampa’s Master Planned Community of the year in 2021 and is one of the nation’s top 50 Master Planned Communities, a well-deserved honor.
- Houzeo last checked: 3 minutes ago
- Listing updated: October 27, 2026 at 12:44 am
- Listing Provided by: Kathleen Law (813) 817-2562 | BRG REAL ESTATE INC (813) 833-9136
- Source: Stellar MLS-FL | MLS#: TB8441754

Property Details
Status
Active
Type
Single Family Residence
No. of Stories
2
County
City
Neighborhood
--
Year Built
2023
HOA Fees
$130.67/mo
Finished Area
3,222 sqft
Lot Size
26,186 sqft lot
Basement Area
- sqft
MLS Name
Stellar MLS
MLS Number
TB8441754
MLS Status
Active
Days on Market
365
Cumulative Days on Market
338

Continue Your Journey in App
Find your dream home, receive real-time updates, and many more!
Continue Your Journey in App
Find your dream home, receive real-time updates, and many more!
Location
HOA Management
Tom O’Grady
HOA Fees
$247.94/ Quarterly
Kia Mgmt
HOA Fees
$144/ Quarterly
Amenities
 Amenities and services may be covered by one or multiple associations and service providers.
 Cable TV
 Internet
Disclaimer: Amenities are based on third-party information and may vary; buyers must independently verify all amenities, as information is deemed reliable but not guaranteed.
Facts & Features
Rooms
Bedrooms & bathrooms
Bedrooms: 4
Bathrooms: 4
Interior
Interior Features
Crown Molding, Eat In Kitchen, Kitchen/family Room Combo, L Dining, Walk In Closet(s)
Window Features
Blinds
Cooling
Central Air
Appliances
Built In Oven, Convection Oven, Cooktop, Dishwasher, Disposal, Dryer, Electric Water Heater, Exhaust Fan, Ice Maker, Microwave, Range, Range Hood, Refrigerator, Washer, Water Softener, Wine Refrigerator
Exterior Features
Rain Gutters, Sidewalk, Sprinkler Metered
Heating
Electric
Sewer
Public Sewer
Flooring
Carpet, Ceramic Tile, Luxury Vinyl
Construction
Year Built
Year Built: 2023
Home type
Single Family Residence
Property Condition
Completed
Architectural Style
Colonial
Foundation Details
Block
Roof
Shingle
Construction Materials
Block, Stucco
Utilities & Energy
Parking Features
Driveway, Garage Door Opener
Security Features
Security System, Smoke Detector(s)
Laundry Features
Electric Dryer Hookup, Laundry Room, Upper Level, Washer Hookup
Water Source
Public
Utilities
Bb/hs Internet Available, Cable Available, Electricity Available
Other Features
Lot Features
Conservation Area, Cul De Sac, Oversized Lot, Paved
Subdivision Name
Epperson North Village C 2a
Community Features
Community Mailbox, Deed Restrictions, Dog Park, Park, Playground, Pool, Sidewalks
Patio And Porch Features
Covered, Front Porch, Patio, Rear Porch
Price History
| Date | Event | Price |
|---|---|---|
06/26/2026 Source: | Listed for Sale | $720,000 -3.23% $223/sqft |
06/19/2026 Source: | Pending | $744,000 -1.98% $231/sqft |
05/27/2026 Source: | Price Decreased | $759,000 -2.57% $236/sqft |
05/05/2026 Source: | Price Decreased | $779,000 -1.27% $242/sqft |
04/26/2026 Source: | Listing Removed | $789,000 $245/sqft |

Show more
Nearby Homes
Find Homes by Property Features in Wesley Chapel, FL
Nearby New Homes For Sale

Based on information from Stellar MLS® through Oct 30, 2026, 07:15AM as submitted to and distributed by MLS GRID. All data is obtained from various sources and may not have been verified by the broker or MLS GRID. Supplied Open House Information is subject to change without notice. All information should be independently reviewed and verified for accuracy. Properties may or may not be listed by the office/agent presenting the information. IDX information is provided exclusively for consumers’ personal non-commercial use. It may not be used for any purpose other than to identify prospective properties consumers may be interested in purchasing. The data is deemed reliable but is not guaranteed by MLS GRID. The use of the MLS GRID Data may be subject to an end-user license agreement prescribed by the Member Participant’s applicable MLS, if any, and as amended from time to time. © 2026 Stellar MLS. All Rights Reserved.
 Advertising Broker: Fred McGill | Simple Showing, Inc
