- Overview
- Description
- Property Details
- Location
- HOA Management
- Facts & Features
- Getting Around
- Nearby Homes





$419,500
Monthly Est:$2,088
 4 Beds
 2 Baths
2 full baths
 1,810sqft
9617 Branching Ship Tr, Wesley Chapel, FL 33545
$419,500
$2,088/moEst:
Get Pre-Approved
Single Family Residence
Built in 2022
$87/mo HOA
7,418 sqft lot
$232/sq.ft
Description
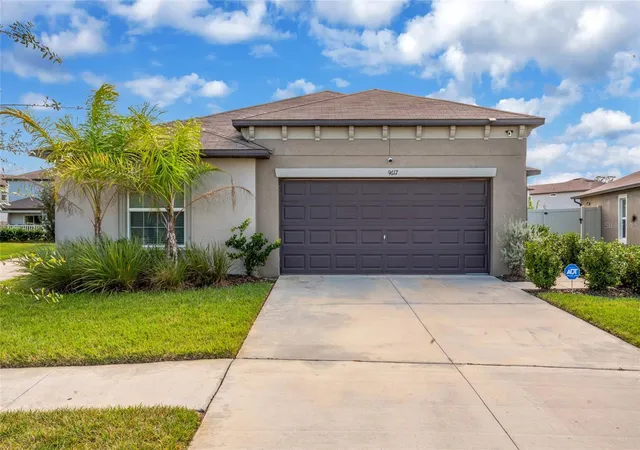
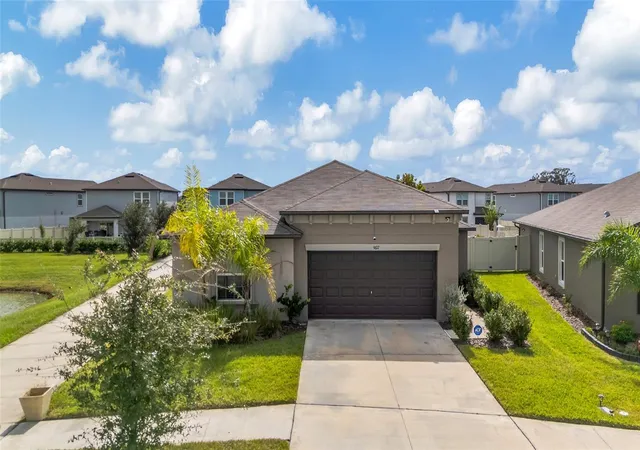
Welcome to the resort lifestyle of EPPERSON LAGOON in Wesley Chapel! This beautifully customized 2022 home offers 4 bedrooms, 2 bathrooms, 1,810 square feet of thoughtfully designed living space, and a 2 car garage with a spacious backyard enclosed by a full vinyl privacy fence.
From the moment you enter, the attention to detail sets this home apart. Luxury vinyl plank flooring flows throughout the living areas, complemented by striking custom accent walls, modern lighting, and an open floor plan designed for both everyday comfort and entertaining.
The impressive kitchen features white shaker cabinetry, gorgeous quartz countertops with dramatic veining, stainless steel appliances, a stylish tile backsplash, a generous island with seating, and a walk in pantry. The adjoining dining and living areas create a welcoming space, highlighted by a distinctive teal and metallic accent wall and a sleek built in electric fireplace.
The split bedroom floor plan provides privacy, with the primary suite offering a beautifully appointed bathroom featuring dual sinks, illuminated vanity mirrors, a frameless glass shower with elegant porcelain tile, and a spacious walk in closet. Custom built in closet systems throughout the home provide exceptional storage and organization. Three additional bedrooms offer flexibility for guests, a home office, or additional living needs. An interior laundry room adds everyday convenience.
Step outside to an extended concrete patio, perfect for outdoor dining, entertaining, or relaxing. The spacious backyard is fully enclosed with a vinyl privacy fence and offers plenty of room to create your own private pool oasis with a screened enclosure, subject to applicable approvals.
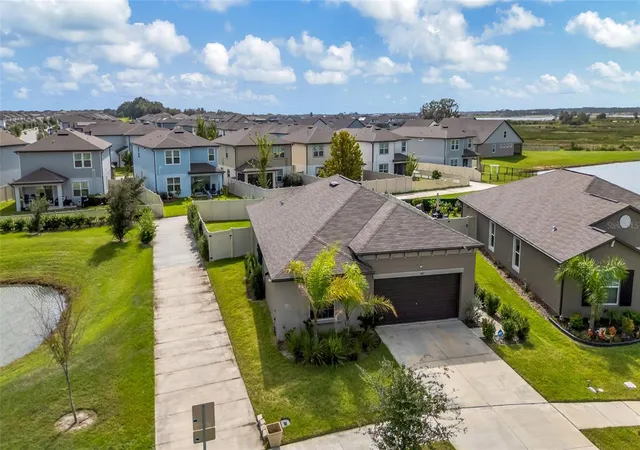
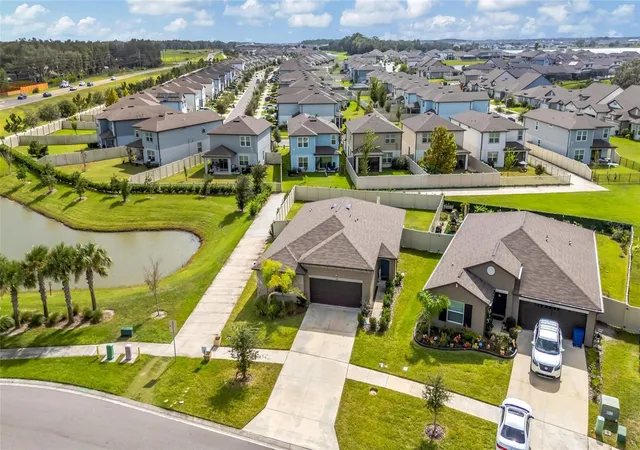
And then there's EPPERSON! Experience the incredible approximately 7.5 acre crystal clear lagoon with sandy beaches, swimming, kayaking, waterslides, and recreational activities. The community also features playgrounds, a dog park, scenic walking and biking trails, and beautiful green spaces. Conveniently located near I-75, shopping, dining, and everything Wesley Chapel has to offer.
Enjoy a home filled with character, thoughtful upgrades, and access to one of Tampa Bay's most distinctive resort style communities!
- Houzeo last checked: 8 minutes ago
- Listing updated: October 29, 2026 at 5:23 pm
- Listing Provided by: Mollyana Ward (813) 802-8415 , Ricky Ward, II | LPT REALTY, LLC (877) 366-2213
- Source: Stellar MLS-FL | MLS#: TB8562614

Property Details
Status
Active
Type
Single Family Residence
No. of Stories
-
County
City
Neighborhood
--
Year Built
2022
HOA Fees
$87/mo
Finished Area
1,810 sqft
Lot Size
7,418 sqft lot
Basement Area
- sqft
MLS Name
Stellar MLS
MLS Number
TB8562614
MLS Status
Active
Days on Market
1

Continue Your Journey in App
Find your dream home, receive real-time updates, and many more!
Continue Your Journey in App
Find your dream home, receive real-time updates, and many more!
Location
HOA Management
Castle Group, Colette Fuller
HOA Fees
$260.82/ Quarterly
Amenities
 Amenities and services may be covered by one or multiple associations and service providers.
 Bike Trails
 Internet
 Park Playground
 Pool
 Private Road
Recreation Facilities
Disclaimer: Amenities are based on third-party information and may vary; buyers must independently verify all amenities, as information is deemed reliable but not guaranteed.
Facts & Features
Rooms
Bedrooms & bathrooms
Bedrooms: 4
Bathrooms: 2
Interior
Exterior Features
Private Yard
Interior Features
Ceiling Fans(s), Open Floorplan, Solid Surface Counters, Split Bedroom, Window Treatments
Flooring
Luxury Vinyl
Sewer
Public Sewer
Appliances
Dishwasher, Disposal, Dryer, Electric Water Heater, Microwave, Range, Refrigerator, Washer, Water Filtration System
Heating
Central, Electric
Cooling
Central Air
Construction
Year Built
Year Built: 2022
Home type
Single Family Residence
Property Condition
Completed
Roof
Shingle
Foundation Details
Slab
Architectural Style
Craftsman
Construction Materials
Block, Stucco
Utilities & Energy
Laundry Features
Laundry Room
Utilities
Cable Available, Electricity Connected, Sewer Connected, Water Connected
Fireplace Features
Electric, Insert, Living Room, Ventless
Association Amenities
Park, Playground, Pool, Recreation Facilities, Trail(s)
Water Source
Public
Other Features
Patio And Porch Features
Front Porch, Rear Porch
Subdivision Name
Epperson North Village B
Community Features
Deed Restrictions, Dog Park, Golf Carts Ok, Park, Playground, Pool, Sidewalks, Street Lights
Price History
| Date | Event | Price |
|---|---|---|
10/29/2026 Source: | Listed for Sale | $419,500 +6.23% $232/sqft |
07/17/2026 Source: | Listing Removed | $394,900 -4.82% $218/sqft |
07/07/2026 Source: | Listed for Sale | $414,900 +3.98% $229/sqft |
05/15/2026 Source: | Listing Removed | $399,000 $220/sqft |
05/11/2026 Source: | Listed for Sale | $399,000 +2.57% $220/sqft |

Show more
Nearby Homes
Find Homes by Property Features in Wesley Chapel, FL
Nearby New Homes For Sale

Based on information from Stellar MLS® through Oct 30, 2026, 08:00AM as submitted to and distributed by MLS GRID. All data is obtained from various sources and may not have been verified by the broker or MLS GRID. Supplied Open House Information is subject to change without notice. All information should be independently reviewed and verified for accuracy. Properties may or may not be listed by the office/agent presenting the information. IDX information is provided exclusively for consumers’ personal non-commercial use. It may not be used for any purpose other than to identify prospective properties consumers may be interested in purchasing. The data is deemed reliable but is not guaranteed by MLS GRID. The use of the MLS GRID Data may be subject to an end-user license agreement prescribed by the Member Participant’s applicable MLS, if any, and as amended from time to time. © 2026 Stellar MLS. All Rights Reserved.
 Advertising Broker: Fred McGill | Simple Showing, Inc
