- Overview
- Description
- Property Details
- Location
- Facts & Features
- Getting Around
- Nearby Homes
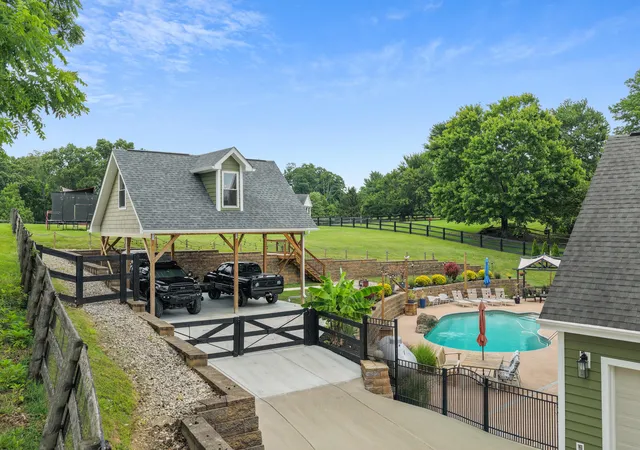

Street View
$878,000
Monthly Est:$4,370
 5 Beds
 5 Baths
4 full baths + 1 half bath
 3,076sqft
568 Lassing Way, Walton, KY 41094
$878,000
$4,370/moEst:
Get Pre-Approved
Single Family Residence
Built in 1991
$-- HOA
1.84 acres lot
$285/sq.ft
Description
Dreaming of a lifestyle with more privacy, more space, and more time to enjoy the people and things you love? Welcome to 568 Lassing Way, where country living meets luxury and every part of this remarkable property invites you to live a little differently.
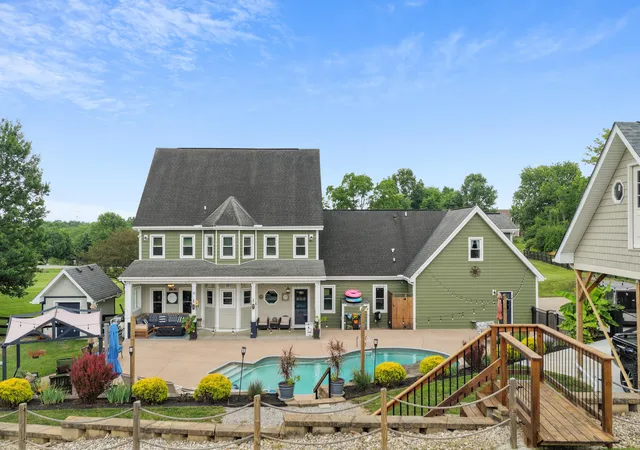
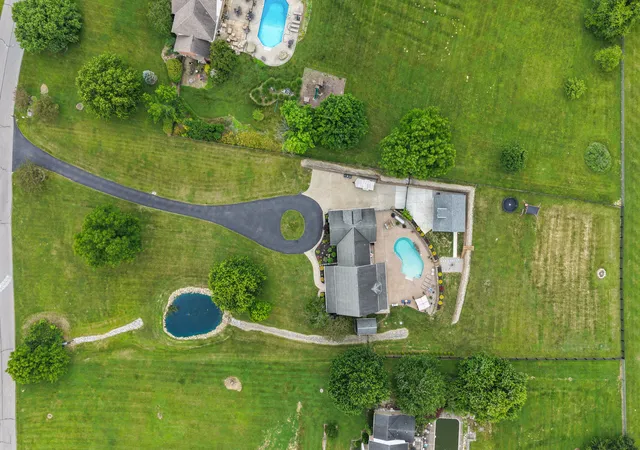
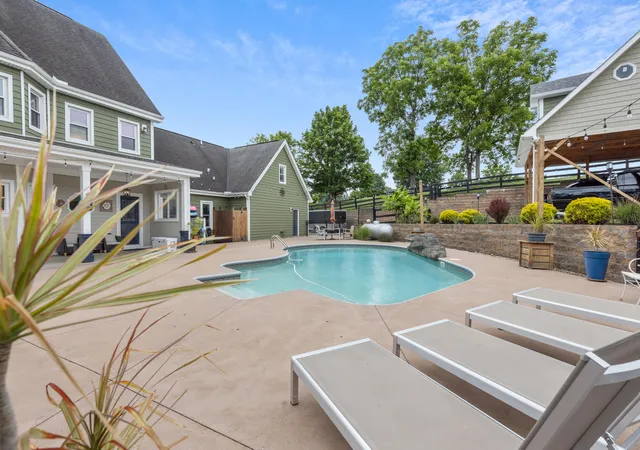
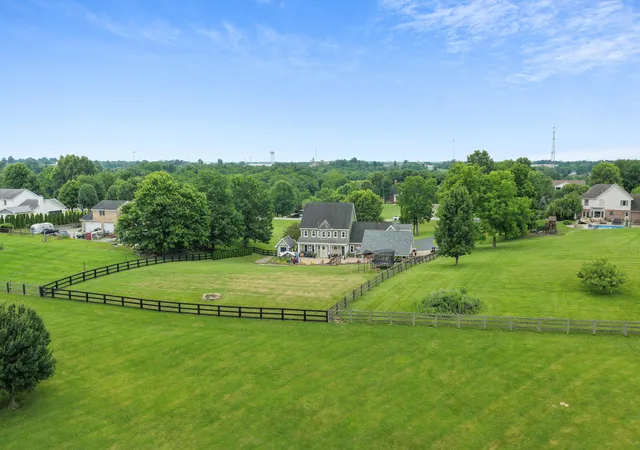
Set on 1.84 beautiful acres, this one of a kind custom estate offers a picturesque pond, fully fenced backyard, resort style pool, expansive grounds, and an impressive circular driveway. Whether your perfect day means coffee overlooking the property, an afternoon by the pool, entertaining friends, or simply enjoying the peace and privacy of your own retreat, this home was created for a lifestyle that is hard to find.
Inside, the grand foyer introduces extra wide staircases, beautiful custom railings, and spaces designed to bring people together. A formal living room, dining room, and private study flow into the heart of the home, where a stunning kitchen and breakfast area open to the dramatic family room with soaring 20+ foot ceilings and abundant natural light.
This home was also designed with flexibility in mind. A second staircase leads to a private wing with two bedrooms and its own spacious family room, creating an incredible option for multigenerational living, an in law suite, extended stay guests, or simply giving everyone their own space. Cross the impressive catwalk overlooking the great room to find three additional bedrooms, including a luxurious primary suite with dual vanities, freestanding soaking tub, gorgeous walk in shower, and generous walk in closet.
The finished lower level continues the lifestyle with a large recreation room, family room, workout area, and plenty of room to gather, relax, play, or entertain.
And then there is the outdoors. Summer afternoons by the pool. Evenings overlooking the pond. Family celebrations, weekend gatherings, and quiet mornings surrounded by nearly two acres of your own private setting.
Want your property to offer even more? The almost comple
- Houzeo last checked: 4 minutes ago
- Listing updated: September 17, 2026 at 12:28 am
- Listing Provided by: Cindy Shetterly (859) 743-0212 DRE #209725, The Cindy Shetterly Team (859) 743-0212 | Keller Williams Realty Service (859) 240-0727
- Source: Northern Kentucky Multiple Listing Service | MLS#: 644874

Property Details
Status
Active
Type
Single Family Residence
No. of Stories
-
County
City
Neighborhood
--
Year Built
1991
HOA Fees
-
Finished Area
3,076 sqft
Lot Size
1.84 acres lot
Basement Area
- sqft
MLS Name
Northern Kentucky Multiple Listing Service
MLS Number
644874
MLS Status
Active
Days on Market
103
Cumulative Days on Market
89

Continue Your Journey in App
Find your dream home, receive real-time updates, and many more!
Continue Your Journey in App
Find your dream home, receive real-time updates, and many more!
Location
Facts & Features
Rooms
Bedrooms & bathrooms
Bedrooms: 5
Bathrooms: 5
Interior
Window Features
Insulated Windows, Double Hung, Vinyl Frames
Interior Features
Pocket Door(s), Wet Bar, Walk In Closet(s), Tray Ceiling(s), Storage, Pantry, High Speed Internet, Granite Counters, Entrance Foyer, Eat In Kitchen, Double Vanity, Crown Molding, Coffered Ceiling(s), Chandelier, Breakfast Bar, Built In Features, Cathedral Ceiling(s), Ceiling Fan(s), High Ceilings, Multi Panel Doors, Natural Woodwork, Recessed Lighting, Vaulted Ceiling(s)
Heating
Heat Pump, Electric
Cooling
Central Air
Sewer
Septic Tank
Exterior Features
Private Yard, Lighting
Appliances
Wine Cooler, Electric Cooktop, Convection Oven, Dishwasher, Microwave, Refrigerator
Construction
Year Built
Year Built: 1991
Home type
Single Family Residence
Roof
Shingle
Foundation Details
Poured Concrete
Architectural Style
Traditional
Construction Materials
Vinyl Siding
Property Condition
Existing Structure
Utilities & Energy
Water Source
Public
Fireplace Features
Brick, Gas
Utilities
Propane
Pool Features
In Ground
Parking Features
Attached, Carport, Detached, Driveway, Garage
Basement
Full Finished Bath, Finished, Storage Space
Laundry Features
Laundry Room, Main Level
Other Features
Patio And Porch Features
Covered, Patio, Porch
Price History
| Date | Event | Price |
|---|---|---|
07/21/2026 Source: | Price Decreased | $878,000 -5.59% $285/sqft |
06/18/2026 Source: | Listed for Sale | $930,000 -6.89% $302/sqft |
06/18/2026 Source: | Price Increased | $998,800 +7.40% $325/sqft |
06/18/2026 Source: | Off Market | $930,000 $302/sqft |
06/18/2026 Source: | Price Increased | $930,000 +204.92% $302/sqft |

Show more
Nearby Homes

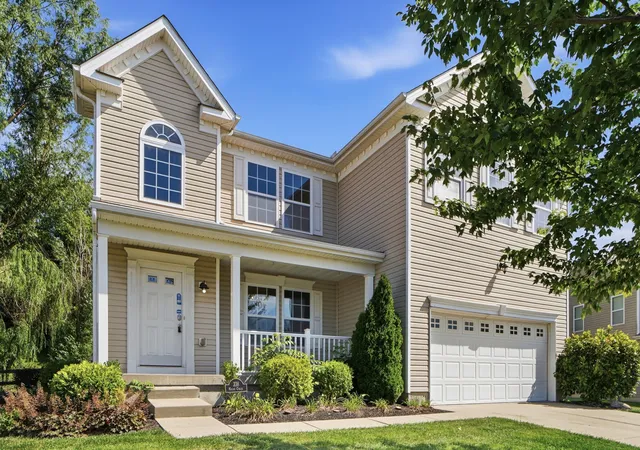
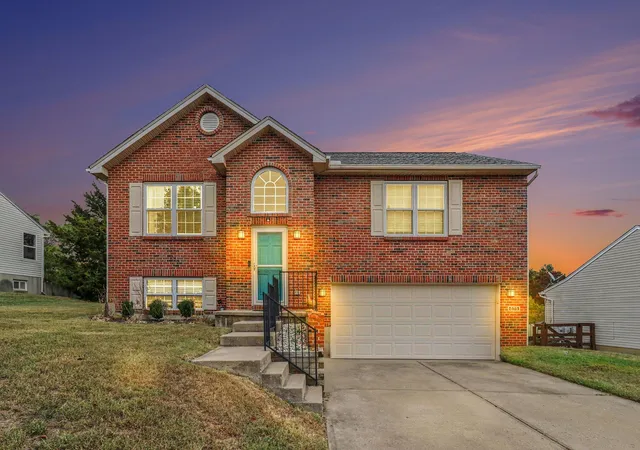

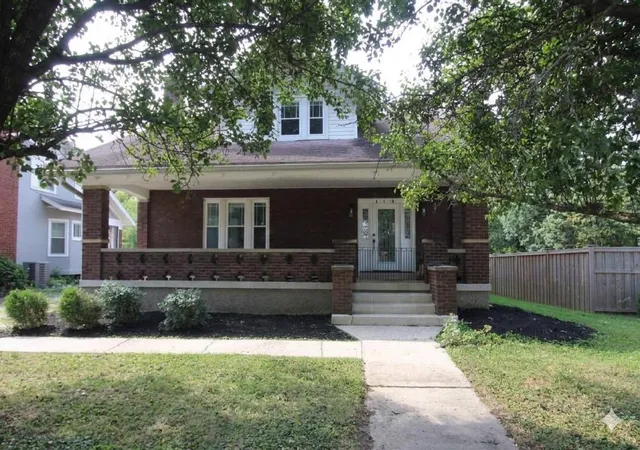


Find Homes by Property Features in Walton, KY
Nearby New Homes For Sale

Based on information from the Northern Kentucky Multiple Listing Service, Inc. through Nov 02, 2026, 12:45AM. Information is provided exclusively for consumers’ personal, non-commercial use. It may not be used for any purpose other than to identify prospective properties that consumers may be interested in purchasing. The data is deemed reliable but is not guaranteed accurate by the MLS. This website may not include listings or property addresses of sellers who have directed their listing brokers to withhold their listing or their property address from display on the Internet. © 2026 Northern Kentucky Multiple Listing Service, Inc. All Rights Reserved.
 Advertising Broker: Donna Mink | Mink Realty
