- Overview
- Description
- Property Details
- Location
- HOA Management
- Facts & Features
- Getting Around
- Nearby Homes

Street View
$875,000
Monthly Est:$4,355
 4 Beds
 4 Baths
3 full baths + 1 half bath
 2,949sqft
57 Crestridge Dr, Waynesville, NC 28785
$875,000
$4,355/moEst:
Get Pre-Approved
Single Family Residence
Built in 1960
$-- HOA
0.75 acre lot
$297/sq.ft
Description
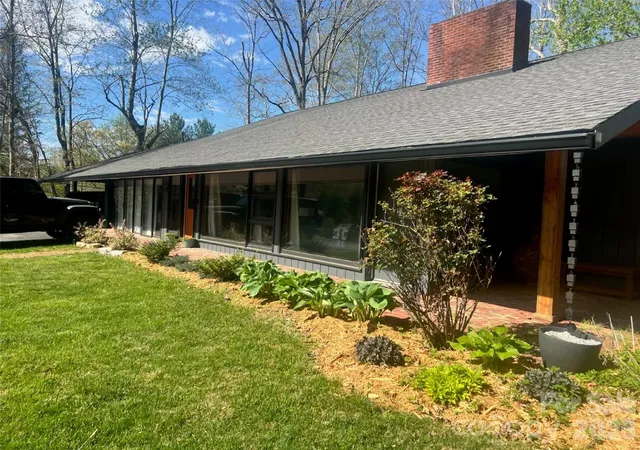
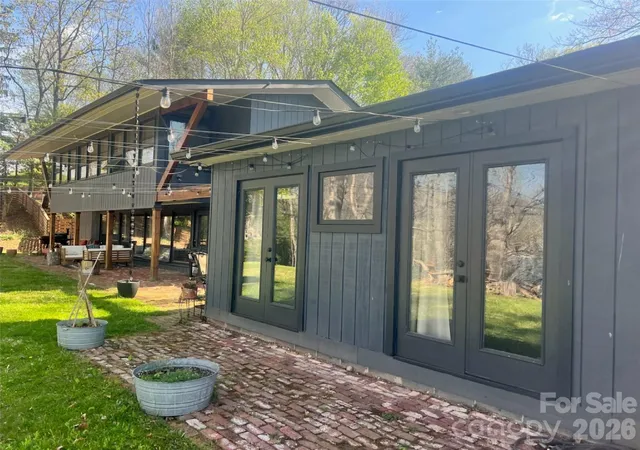
Welcome to this beautifully updated 1960 home perfectly positioned to enjoy serene views of Lake Junaluska right out your back door. Offering 4 bedrooms and 3.5 baths, the residence showcases distinctive architectural features including a striking double-sided fireplace, soaring vaulted ceilings, a light-filled great room, and an inviting open layout that blends classic character with modern comfort. Fully remodeled in 2022 and Certificate of Occupancy in January 2023, every major system was replaced under full permits and inspections, with complete records available through the Haywood County Building Department. The electrical system is entirely new, featuring a main panel, sub-panel, and 100% new wiring throughout, with many smart switches that integrate seamlessly with Apple Home (easily convertible to standard switches if preferred). All-new PEX plumbing extends to the street meter and includes two 2022 water heaters for reliable performance. Climate control is handled by a 2022 heat pump serving the upper level and four Mitsubishi mini-split units downstairs covering the primary suite, media room, dining area, and living room—systems that have been regularly maintained. The double-sided fireplace was converted to gas in 2025 with permitted gas line and burner installation, while a gas oven and all associated gas lines were installed and inspected in 2022. Completing the transformation, the roof was fully replaced in 2022 with the deck stripped, inspected, repaired as needed, and finished with new underlayment and shingles. This renovated lakeside home delivers both the charm of its era and the confidence of thorough, documented updates in one of Western North Carolina’s most cherished communities.
- Houzeo last checked: 13 minutes ago
- Listing updated: September 24, 2026 at 10:28 pm
- Listing Provided by: Brian K. Noland (828) 734-5201 | Howard Hanna Beverly-Hanks Waynesville (828) 452-5809
- Source: Canopy MLS | MLS#: 4418276

Property Details
Status
Active Under Contract
Type
Single Family Residence
No. of Stories
-
County
City
Neighborhood
--
Year Built
1960
HOA Fees
-
Finished Area
2,949 sqft
Lot Size
0.75 acre lot
Basement Area
- sqft
MLS Name
Canopy MLS
MLS Number
4418276
MLS Status
Under Contract-Show
Days on Market
47
Cumulative Days on Market
1

Continue Your Journey in App
Find your dream home, receive real-time updates, and many more!
Download App
Continue Your Journey in App
Find your dream home, receive real-time updates, and many more!
Location
HOA Management
Lake Junaluska Assembly
HOA Fees
$-/
Disclaimer: Amenities are based on third-party information and may vary; buyers must independently verify all amenities, as information is deemed reliable but not guaranteed.
Facts & Features
Rooms
Bedrooms & bathrooms
Bedrooms: 4
Bathrooms: 4
Interior
Exterior Features
Fire Pit, Storage
Sewer
Public Sewer
Heating
Central, Heat Pump
Appliances
Dishwasher, Microwave, Refrigerator
Flooring
Vinyl, Wood
Window Features
Insulated Window(s)
Cooling
Central Air, Heat Pump
Interior Features
Kitchen Island, Open Floorplan, Pantry, Storage, Walk In Closet(s), Wet Bar
Construction
Year Built
Year Built: 1960
Home type
Single Family Residence
Construction Materials
Wood
Roof
Architectural Shingle
Foundation Details
Slab
Architectural Style
Contemporary
Utilities & Energy
Fireplace Features
Gas Log, Great Room, See Through
Parking Features
Attached Carport
Laundry Features
Inside, Main Level
Water Source
City
Other Features
Subdivision Name
Tuscola Park
Patio And Porch Features
Covered, Porch
Lot Features
Level, Rolling Slope, Wooded, Views
Price History
| Date | Event | Price |
|---|---|---|
09/24/2026 Source: | Contingent (Active Under Contract) | $875,000 $297/sqft |
08/26/2026 Source: | Listed for Sale | $875,000 $297/sqft |
08/26/2026 Source: | Pending | $875,000 +139.73% $297/sqft |
07/27/2022 Source: | Price Decreased | $365,000 -8.52% $124/sqft |
06/03/2022 Source: | Sold | $399,000 $135/sqft |

Nearby Homes
Find Homes by Property Features in Waynesville, NC
Nearby New Homes For Sale

Based on information submitted to the MLS GRID from Canopy MLS through Oct 11, 2026, 01:30PM. All data is obtained from various sources and may not have been verified by the broker or MLS GRID. Supplied Open House Information is subject to change without notice. All information should be independently reviewed and verified for accuracy. Properties may or may not be listed by the office/agent presenting the information. IDX information is provided exclusively for consumers’ personal, noncommercial use. It may not be used for any purpose other than to identify prospective properties which the consumers may be interested in purchasing. The data is deemed reliable but is not guaranteed by MLS GRID. The use of the MLS GRID Data may be subject to an end-user license agreement prescribed by the Member Participant’s applicable MLS, if any, and as amended from time to time. ©2026 Canopy MLS. All Rights Reserved.
 Advertising Broker: Nicholas Huscroft | Chosen Realty