- Overview
- Description
- Property Details
- Location
- HOA Management
- Facts & Features
- Getting Around
- Nearby Homes



$329,900
Monthly Est:$1,642
 3 Beds
 2 Baths
2 full baths
 1,574sqft
5706 Mezzana Run, Palmetto, FL 34221
$329,900
$1,642/moEst:
Get Pre-Approved
Villa
Built in 2021
$424/mo HOA
7,667 sqft lot
$210/sq.ft
Description
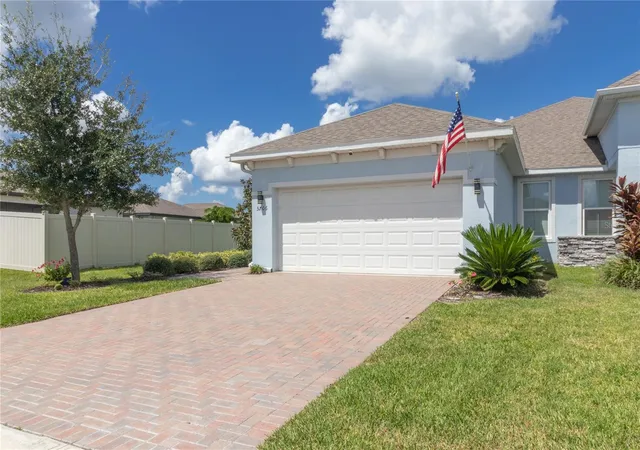
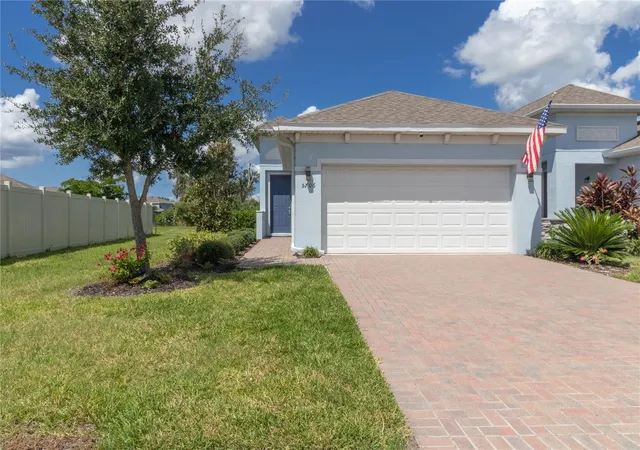
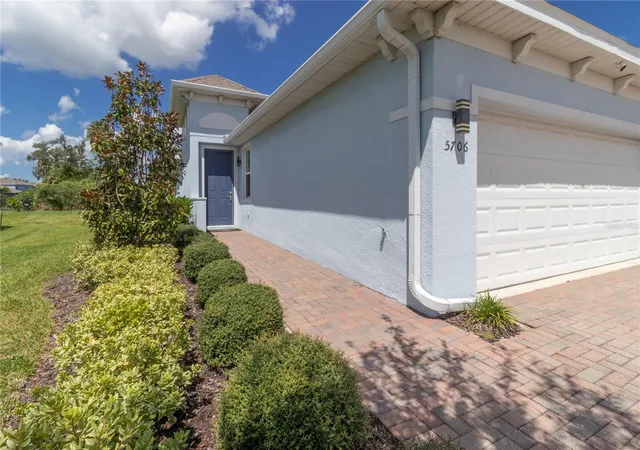
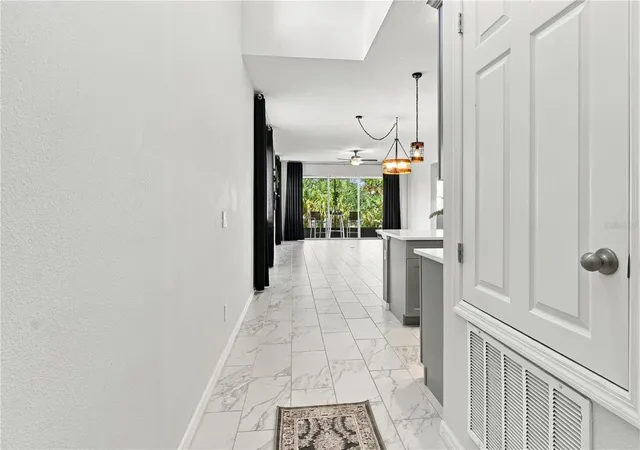
TREVESTA COMMUNITY - End Unit Villa in GATED COMMUNITY with Preserve Views & Resort-Style Amenities!
Enjoy low-maintenance, vacation-style living in this beautifully appointed end-unit villa featuring thoughtful custom upgrades, exceptional functionality with split floorplan and outstanding community amenities!
The light-filled main living area boasts custom feature wall decor on both sides, creating a stylish anchor for entertaining and everyday living. Durable tile spans the main living areas, kitchen, and bathrooms, while cozy carpet brings warmth and comfort to all three bedrooms.
At the heart of the home, the efficiently designed galley kitchen is packed with premium upgrades:
Sleek Quartz Countertops and generous prep space.
Dedicated Coffee Bar setup for morning routines.
All LG Stainless Steel Appliances, including an electric stove, microwave, refrigerator and dishwasher!
The spacious primary suite serves as a private retreat, featuring a large walk-in carpeted closet and an en-suite bath complete with a dual-sink vanity, private water closet, all-tile walk-in shower, and a dedicated linen closet. The secondary bedrooms offer generous storage, including Bedroom 2 with a double-door closet fitted with a custom organizer system. The second bathroom features a clean, classic tub/shower combination.
A dedicated interior laundry room equipped with a brand-new GE washer and dryer, plus overhead storage cabinets and shelving.
Included garage storage rack for maximum space optimization & utility sink.
Unrivaled Community Amenities:
Take advantage of active, resort-style living with access to a resort-style pool, state-of-the-art fitness center, dog park, playground, golf cart friendly & storefront conveniences!
Combined with the privacy, extra natural light, preserve views and quiet lifestyle of an end-unit position, this home offers the ultimate blend of style, comfort, and luxury convenience. LENDER INCENTIVES; $1500.00 towards Buyer's Closing Costs & Free Appraisal Fee, Buyer's must meet Lender qualifications. Provided by Mortgage Pro Home Loans, NMLS #1119474 is an Equal Housing Lender. Schedule your private showing today!
Virtual Staging used in all 3 Bedrooms showing furnishings to include Kitchen, Living & Dining Area's as well.
- Houzeo last checked: 15 minutes ago
- Listing updated: October 4, 2026 at 7:06 pm
- Listing Provided by: Wendy Marriner (727) 258-1146 | NAVIGATION 4 REALTY (727) 258-1146
- Source: Stellar MLS-FL as distributed by MLS GRID | MLS#: A4706038

Property Details
Status
Active
Type
Single Family Residence
No. of Stories
1
County
City
Neighborhood
--
Year Built
2021
HOA Fees
$424/mo
Finished Area
1,574 sqft
Lot Size
7,667 sqft lot
Basement Area
- sqft
MLS Name
Stellar MLS
MLS Number
A4706038
MLS Status
Active
Days on Market
45
Cumulative Days on Market
15

Continue Your Journey in App
Find your dream home, receive real-time updates, and many more!
Continue Your Journey in App
Find your dream home, receive real-time updates, and many more!
Location
HOA Management
Brandon Romine
HOA Fees
$1,272/ Quarterly
Amenities
 Amenities and services may be covered by one or multiple associations and service providers.
 Gym
 Cable TV
 Park Playground
 Internet
 Pool
 Club House
 Security Gate
 Maintenance
 Common Area Taxes
Recreational Facilities
Escrow Reserves Fund
Recreation Facilities
Management
Disclaimer: Amenities are based on third-party information and may vary; buyers must independently verify all amenities, as information is deemed reliable but not guaranteed.
Facts & Features
Rooms
Bedrooms & bathrooms
Bedrooms: 3
Bathrooms: 2
Kitchen
Level: First
Family Room
Level: First
Dining Room
Level: First
Primary Bedroom
Level: First
Primary Bathroom
Level: First
Bedroom 2
Level: First
Bathroom 2
Level: First
Bedroom 3
Level: First
Laundry
Level: First
Balcony/Porch/Lanai
Level: First
Interior
Heating
Central, Electric
Interior Features
Built In Features, Ceiling Fans(s), Eat In Kitchen, Living Room/dining Room Combo, Open Floorplan, Primary Bedroom Main Floor, Solid Wood Cabinets, Split Bedroom, Stone Counters, Walk In Closet(s)
Exterior Features
Hurricane Shutters, Sidewalk
Window Features
Blinds
Cooling
Central Air
Flooring
Carpet, Ceramic Tile
Sewer
Public Sewer
Appliances
Dishwasher, Dryer, Electric Water Heater, Ice Maker, Microwave, Range, Refrigerator, Washer, Water Filtration System
Construction
Year Built
Year Built: 2021
Home type
Villa
Foundation Details
Slab
Construction Materials
Block
Roof
Shingle
Utilities & Energy
Association Amenities
Cable Tv, Clubhouse, Fitness Center, Gated, Playground, Pool, Recreation Facilities
Water Source
Public
Utilities
Bb/hs Internet Available, Cable Available, Cable Connected, Electricity Connected, Public, Sewer Connected, Water Connected
Laundry Features
Inside, Laundry Room
Security Features
Gated Community
Parking Features
Driveway, Garage Door Opener
Other Features
Patio And Porch Features
Covered, Patio, Screened
Community Features
Association Recreation Owned, Clubhouse, Community Mailbox, Deed Restrictions, Dog Park, Fitness Center, Gated Community No Guard, Golf Carts Ok, Playground, Pool, Sidewalks
Subdivision Name
Trevesta Ph Iiia
Vegetation
Mature Landscaping, Trees/landscaped, Wooded
Price History
| Date | Event | Price |
|---|---|---|
09/19/2026 Source: | Listed for Sale | $329,900 -3.51% $210/sqft |
10/17/2023 Source: | Price Decreased | $341,900 -2.29% $217/sqft |
06/15/2023 Source: | Price Increased | $349,900 +41.66% $222/sqft |
04/01/2021 Source: | Price Decreased | $247,000 -1.39% $157/sqft |
12/03/2020 Source: | Sold | $250,470 $159/sqft |

Nearby Homes









Find Homes by Property Features in Palmetto, FL
Nearby New Homes For Sale

Based on information from Stellar MLS® through Nov 04, 2026, 02:15AM as submitted to and distributed by MLS GRID. All data is obtained from various sources and may not have been verified by the broker or MLS GRID. Supplied Open House Information is subject to change without notice. All information should be independently reviewed and verified for accuracy. Properties may or may not be listed by the office/agent presenting the information. IDX information is provided exclusively for consumers’ personal non-commercial use. It may not be used for any purpose other than to identify prospective properties consumers may be interested in purchasing. The data is deemed reliable but is not guaranteed by MLS GRID. The use of the MLS GRID Data may be subject to an end-user license agreement prescribed by the Member Participant’s applicable MLS, if any, and as amended from time to time. © 2026 Stellar MLS. All Rights Reserved.
 Advertising Broker: Fred McGill | Simple Showing, Inc
