- Overview
- Description
- Property Details
- Location
- HOA Management
- Facts & Features
- Getting Around
- Nearby Homes

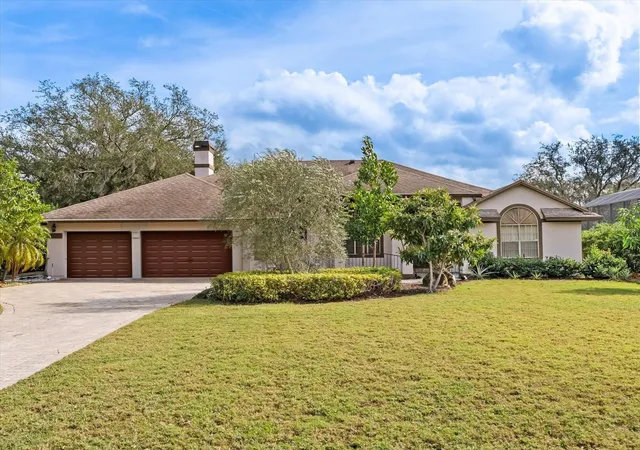


$1,275,000
Monthly Est:$6,346
 4 Beds
 3 Baths
3 full baths
 2,528sqft
5709 Masters Blvd, Orlando, FL 32819
$1,275,000
$6,346/moEst:
Get Pre-Approved
Single Family Residence
Built in 1987
$86/mo HOA
20,731 sqft lot
$504/sq.ft
Description
Under contract-accepting backup offers. Virtually Staged. Welcome to an exceptional opportunity in the heart of Bay Hill, situated directly on the green of Hole 4—one of the community’s most sought-after golf course locations. This homesite offers sweeping views of manicured fairways, mature trees, and pristine landscape, delivering the privacy, prestige, and scenery that define the Bay Hill lifestyle.
This spacious single-story, 4-bedroom, 3-bath home features 2,528 sq ft of living space and a smart, well-designed layout centered around golf views and indoor-outdoor living. High ceilings, large architectural windows, and multiple sets of French doors fill the home with natural light and frame tranquil views of the pool and course. Tile flooring runs throughout, and the home includes multiple living and dining areas, a wood-burning fireplace, and a large indoor laundry/mudroom with built-in cabinetry.
The expansive kitchen offers tremendous potential with abundant cabinetry, a peninsula with bar seating, a breakfast nook overlooking the pool, a skylight, and direct access to the lanai. The thoughtful split-bedroom layout includes two bedroom suites—one ideal for guests and one serving as the primary—with pool access, a large walk-in closet, dual vanities, soaking tub, and separate shower.
Outdoor living is the highlight: the oversized screen-enclosed pool and lanai create the perfect setting for entertaining, relaxing, and enjoying uninterrupted golf views with no rear neighbors. The full-length covered patio is ideal for year-round use.
Whether you’re seeking to renovate a home with incredible bones, invest in a premier golf community, or create a custom residence with unmatched views, this property represents a rare chance to secure a trophy location in the world-renowned Bay Hill community, home of the Arnold Palmer Invitational and minutes from dining, shopping, schools, and Dr. Phillips amenities.
Bring your vision and make this standout Bay Hill address your own.
- Houzeo last checked: 5 minutes ago
- Listing updated: September 17, 2026 at 12:57 pm
- Listing Provided by: Christopher Bessette (407) 292-5400 | KELLER WILLIAMS CLASSIC (407) 292-5400
- Source: Stellar MLS-FL | MLS#: O6364795

Property Details
Status
Active Under Contract
Type
Single Family Residence
No. of Stories
1
County
City
Neighborhood
--
Year Built
1987
HOA Fees
$86/mo
Finished Area
2,528 sqft
Lot Size
20,731 sqft lot
Basement Area
- sqft
MLS Name
Stellar MLS
MLS Number
O6364795
MLS Status
Pending
Days on Market
307
Cumulative Days on Market
30

Continue Your Journey in App
Find your dream home, receive real-time updates, and many more!
Download App
Continue Your Journey in App
Find your dream home, receive real-time updates, and many more!
Location
HOA Management
Beacon Management
HOA Fees
$1,032/ Annually
Disclaimer: Amenities are based on third-party information and may vary; buyers must independently verify all amenities, as information is deemed reliable but not guaranteed.
Facts & Features
Rooms
Bedrooms & bathrooms
Bedrooms: 4
Bathrooms: 3
Primary Bedroom
Level: First
Area: 288.00 Square Feet
Dimensions: 18x16
Kitchen
Level: First
Area: 187.50 Square Feet
Dimensions: 15x12.5
Living Room
Level: First
Area: 208.00 Square Feet
Dimensions: 16x13
Dining Room
Level: First
Area: 144.00 Square Feet
Dimensions: 12x12
Primary Bathroom
Level: First
Area: 198.00 Square Feet
Dimensions: 16.5x12
Bedroom 2
Level: First
Area: 184.00 Square Feet
Dimensions: 16x11.5
Bathroom 2
Level: First
Area: 60.00 Square Feet
Dimensions: 12x5
Family Room
Level: First
Area: 304.00 Square Feet
Dimensions: 19x16
Bedroom 3
Level: First
Area: 175.00 Square Feet
Dimensions: 14x12.5
Bedroom 4
Level: First
Area: 143.00 Square Feet
Dimensions: 13x11
Bathroom 3
Level: First
Area: 47.50 Square Feet
Dimensions: 9.5x5
Laundry
Level: First
Area: 66.00 Square Feet
Dimensions: 12x5.5
Interior
Cooling
Central Air
Flooring
Tile
Appliances
Cooktop, Dishwasher, Range Hood
Interior Features
Cathedral Ceiling(s), Ceiling Fans(s), Crown Molding, Eat In Kitchen, High Ceilings, Kitchen/family Room Combo, Living Room/dining Room Combo, Primary Bedroom Main Floor, Vaulted Ceiling(s), Walk In Closet(s)
Exterior Features
Lighting, Rain Gutters
Sewer
Public Sewer
Heating
Central, Electric
Construction
Year Built
Year Built: 1987
Home type
Single Family Residence
Construction Materials
Stucco, Frame
Architectural Style
Contemporary
Roof
Shingle
Foundation Details
Slab
Utilities & Energy
Parking Features
Driveway
Pool Features
Screen Enclosure
Water Source
Public
Utilities
Bb/hs Internet Available, Cable Available, Electricity Available, Sewer Connected, Underground Utilities, Water Connected
Laundry Features
Inside, Laundry Room
Fireplace Features
Family Room
Other Features
Subdivision Name
Bay Hill Sec 11
Community Features
Golf Carts Ok, Golf, Sidewalks
Patio And Porch Features
Enclosed, Rear Porch, Screened
Vegetation
Mature Landscaping, Trees/landscaped
Lot Features
Landscaped, On Golf Course, Paved
Price History
| Date | Event | Price |
|---|---|---|
01/20/2026 Source: | Pending | $1,275,000 $504/sqft |
01/20/2026 Source: | Contingent (Active Under Contract) | $1,275,000 $504/sqft |
01/15/2026 Source: | Listed for Sale | $1,275,000 $504/sqft |
12/11/2025 Source: | Price Decreased | $1,275,000 -8.92% $504/sqft |
12/04/2025 Source: | Listed for Sale | $1,399,900 $554/sqft |

Nearby Homes
Find Homes by Property Features in Orlando, FL
Nearby New Homes For Sale

Based on information from Stellar MLS® through Oct 08, 2026, 07:00PM as submitted to and distributed by MLS GRID. All data is obtained from various sources and may not have been verified by the broker or MLS GRID. Supplied Open House Information is subject to change without notice. All information should be independently reviewed and verified for accuracy. Properties may or may not be listed by the office/agent presenting the information. IDX information is provided exclusively for consumers’ personal non-commercial use. It may not be used for any purpose other than to identify prospective properties consumers may be interested in purchasing. The data is deemed reliable but is not guaranteed by MLS GRID. The use of the MLS GRID Data may be subject to an end-user license agreement prescribed by the Member Participant’s applicable MLS, if any, and as amended from time to time. © 2026 Stellar MLS. All Rights Reserved.
 Advertising Broker: Fred McGill | Simple Showing, Inc