- Overview
- Description
- Property Details
- Location
- Facts & Features
- Getting Around
- Nearby Homes
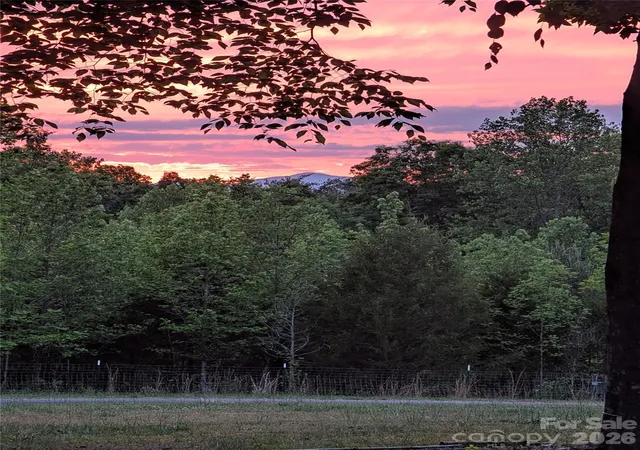

Street View
$595,000
Monthly Est:$2,962
 4 Beds
 4 Baths
4 full baths
 3,888sqft
571 Piedmont Rd, Rutherfordton, NC 28139
$595,000
$2,962/moEst:
Get Pre-Approved
Single Family Residence
Built in 1958
$-- HOA
9.93 acres lot
$153/sq.ft
Description
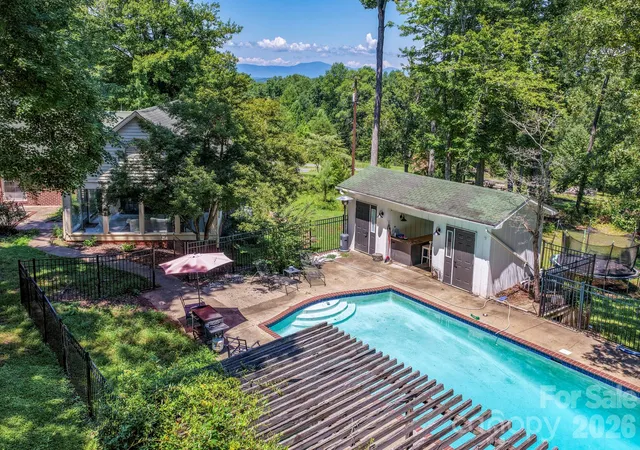
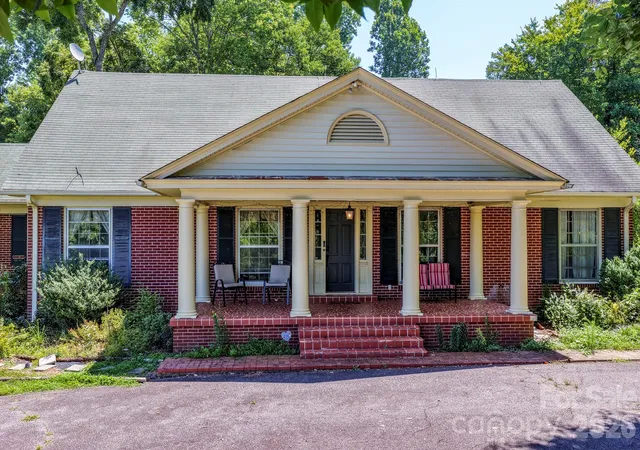
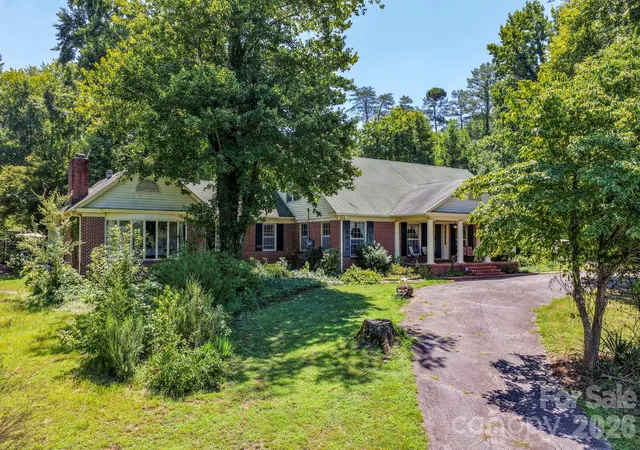
Tucked away at the end of a private quarter-mile driveway, this spacious 1.5 story brick ranch offers the perfect blend of privacy and acreage, with being only 5 minutes from the charming downtown of Rutherfordton with coffee shops, shopping, and socialization. Situated on 9.93 acres, this property features seasonal long-range mountain views, partial year-round views, and endless opportunities for those seeking a mini farm, hobby farm, family estate, or private retreat (all with a backyard in ground pool with beautiful sunsets!).
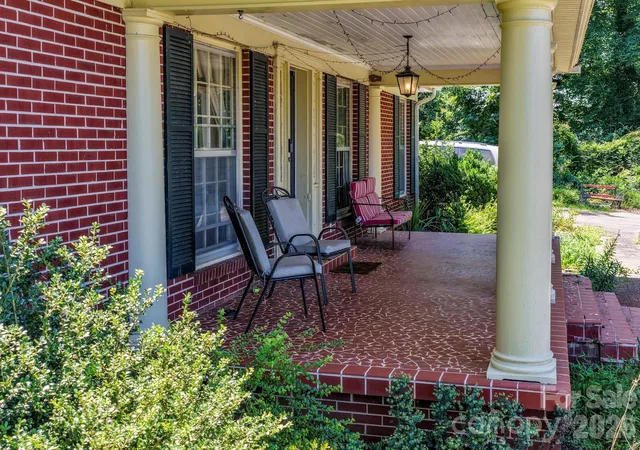
With approximately 4,100 square feet, the home offers 4 bedrooms (per septic), 4 full bathrooms, and multiple additional flex rooms that can easily serve as home offices, guest rooms, playrooms, fitness space, or hobby areas. The oversized primary suite includes a bright sunroom overlooking the pool area, and a huge bay window overlooking the property and circle drive, while the large dining room with original chandelier is ideal for entertaining family and friends.
Outside, you'll find an in-ground pool, pool house with electric, bar area, and lights for evening enjoyment, two fenced pastures, a chicken coop, garden area, and an impressive 60-foot hoop house suitable for equipment, RV, tractor, workshop, or additional storage. A 50-amp RV/EV hookup adds even more versatility.
Enjoy total freedom on ~9.93 unzoned county acres! Located safely in the Second Broad River WS-IV watershed footprint, this property is ideal for anyone looking to add a massive workshop, an accessory dwelling unit, or a multi-car detached garage without jumping through municipal zoning hoops.
Major renovations have already been completed, leaving only a few cosmetic updates for the next owner to personalize. Conveniently located approximately 20 minutes to Lake Lure, 20 minutes to Tryon, and 25 minutes to Chimney Rock, 1.5 hours to Charlotte, this property offers the peace of country living with easy access to some of Western North Carolina's most desirable destinations.
- Houzeo last checked: 12 minutes ago
- Listing updated: September 15, 2026 at 1:13 pm
- Listing Provided by: Stacey Self (980) 643-7470 | Wild Willow Realty LLC (980) 643-7470
- Source: Canopy MLS as distributed by MLS GRID | MLS#: 4402095

Property Details
Status
Active
Type
Single Family Residence
No. of Stories
-
County
City
Neighborhood
--
Year Built
1958
HOA Fees
-
Finished Area
3,888 sqft
Lot Size
9.93 acres lot
Basement Area
- sqft
MLS Name
Canopy MLS as distributed by MLS GRID
MLS Number
4402095
MLS Status
Active
Days on Market
112
Cumulative Days on Market
60

Continue Your Journey in App
Find your dream home, receive real-time updates, and many more!
Continue Your Journey in App
Find your dream home, receive real-time updates, and many more!
Location
Facts & Features
Rooms
Bedrooms & bathrooms
Bedrooms: 4
Bathrooms: 4
Interior
Flooring
Tile, Linoleum, Vinyl
Heating
Central, Electric, Wood Stove
Exterior Features
Fence, Fire Pit, Livestock Run In
Sewer
Septic Installed
Appliances
Convection Microwave, Convection Oven, Dishwasher, Disposal, Electric Cooktop, Electric Oven, Electric Range, Electric Water Heater, Exhaust Fan, Exhaust Hood, Ice Maker, Microwave, Refrigerator, Refrigerator With Ice Maker
Interior Features
Attic Walk In, Pantry, Storage, Walk In Closet(s), Walk In Pantry
Cooling
Ceiling Fan(s), Central Air, Electric
Window Features
Storm Window(s), Window Treatments
Construction
Year Built
Year Built: 1958
Home type
Single Family Residence
Architectural Style
Ranch
Roof
Architectural Shingle
Foundation Details
Crawl Space, Slab
Construction Materials
Brick Partial, Vinyl
Utilities & Energy
Fireplace Features
Family Room, Primary Bedroom, See Through, Wood Burning, Wood Burning Stove
Water Source
Well
Laundry Features
Common Area, Electric Dryer Hookup, In Kitchen, Inside, Main Level
Security Features
Carbon Monoxide Detector(s), Security System, Smoke Detector(s)
Utilities
Electricity Connected, Other See Remarks
Parking Features
Attached Carport, Circular Driveway, Electric Vehicle Charging Station(s), Parking Space(s), Rv Access/parking
Pool Features
Fenced, In Ground, Outdoor Pool
Other Features
Subdivision Name
None
Lot Features
Cleared, Hilly, Level, Open Lot, Pasture, Paved, Private, Wooded, Views
Patio And Porch Features
Awning(s), Covered, Deck, Front Porch, Glass Enclosed, Patio, Porch, Rear Porch
Price History
| Date | Event | Price |
|---|---|---|
09/15/2026 Source: | Price Decreased | $595,000 -5.41% $153/sqft |
08/21/2026 Source: | Price Decreased | $629,000 -3.08% $162/sqft |
07/17/2026 Source: | Listed for Sale | $649,000 $167/sqft |
07/13/2026 Source: | Coming Soon | $649,000 +123.79% $167/sqft |
07/01/2020 Source: | Sold | $290,000 +5.45% $75/sqft |

Show more
Nearby Homes
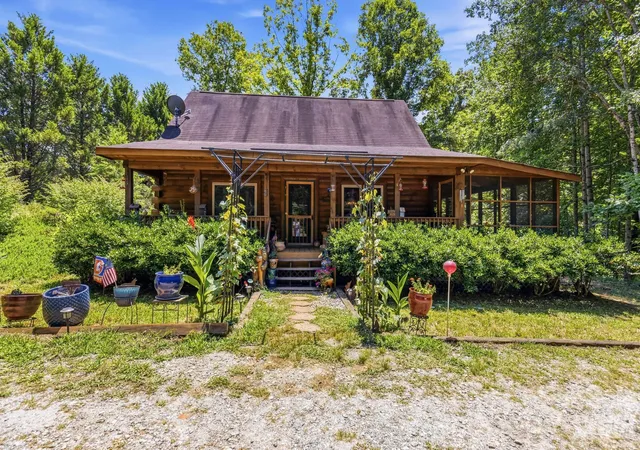
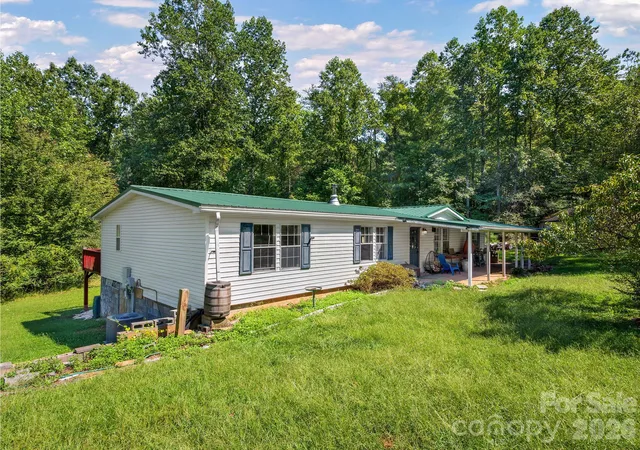
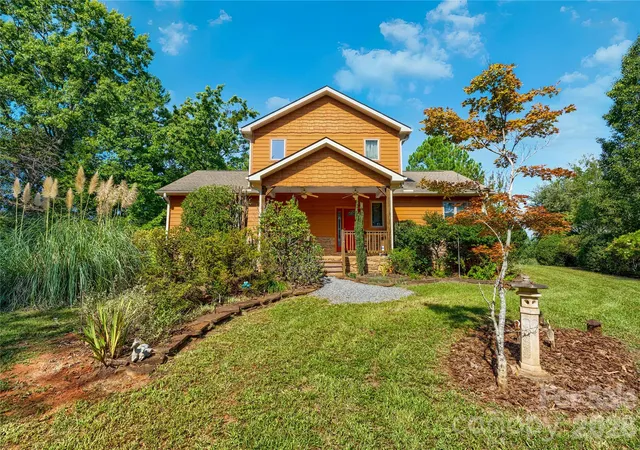
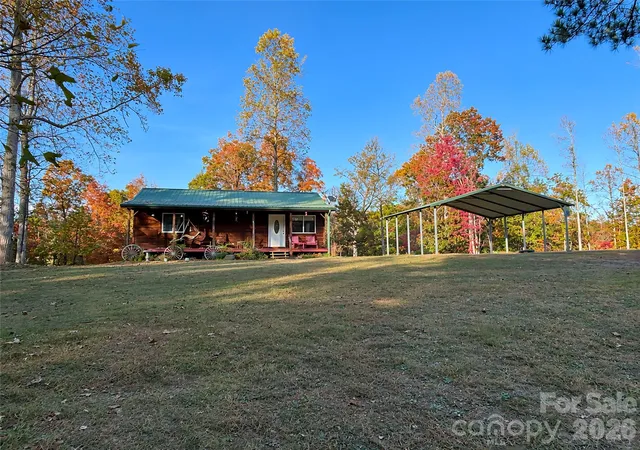

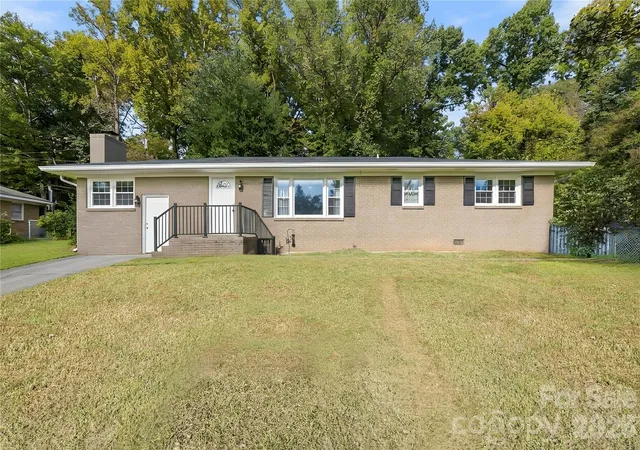
Find Homes by Property Features in Rutherfordton, NC
Nearby New Homes For Sale

Based on information from Canopy MLS through Nov 06, 2026, 04:45AM as submitted to and distributed by MLS GRID. All data is obtained from various sources and may not have been verified by the broker or MLS GRID. Supplied Open House Information is subject to change without notice. All information should be independently reviewed and verified for accuracy. Properties may or may not be listed by the office/agent presenting the information. IDX information is provided exclusively for consumers’ personal, noncommercial use. It may not be used for any purpose other than to identify prospective properties which the consumers may be interested in purchasing. The data is deemed reliable but is not guaranteed by MLS GRID. The use of the MLS GRID Data may be subject to an end-user license agreement prescribed by the Member Participant’s applicable MLS, if any, and as amended from time to time. ©2026 Canopy MLS. All Rights Reserved.
 Advertising Broker: Nicholas Huscroft | Chosen Realty
