- Overview
- Description
- Property Details
- Location
- HOA Management
- Facts & Features
- Getting Around
- Nearby Homes
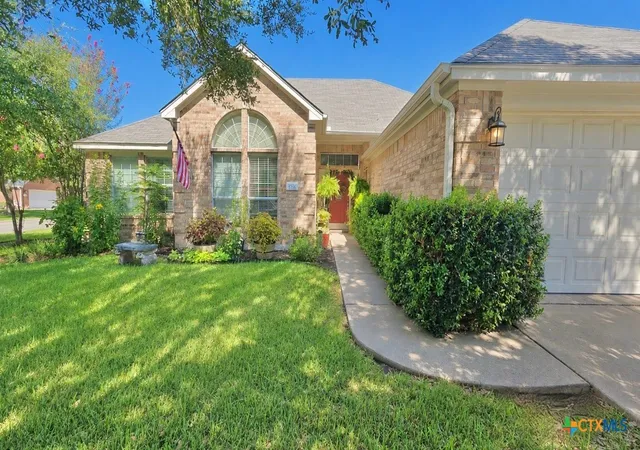
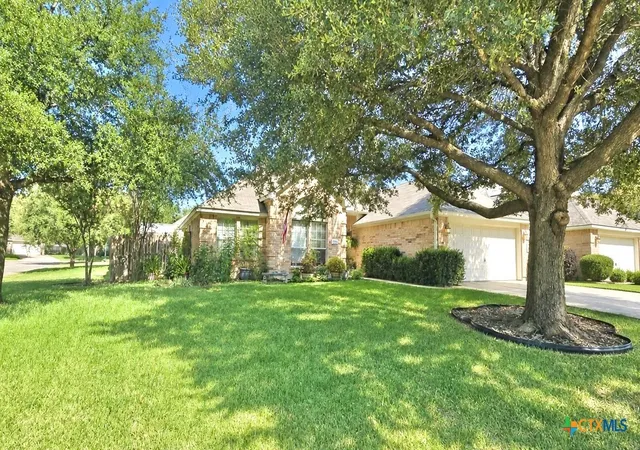
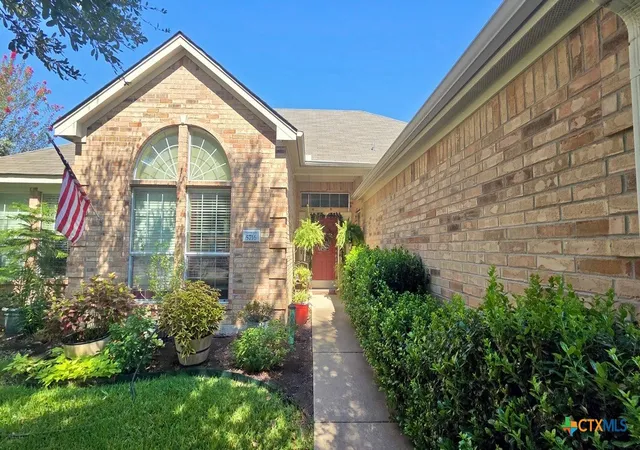
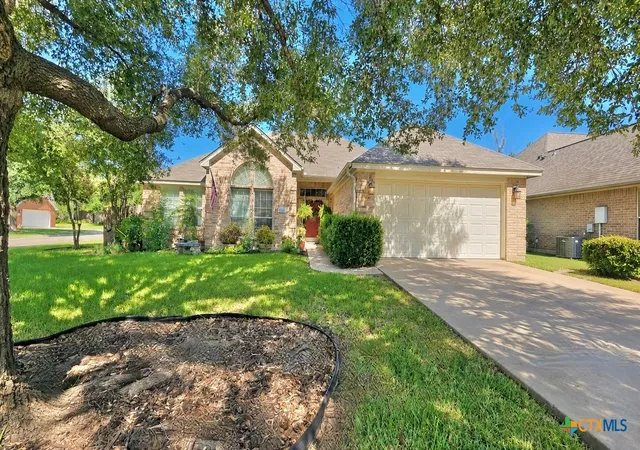

Street View
$238,999
Monthly Est:$1,190
 3 Beds
 2 Baths
2 full baths
 1,595sqft
5716 High Meadow Dr, Temple, TX 76502
$238,999
$1,190/moEst:
Get Pre-Approved
Single Family Residence
Built in 2004
$15.83/mo HOA
9,064.84 sqft lot
$150/sq.ft
Description
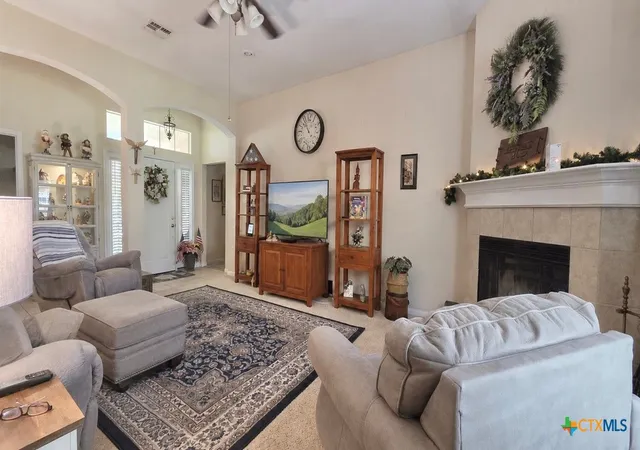
$7,500 Buyer Credit at closing. Pick your flooring, paint or other move in ready items you wish and make it your own with this credit to buyer at closing!! Situated on a large corner lot with oversized mature trees and lush landscaping, this home offers a wonderful layout in a convenient Temple location. Features include cathedral ceilings in the dining area, a cozy fireplace with mantel, a spacious covered deck/porch addition and a storage shed. Enjoy easy access to local hospitals, including Baylor Scott & White, along with nearby shopping, dining and everyday conveniences.
- Houzeo last checked: 6 minutes ago
- Listing updated: September 30, 2026 at 10:49 pm
- Listing Provided by: Mandi Weller (512) 751-0540 DRE #0640656, Micki Matocha (254) 423-0614 DRE #0843878 | Magnolia Realty (512) 402-5111
- Source: Central Texas MLS-TX | MLS#: 621651

Property Details
Status
Active
Type
Single Family Residence
No. of Stories
1
County
City
Neighborhood
--
Year Built
2004
HOA Fees
$15.83/mo
Finished Area
1,595 sqft
Lot Size
9,064.84 sqft lot
Basement Area
- sqft
MLS Name
Central Texas MLS
MLS Number
621651
MLS Status
Active
Days on Market
64
Cumulative Days on Market
57

Continue Your Journey in App
Find your dream home, receive real-time updates, and many more!
Download App
Continue Your Journey in App
Find your dream home, receive real-time updates, and many more!
Location
HOA Management
Bentwood Property Owners Association
HOA Fees
$190/ Annually
Disclaimer: Amenities are based on third-party information and may vary; buyers must independently verify all amenities, as information is deemed reliable but not guaranteed.
Facts & Features
Rooms
Bedrooms & bathrooms
Bedrooms: 3
Bathrooms: 2
Interior
Flooring
Carpet, Linoleum, Tile
Interior Features
All Bedrooms Down, Ceiling Fans, Separate Formal Dining Room, Double Vanity, Multiple Dining Areas, Open Floorplan, See Remarks, Storage, Walk In Closets, Breakfast Area, Kitchen Family Room Combo, Kitchen Dining Combo, Pantry
Appliances
Dishwasher, Electric Range, Disposal, Some Electric Appliances, Microwave, Range
Heating
Central
Exterior Features
Awnings, Covered Patio, Rain Gutters
Cooling
Central Air
Sewer
Public Sewer
Construction
Year Built
Year Built: 2004
Home type
Single Family Residence
Foundation Details
Slab
Property Condition
Resale
Roof
Composition, Shingle
Architectural Style
Traditional
Construction Materials
Brick, Masonry, Vertical Siding
Utilities & Energy
Pool Features
None
Parking Features
Door Single, Garage Faces Front, Garage
Fireplace Features
Living Room
Laundry Features
Washer Hookup, Main Level, Laundry Room
Utilities
Electricity Available
Water Source
Public
Other Features
Community Features
None
Subdivision Name
Bentwood Ph Ii
Patio And Porch Features
Covered, Patio
Price History
| Date | Event | Price |
|---|---|---|
08/04/2026 Source: | Listed for Sale | $239,000 $150/sqft |
08/04/2026 Source: | Price Change | $238,999 $150/sqft |
08/04/2026 Source: | Price Decreased | $239,000 -17.59% $150/sqft |
03/14/2025 Source: | Listing Removed | $290,000 +15575.68% $182/sqft |
04/11/2023 Source: | Sold | $1,850 -99.37% $1/sqft |


Show more
Nearby Homes



Find Homes by Property Features in Temple, TX
Nearby New Homes For Sale

Based on information from the association of REALTORS® (alternatively, from the Central Texas MLS) through Oct 08, 2026, 11:15PM. IDX information is provided exclusively for personal, non-commercial use, and may not be used for any purpose other than to identify prospective properties consumers may be interested in purchasing. Information is deemed reliable but not guaranteed. © 2026 Central Texas MLS, All Rights Reserved.
 Advertising Broker: Michelle Brecker | Pathway To Home Realty