- Overview
- Description
- Property Details
- Location
- Facts & Features
- Getting Around
- Nearby Homes


$4,900,000
Monthly Est:$24,389
 6 Beds
 7 Baths
5 full baths + 2 half baths
 8,672sqft
5742 Nc Hwy 194 S, Banner Elk, NC 28604
$4,900,000
$24,389/moEst:
Get Pre-Approved
Single Family Residence
Built in 2006
$-- HOA
15.21 acres lot
$565/sq.ft
Description
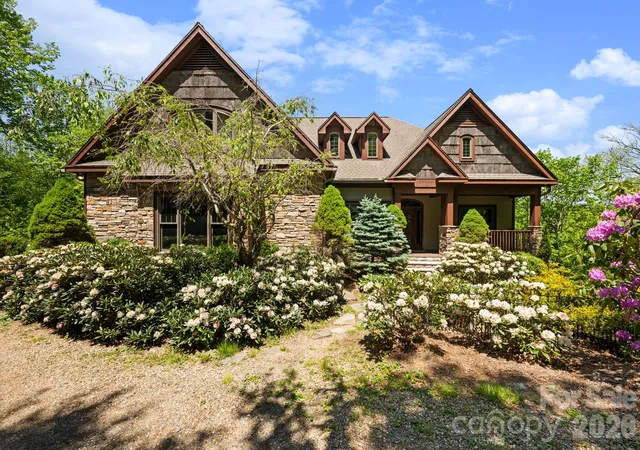
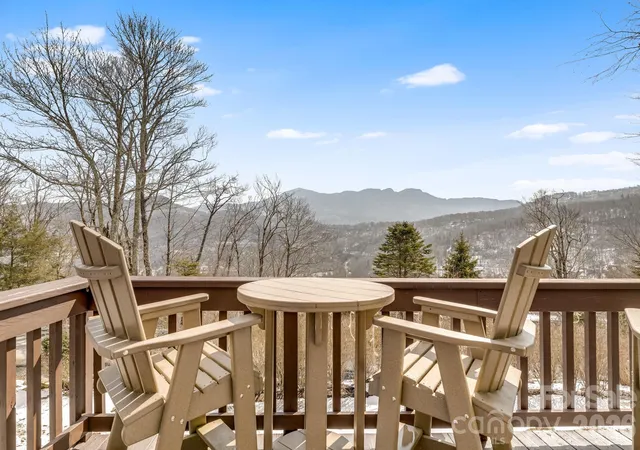
The Castle at Valle Crucis: This extraordinary compound features the rare assemblage of over 15 acres near the heart of the desirable Valle Crucis community, with a unique and majestic English Manor home with long-range, layered views of the surrounding Blue Ridge Mountains and pastures of Valle Crucis. Designed as a true replica of a Manor in Great Britain by William McLaughren, this one-of-a-kind estate features stone and building materials from around the world, as well as antique features and furnishings such as 17th to 19th century fireplaces, 500+ year-old arched entry doors from an English church, and even a chandelier imported from Princeton University, among others - see features list for more details on this unique offering. Resting at an elevation of over 3,400 feet, the property overlooks Grandfather Mountain and Howard's Knob, but features access off a paved, state-maintained road and is just 15 minutes from Boone, Banner Elk, and ski slopes at Sugar Mountain. With an impressive rental history, this home is offered fully furnished while in an established rental program, providing incredible investment potential, but would also make for a perfect mountain getaway or full-time residence. From the stone patio at the front of the home, step into the formal foyer with 24-foot soaring ceilings, adjacent to the large Great Room with a stone fireplace, antique chandeliers, and access to a covered stone patio- also with a fireplace and offering a hot tub & long-range, layered views. The chef's kitchen, also with a fireplace, offers granite counters, high-end stainless steel appliances, a dining area, and a walk-in pantry, and is adjacent to a sunroom/observatory with vaulted ceilings and a spacious laundry room with access to the oversized, two-car attached garage. The walk-in level also features a library and billiards room able to house 1,800 books (and with a plaster tracery ceiling imported from Great Britain), a formal dining room, a half bath, and a bedroom with an ensuite bathroom (one-level living!). Upstairs, the primary suite offers a private stone balcony, fireplace, walk-in closet, and bathroom with dual vanities, a soaking tub, and a tiled shower. Four additional suites exist on the second level (one also with a private stone balcony, and two being a Jack-n-Jill suite connected by one bathroom). Mahogany doors throughout were imported from England and are over 100 years old, adding antique charm, while modern amenities like an elevator to the first and second levels offer comfort and convenience. Upstairs, on the third level, find a spacious living room with game tables, a theater area, and an exercise area, along with a half bath. Additional amenities: 12-foot ceilings throughout, whole-house generator, interior & exterior sound system, water filtration system, whole-house generator, air scrubber & UV light for HVAC system. The existing driveway is fairly steep and winding; the seller is in the process of obtaining an erosion control plan for further exploration of construction of a new driveway portion.
- Houzeo last checked: 3 minutes ago
- Listing updated: September 16, 2026 at 7:51 pm
- Listing Provided by: Jay Vincent (828) 295-0700 | Berkshire Hathaway HomeServices Vincent Properties (828) 295-0700
- Source: Canopy MLS | MLS#: 4309269

Property Details
Status
Active
Type
Single Family Residence
No. of Stories
-
County
City
Neighborhood
--
Year Built
2006
HOA Fees
-
Finished Area
8,672 sqft
Lot Size
15.21 acres lot
Basement Area
- sqft
MLS Name
Canopy MLS
MLS Number
4309269
MLS Status
Active
Days on Market
333
Cumulative Days on Market
299

Continue Your Journey in App
Find your dream home, receive real-time updates, and many more!
Download App
Continue Your Journey in App
Find your dream home, receive real-time updates, and many more!
Location
Facts & Features
Rooms
Bedrooms & bathrooms
Bedrooms: 6
Bathrooms: 7
Interior
Appliances
Bar Fridge, Dishwasher, Disposal, Dryer, Gas Range, Microwave, Refrigerator, Warming Drawer, Washer, Other
Flooring
Carpet, Stone, Tile, Wood
Cooling
Central Air
Interior Features
Attic Finished, Built In Features, Elevator, Entrance Foyer, Kitchen Island, Walk In Closet(s), Other See Remarks
Heating
Ductless, Electric, Heat Pump
Sewer
Septic Installed
Exterior Features
Hot Tub, Other See Remarks
Construction
Year Built
Year Built: 2006
Home type
Single Family Residence
Construction Materials
Brick Partial, Stone
Architectural Style
European
Foundation Details
Crawl Space
Roof
Slate, Other See Remarks
Utilities & Energy
Water Source
Well
Parking Features
Attached Garage
Laundry Features
Mud Room, Laundry Room, Main Level
Fireplace Features
Gas Vented, Wood Burning
Security Features
Radon Mitigation System, Security System
Other Features
Subdivision Name
None
Patio And Porch Features
Balcony, Covered, Front Porch, Patio, Porch
Price History
| Date | Event | Price |
|---|---|---|
11/21/2025 Source: | Listed for Sale | $4,900,000 +532.34% $565/sqft |
12/05/2017 Source: | Price Increased | $774,900 +5.07% $89/sqft |
12/05/2017 Source: | Price Decreased | $737,500 -4.83% $85/sqft |
09/26/2017 Source: | Sold | $774,900 $89/sqft |

Nearby Homes

Find Homes by Property Features in Banner Elk, NC
Nearby New Homes For Sale

Based on information submitted to the MLS GRID from Canopy MLS through Oct 21, 2026, 02:30AM. All data is obtained from various sources and may not have been verified by the broker or MLS GRID. Supplied Open House Information is subject to change without notice. All information should be independently reviewed and verified for accuracy. Properties may or may not be listed by the office/agent presenting the information. IDX information is provided exclusively for consumers’ personal, noncommercial use. It may not be used for any purpose other than to identify prospective properties which the consumers may be interested in purchasing. The data is deemed reliable but is not guaranteed by MLS GRID. The use of the MLS GRID Data may be subject to an end-user license agreement prescribed by the Member Participant’s applicable MLS, if any, and as amended from time to time. ©2026 Canopy MLS. All Rights Reserved.
 Advertising Broker: Nicholas Huscroft | Chosen Realty
