- Overview
- Description
- Property Details
- Location
- HOA Management
- Facts & Features
- Getting Around
- Nearby Homes





$419,900
Monthly Est:$2,090
 4 Beds
 4 Baths
3 full baths + 1 half bath
 2,693sqft
5772 Galena St, West Lafayette, IN 47906
$419,900
$2,090/moEst:
Get Pre-Approved
Manufactured On Land
Built in 2026
$-- HOA
6,098 sqft lot
$156/sq.ft
Description
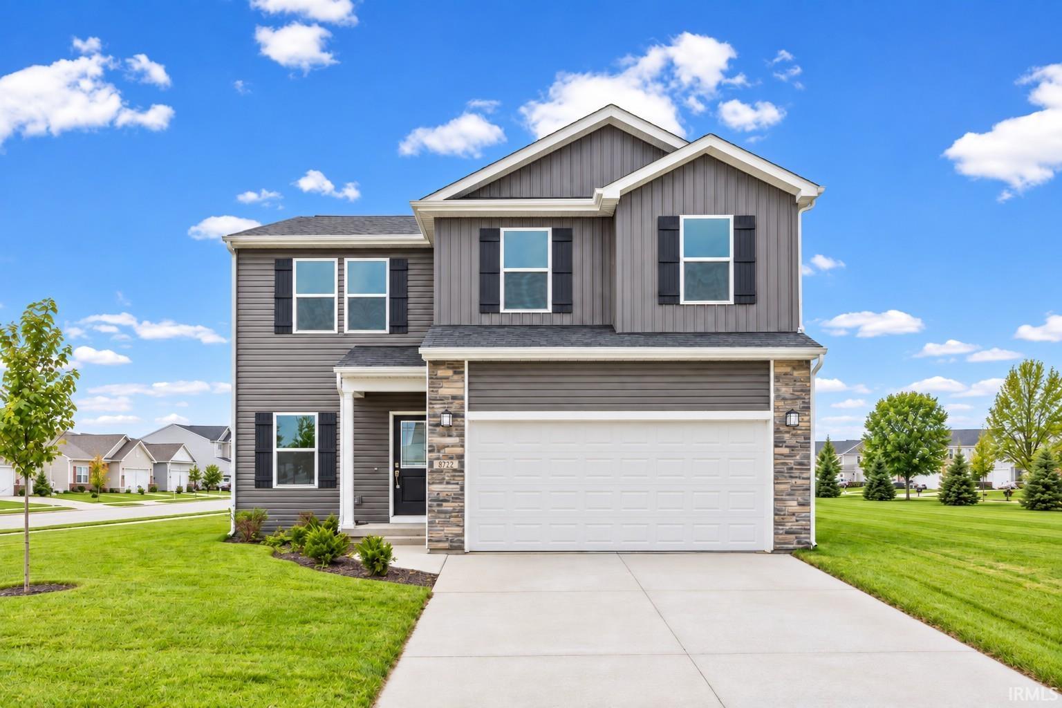
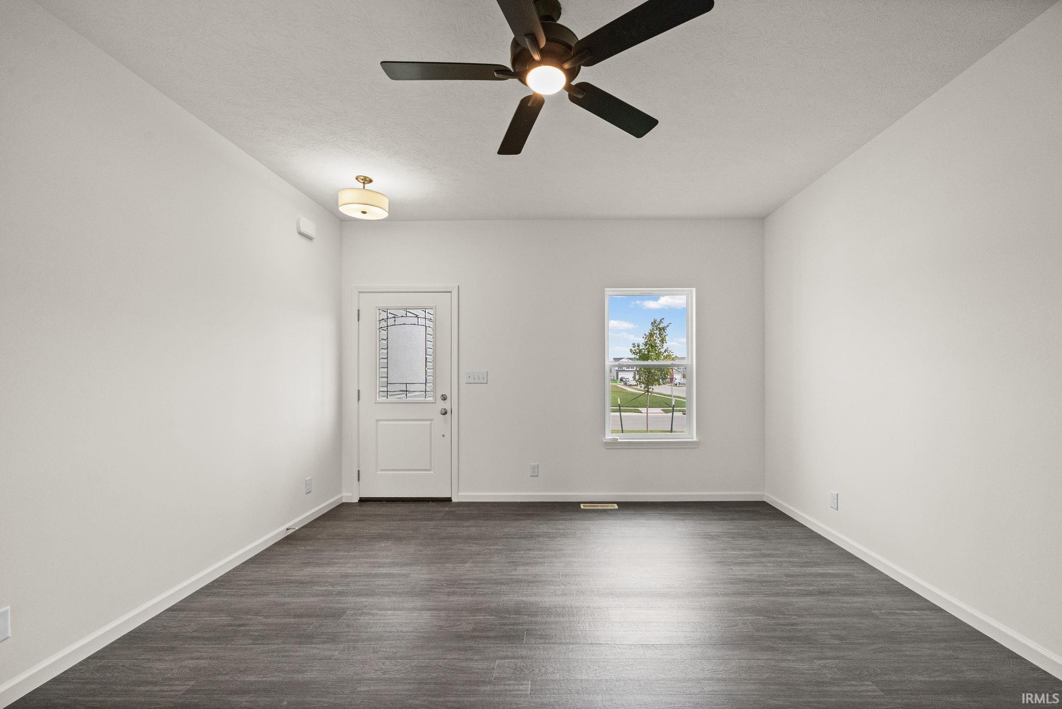
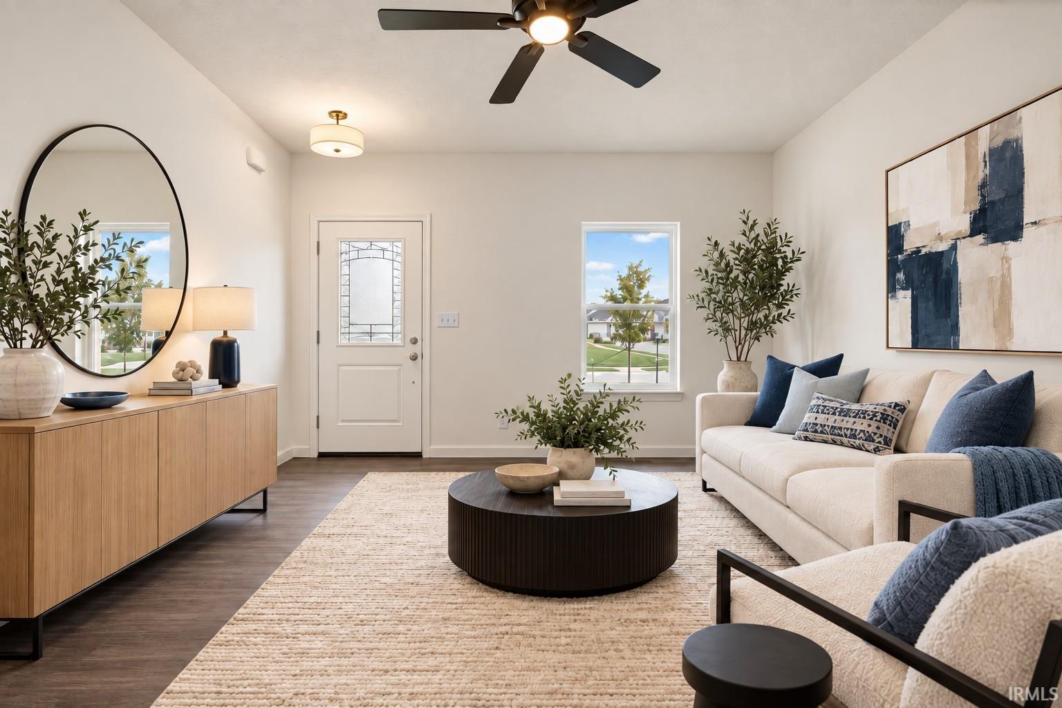
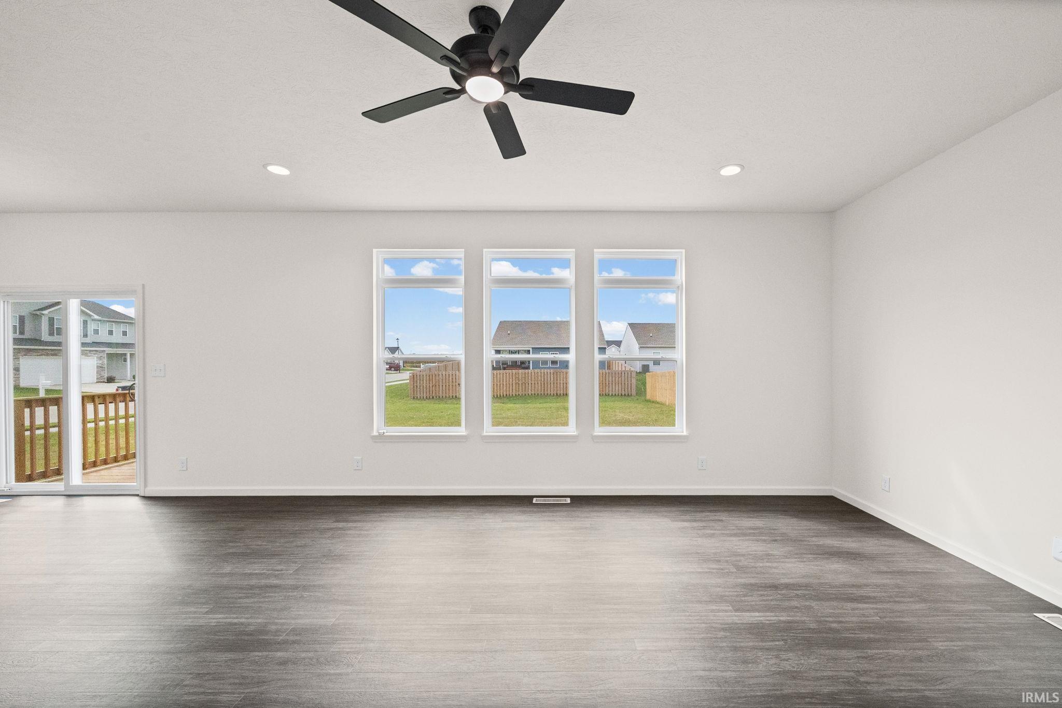
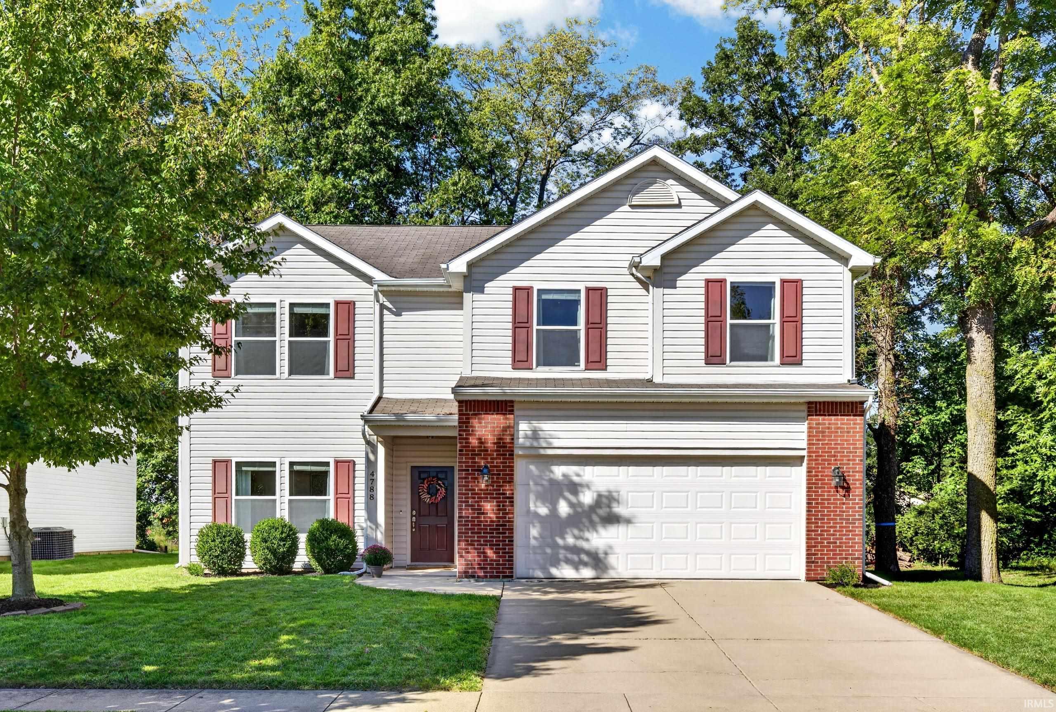
**All new in Meadows at Timberbrook!** This 4-bedroom, 3.5-bath home offers nearly 2,700 finished square feet, including 580 finished square feet in the partially finished basement. The main level features 9-foot ceilings, vinyl flooring throughout, and the bonus of two separate living areas—a living room and a family room. The large eat-in kitchen offers stainless steel appliances, custom cabinetry, solid-surface countertops, and an abundance of workspace and storage.
Upstairs, the spacious primary suite includes a large walk-in closet and private bath with dual sinks and a walk-in shower. Each of the three additional bedrooms also has a walk-in closet, giving everyone plenty of storage, while the upstairs laundry adds everyday convenience.
**One of the standout features is the basement—a rare find at this price point.** With 580 finished square feet, a large rec room, and a full bath with a tub/shower combination, there is plenty of flexibility for a second family room, guest space, home office, workout room, game room, or a combination of uses. Additional unfinished basement space provides even more storage.
Outside, an expansive backyard, stone elevation, and a two-car attached garage. A Quality Builders 10-year warranty is included, along with energy-efficient features throughout the home. The corner lot and neighborhood sidewalks are another nice bonus for enjoying the outdoors and taking an easy walk through the neighborhood. Add-on items such as a fence, blinds, or washer and dryer may be negotiated as part of an acceptable offer.
Located in Meadows at Timberbrook with convenient access to Purdue University, shopping, dining, parks, and the local wellness center. Burnett Creek Elementary, Battle Ground Middle School, and Harrison High School are all right around the corner.
**This is a rare opportunity to find an all-new basement home at this price point.** Move-in ready and designed with plenty of space to live, work, entertain, and grow—don’t miss the chance to make this the place where your next story begins.
All offers must be transferred to a builder’s purchase agreement.
- Houzeo last checked: 9 hours ago (October 5, 2026 at 3:02 pm)
- Listing updated: October 3, 2026 at 12:51 pm
- Listing Provided by: Rebecca Wright (765) 543-8129 | Trueblood Real Estate
- Source: Indiana Regional MLS-IN | MLS#: 202641033

Property Details
Status
Active
Type
Manufactured Mobile Home
No. of Stories
-
County
--
City
Neighborhood
--
Year Built
2026
HOA Fees
-
Finished Area
2,693 sqft
Lot Size
6,098 sqft lot
Basement Area
- sqft
MLS Name
Indiana Regional MLS
MLS Number
202641033
MLS Status
Active
Days on Market
2

Continue Your Journey in App
Find your dream home, receive real-time updates, and many more!
Download App
Continue Your Journey in App
Find your dream home, receive real-time updates, and many more!
Location
HOA Management
N/A
HOA Fees
$300/
Amenities
 Amenities and services may be covered by one or multiple associations and service providers.
 Walk path
Disclaimer: Amenities are based on third-party information and may vary; buyers must independently verify all amenities, as information is deemed reliable but not guaranteed.
Facts & Features
Rooms
Bedrooms & bathrooms
Bedrooms: 4
Bathrooms: 4
Interior
Sewer
City
Appliances
Dishwasher, Microwave, Refrigerator, Ice Maker, Electric Range, Gas Water Heater
Window Features
Low Emissivity Windows
Heating
Natural Gas, Forced Air
Cooling
Central Air
Flooring
Carpet, Vinyl, Other
Interior Features
High Ceilings, Ceiling Fan(s), Closet(s) Walk In, Countertops Solid Surf, Detector Smoke, Disposal, Eat In Kitchen, Entrance Foyer, Home Warranty Included, Kitchen Island, Landscaped, Open Floorplan, Tub/shower Combination, Custom Cabinetry
Construction
Year Built
Year Built: 2026
Home type
Manufactured On Land
Roof
Shingle
Foundation Details
Concrete Perimeter
Architectural Style
Traditional
Construction Materials
Stone, Vinyl Siding
Utilities & Energy
Water Source
City
Basement
Slab, Partial
Association Amenities
Sidewalks
Other Features
Lot Features
Corner Lot, Level
Subdivision Name
Meadows
Nearby Homes


Find Homes by Property Features in West Lafayette, IN


IDX information is provided exclusively for consumer's personal, non-commercial use and may not be used for any purpose other than to identify prospective properties that consumers may be interested in purchasing. Data is deemed reliable but is not guaranteed accurate by the MLS.
 Advertising Broker: Jonah Hartsburg | Hoosier Hub Realty