Andover RE
Powered by 
- 0
- 14
- Overview
- Description
- Property Details
- Location
- HOA Management
- Facts & Features
- Getting Around
- Nearby Homes

Street View
$1,995,000
Monthly Est:$9,930
 5 Beds
 5 Baths
4 full baths + 1 half bath
 5,570sqft
5782 Manchester Hills Dr Se, Cascade Charter Township Kent, MI 49546
$1,995,000
$9,930/moEst:
Get Pre-Approved
Single Family Residence
Built in 2011
$136/mo HOA
27,007.2 sqft lot
$358/sq.ft
Description
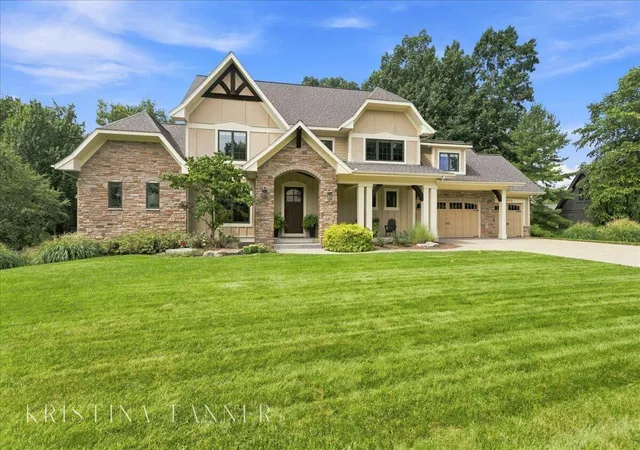
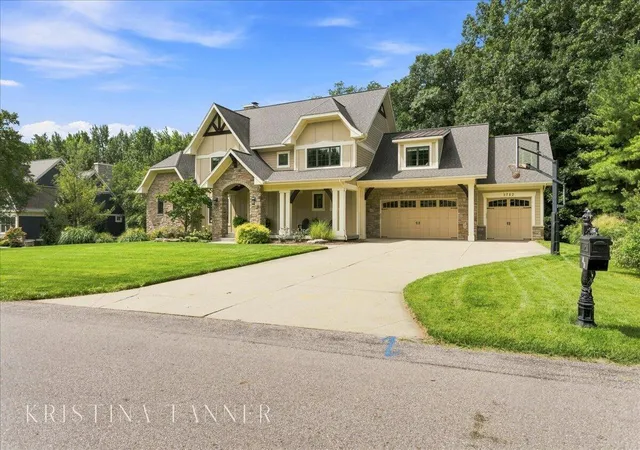
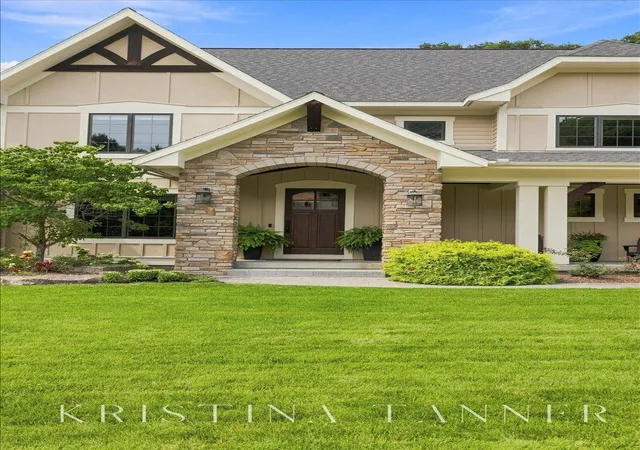
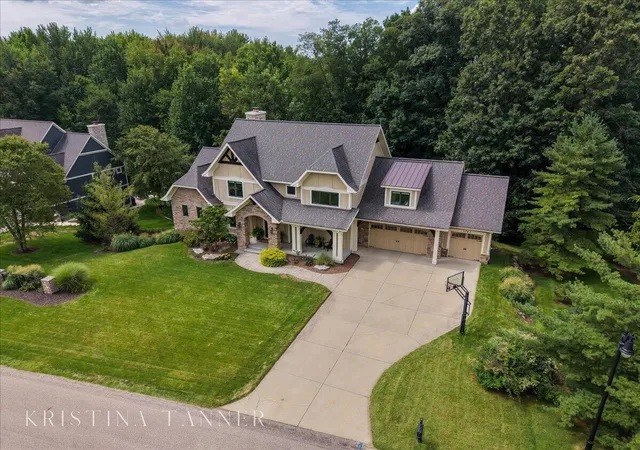
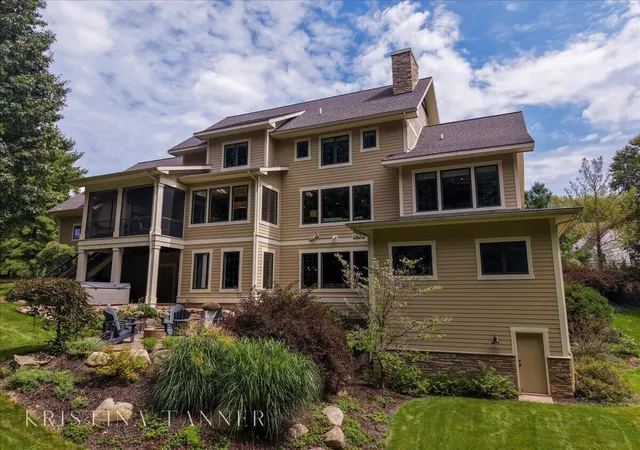
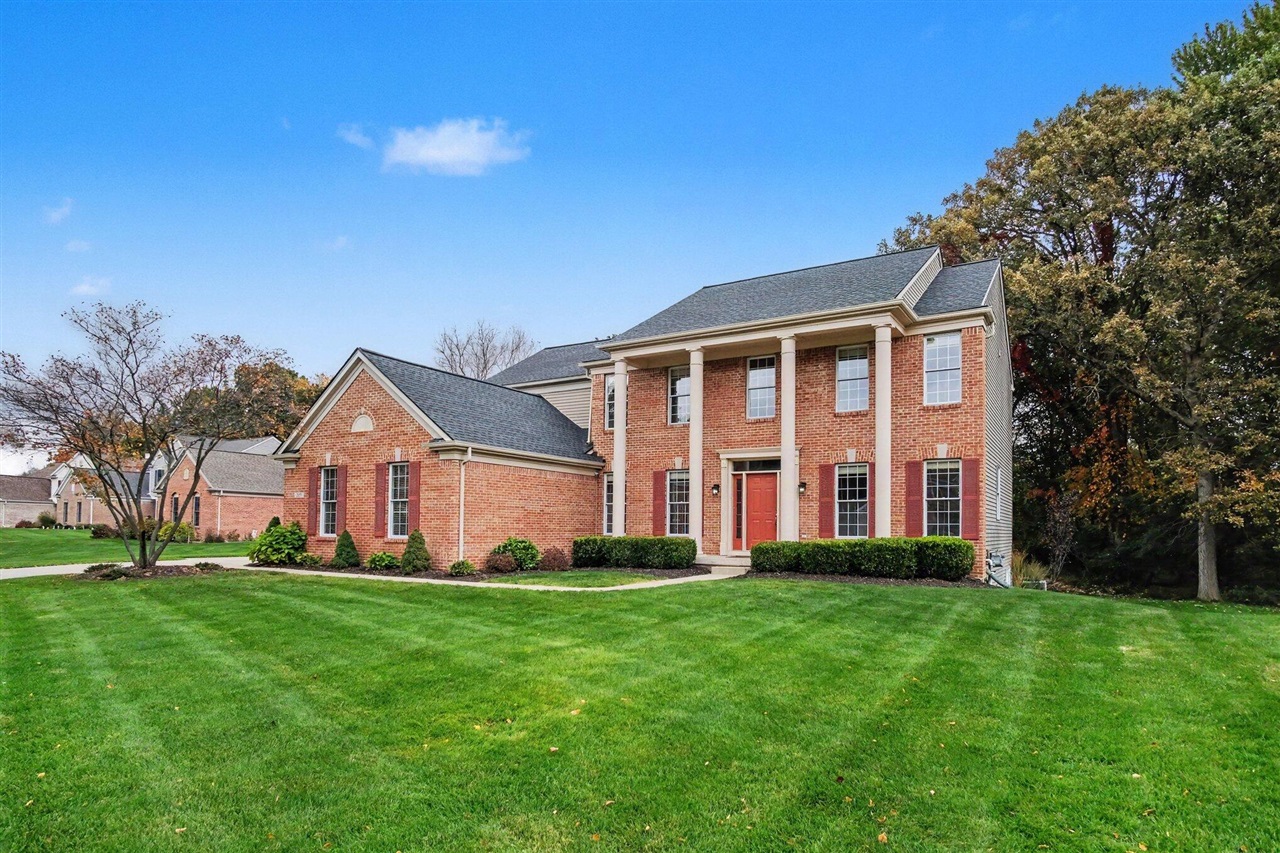
Featured in the Parade of Homes in fall 2012, this five-bedroom, four-and-a-half-bath residence sits on a private, wooded lot in Manchester Hills, one of the most coveted addresses in the Forest Hills Central School District. The home spans more than 5,500 square feet of fully finished living space. The main level is designed for effortless living, with an open layout connecting a kitchen appointed with a large walk-in pantry and side-by-side refrigerator and freezer to a mudroom built for daily use, complete with lockers and open shelving. A dedicated home office and a main-floor primary suite, complete with its own private washer and dryer tucked into the closet. Upstairs, four generously sized bedrooms share two Jack-and-Jill baths, joined by a loft offering flexible space for reading or homework, along with a dedicated laundry room. The lower level sets this home apart: a basketball half-court, a golf simulator, and a custom shuffleboard table, included with the sale,share the space with a bar featuring keycard-controlled access, a full gym, and a dedicated gaming area, together forming a private retreat rarely found in a home. Outdoors, a screened porch off the kitchen and a patio with a built-in fire pit extend the living space into the lot's wooded privacy, while a newer oversized hot tub completes the setting. The home is further distinguished by Energy Star certification, a Tesla charger, invisible fencing, a whole-house speaker system, and filtered hot and cold water on tap. Wood floors were refinished in summer 2026, and the garage floor was resealed and repainted the same season, with newer carpet found throughout. The kitchen includes a newer dishwasher and microwave.
- Houzeo last checked: 2 minutes ago
- Listing updated: September 11, 2026 at 3:05 pm
- Listing Provided by: Kristina L Tanner (312) 576-0332 | Five Star Real Estate (Ada) (616) 425-7600
- Source: Realcomp MLS-MI | MLS#: 65026044807

- Originating MLS: Greater Regional Alliance of REALTORS
Property Details
Status
Active
Type
Single Family Residence
No. of Stories
2
County
City
Neighborhood
--
Year Built
2011
HOA Fees
$136/mo
Finished Area
5,570 sqft
Lot Size
27,007.2 sqft lot
Basement Area
- sqft
MLS Name
Realcomp MLS
MLS Number
65026044807
MLS Status
Active
Days on Market
57
Cumulative Days on Market
17

Continue Your Journey in App
Find your dream home, receive real-time updates, and many more!
Download App
Continue Your Journey in App
Find your dream home, receive real-time updates, and many more!
Location
HOA Management
N/A
HOA Fees
$407.5/ Quarterly
Amenities
 Amenities and services may be covered by one or multiple associations and service providers.
 Park Playground
 Snow Removal
 Trash Pickup
Disclaimer: Amenities are based on third-party information and may vary; buyers must independently verify all amenities, as information is deemed reliable but not guaranteed.
Facts & Features
Rooms
Bedrooms & bathrooms
Bedrooms: 5
Bathrooms: 5
Interior
Heating
Forced Air, Natural Gas
Exterior Features
Other, Spa Hottub
Appliances
Bar Fridge, Dishwasher, Disposal, Dryer, Freezer, Microwave, Oven, Refrigerator, Range, Washer, Water Purifier
Sewer
Public Sewer
Interior Features
Pantry
Window Features
Low Emissivity Windows, Screens
Flooring
Carpet, Other, Tile, Wood
Cooling
Central Air
Construction
Year Built
Year Built: 2011
Home type
Single Family Residence
Roof
Asphalt, Shingle
Architectural Style
Craftsman
Construction Materials
Stone
Utilities & Energy
Utilities
Cable Connected, Natural Gas Connected
Parking Features
Attached, Electric Vehicle Charging Stations, Concrete, Garage Door Opener, Other
Basement
Daylight, Finished, Walk Out Access
Security Features
Security System
Fireplace Features
Family Room, Gas Log
Water Source
Public
Laundry Features
See Remarks, Upper Level
Association Amenities
Playground
Other Features
Community Features
Sidewalks
Lot Features
Sprinklers, Wooded
Subdivision Name
Manchester Hills
Patio And Porch Features
Patio, Porch, Screened
Price History
| Date | Event | Price |
|---|---|---|
08/25/2026 Source: | Price Decreased | $1,995,000 -4.32% $358/sqft |
08/25/2026 Source: | Listed for Sale | $2,085,000 $374/sqft |

Nearby Homes






Find Homes by Property Features in Cascade Charter Township Kent, MI
Nearby New Homes For Sale


Based on information from the Board/Association of REALTORS® (alternatively, from the Realcomp II Ltd. MLS) through Oct 21, 2026, 10:30PM. All information provided is deemed reliable, but is not guaranteed to be accurate and should be independently verified. IDX provided courtesy of Realcomp II Ltd. via Andover Real Estate & Houzeo, Copyright 2026 Realcomp II Ltd. Shareholders Any use of search facilities of data on the site, other than by a consumer looking to purchase real estate, is prohibited. IDX information is provided exclusively for consumers' personal, noncommercial use and may not be used for any purpose other than to identify prospective properties consumers may be interested in purchasing. The accuracy of all information, regardless of source, is not guaranteed or warranted. All information should be independently verified. Listing Information presented by local MLS brokerage: Andover Real Estate, local REALTOR®- Scott Rubin - (248)206-3666 . Any use of search facilities of data on the site, other than by a consumer looking to purchase real estate, is prohibited. © 2024 Realcomp II Ltd. MLS. All Rights Reserved.
 Advertising Broker: Andover Real Estate | Andover Real Estate
