- 0
- 9
- Overview
- Description
- Property Details
- Location
- Facts & Features
- Getting Around
- Nearby Homes
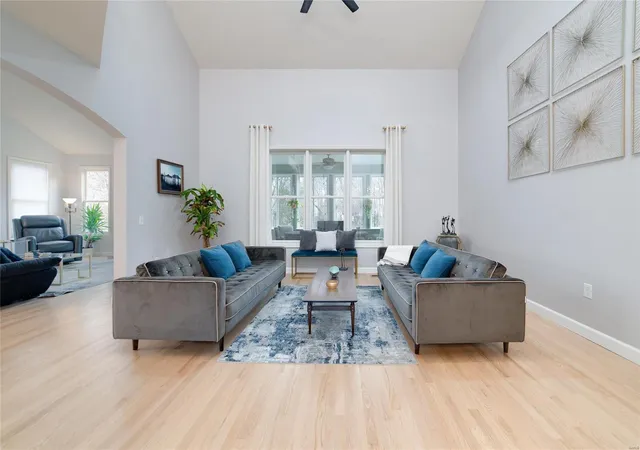

Street View
$562,500
 3 Beds
 3 Baths
3 full baths
 2,329sqft
579 Owls Perch Dr, Lake Saint Louis, MO 63367
$562,500
Single Family Residence
Built in 2005
$-- HOA
0.19 acre lot
$242/sq.ft
Description
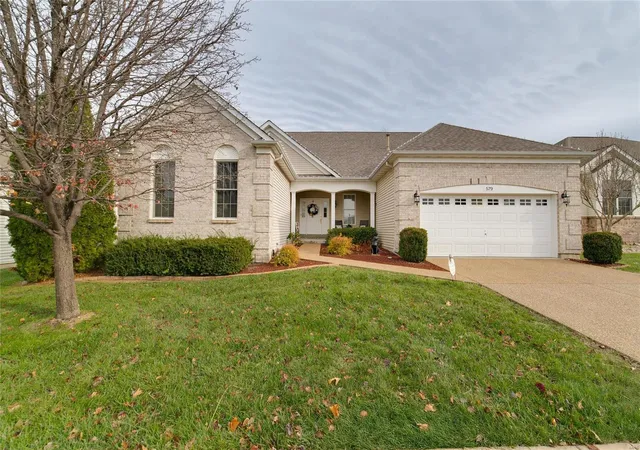
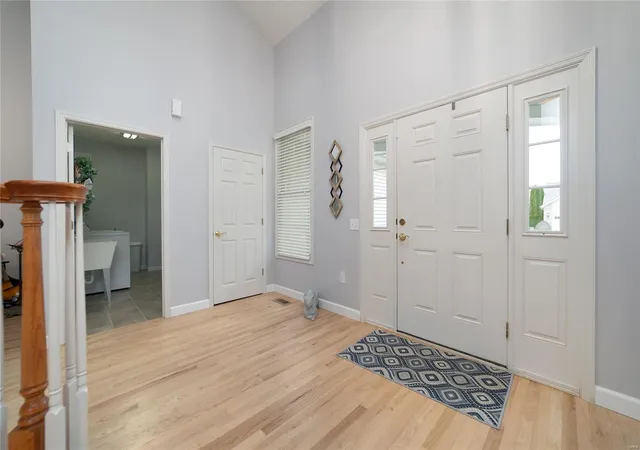
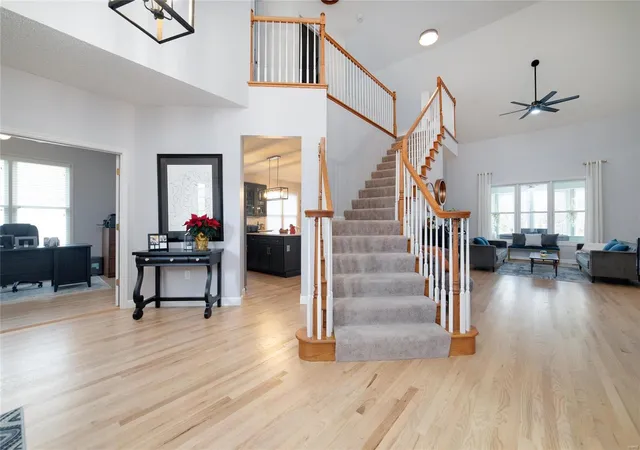
From the moment you walk into the foyer, you will be impressed with what this home has to offer. This 1.5-story home features an impressive curved staircase leading to a second-story loft and private third bedroom and bath. As you continue walking through, you will be greeted by an open floorplan concept with vaulted ceilings and several living areas. The newly installed hardwood floors complement the beautifully renovated kitchen. You will love the choices the sellers have made, from the blue cabinetry, quartz countertops to the custom tile backsplash and wine cooler. This area is perfect for entertaining. Split bedroom floorplan allows 2nd bedroom privacy. Main floor is...
Continue Reading- Houzeo last checked: 8 minutes ago
- Listing updated: April 28, 2025 at 11:27 pm
- Listing Provided by: Elythe Rowan-Damico (314) 517-6670 | Coldwell Banker Realty - Gundaker (636) 441-1360
- Bought with: CalebMBrown | Gateway Land and Home, LLC (573) 485-4474
- Source: MARIS MLS-MO | MLS#: MIS24075311

Property Details
Status
Closed
Type
Single Family Residence
No. of Stories
-
County
City
Neighborhood
--
Year Built
2005
HOA Fees
-
Finished Area
2,329 sqft
Lot Size
0.19 acre lot
Basement Area
- sqft
MLS Name
MARIS MLS
MLS Number
MIS24075311
MLS Status
Closed
Cumulative Days on Market
16

Continue Your Journey in App
Find your dream home, receive real-time updates, and many more!
Download App
Continue Your Journey in App
Find your dream home, receive real-time updates, and many more!
Facts & Features
Rooms
Bedrooms & bathrooms
Bedrooms: 3
Bathrooms: 3
Great Room
Level: Main
Area: 459.00 Square Feet
Dimensions: 27x17
Hearth Room
Level: Main
Area: 336.00 Square Feet
Dimensions: 21x16
Kitchen
Level: Main
Area: 224.00 Square Feet
Dimensions: 14x16
Primary Bathroom
Level: Main
Area: 99.00 Square Feet
Dimensions: 11x9
Bedroom
Level: Main
Area: 140.00 Square Feet
Dimensions: 14x10
Office
Level: Main
Area: 132.00 Square Feet
Dimensions: 12x11
Bedroom
Level: Upper
Area: 140.00 Square Feet
Dimensions: 14x10
Loft
Level: Upper
Area: 180.00 Square Feet
Dimensions: 20x9
Sunroom
Level: Main
Area: 176.00 Square Feet
Dimensions: 16x11
Laundry
Level: Main
Area: 72.00 Square Feet
Dimensions: 12x6
Interior
Sewer
Public Sewer
Window Features
Window Treatments, Tilt In Windows
Cooling
Ceiling Fan(s), Central Air, Electric
Heating
Forced Air, Natural Gas
Interior Features
Breakfast Bar, Kitchen Island, Custom Cabinetry, Eat In Kitchen, Pantry, Solid Surface Countertop(s), Double Vanity, Tub, Two Story Entrance Foyer, Separate Dining, Special Millwork, High Ceilings, Vaulted Ceiling(s), Walk In Closet(s)
Appliances
Dishwasher, Disposal, Microwave, Gas Water Heater
Flooring
Hardwood
Construction
Year Built
Year Built: 2005
Home type
Single Family Residence
Construction Materials
Brick Veneer, Vinyl Siding
Architectural Style
Traditional, Other
Utilities & Energy
Fireplace Features
Great Room
Water Source
Shared Well
Laundry Features
Main Level
Basement
Full
Parking Features
Attached, Garage, Garage Door Opener
Utilities
Natural Gas Available
Other Features
Subdivision Name
Heritage Of Hawk Ridge #3
Lot Features
Adjoins Wooded Area, Level, Sprinklers In Front, Sprinklers In Rear
Patio And Porch Features
Deck, Composite, Glass Enclosed
Disclosures
Unknown
Community Features
Golf, Tennis Court(s)
Price History
| Date | Event | Price |
|---|---|---|
03/27/2025 Source: | Sold | $562,500 $242/sqft |

Nearby Homes
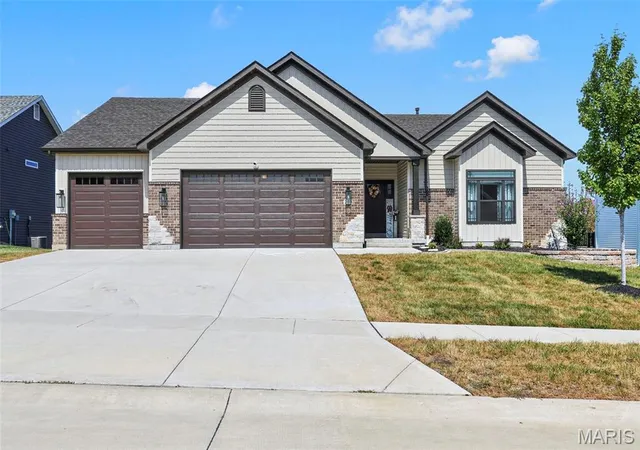
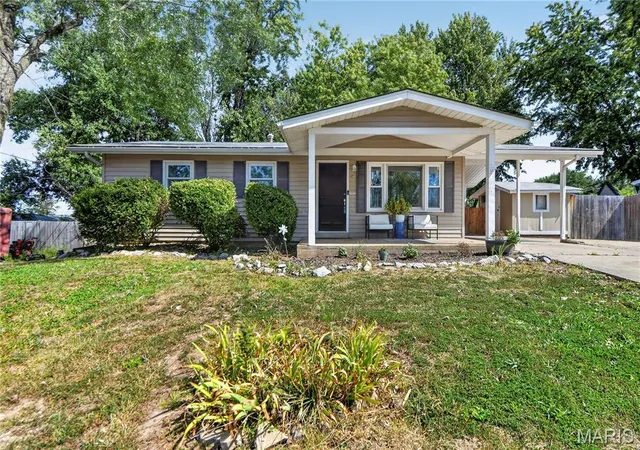
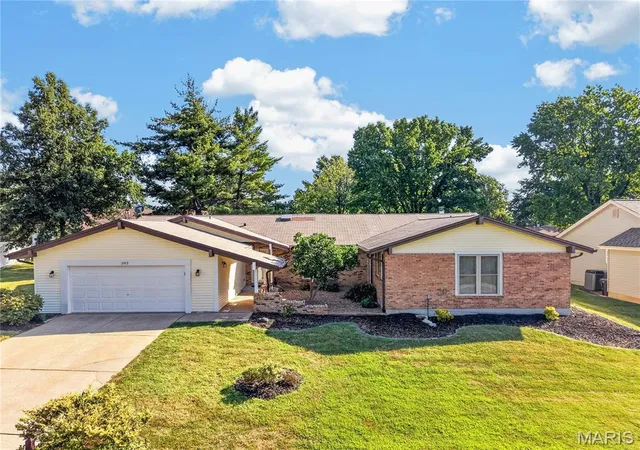
Find Homes by Property Features in Lake Saint Louis, MO
Nearby New Homes For Sale


Based on information from Mid America Regional Information Systems, Inc. through Sep 21, 2026, 05:17AM. All data is obtained from various sources and may not have been verified by broker or MLS GRID. Supplied Open House Information is
subject to change without notice. All information should be independently reviewed and verified for accuracy. Properties may or may not be listed by the office/agent presenting the information. Some IDX listings have been excluded from this website.
Properties displayed may be listed or sold by various participants in the MLS. Property data presented reflect information otherwise available from public records. The REALTOR® providing this information may not have represented the buyer or seller
in some or all of the transactions.
IDX information is provided exclusively for consumers’ personal noncommercial use, that it may not be used for any purpose other than to identify prospective properties consumers may be interested in purchasing, that the data is deemed reliable but is not guaranteed by MLS GRID, and that the use of the MLS GRID Data may be subject to an end user license agreement prescribed by the Member Participant’s applicable MLS if any and as amended from time to time. © 2026 Mid America Regional Information Systems, Inc. All Rights Reserved.
 Advertising Broker: Nicholas Huscroft | Chosen Realty
Houzeo Corp. holds real estate brokerage licenses in Alabama (License No. 000157023 - 0) and Texas (License No. 9013396)
TREC: Info About Brokerage Services, Consumer Protection Notice.
§ 442‑H New York Standard Operating Procedure.
New York State Fair Housing Notice.


