- Overview
- Description
- Property Details
- Location
- Facts & Features
- Getting Around
- Nearby Homes

Street View
$599,000
Monthly Est:$2,981
 4 Beds
 3 Baths
2 full baths + 1 half bath
 1,900sqft
58 Canter Dr, Sewickley Hills Boro, PA 15143
$599,000
$2,981/moEst:
Get Pre-Approved
Single Family Residence
Built in 1989
$-- HOA
1.79 acres lot
$315/sq.ft
Description
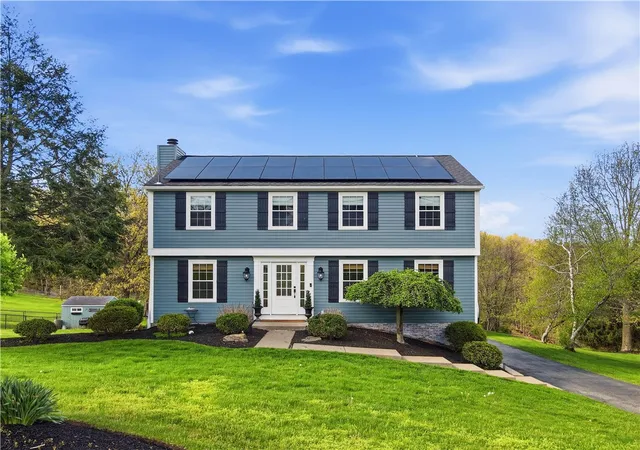
58 Canter Drive sits on 1.79 wooded acres in Sewickley Hills, inside the Quaker Valley School District, with owner owned solar that offsets most of the electric bill. It is a larger lot than most homes on the street, set back for privacy but still on an established neighborhood road.
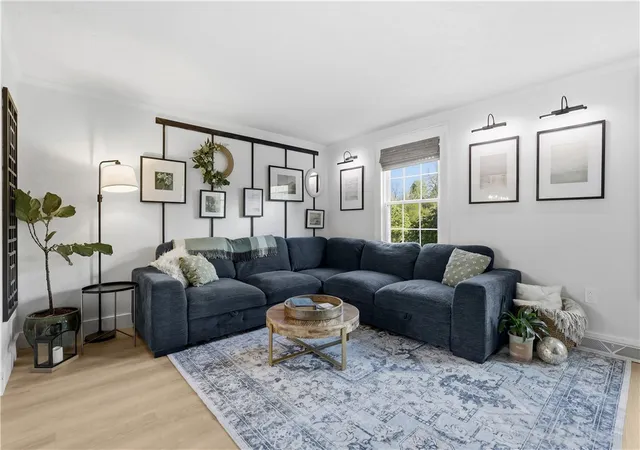
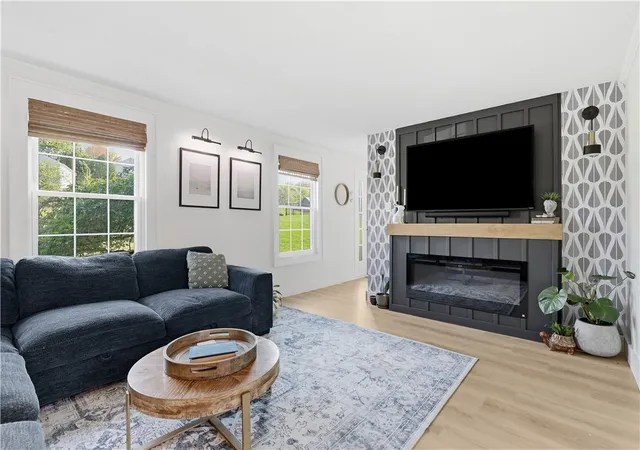
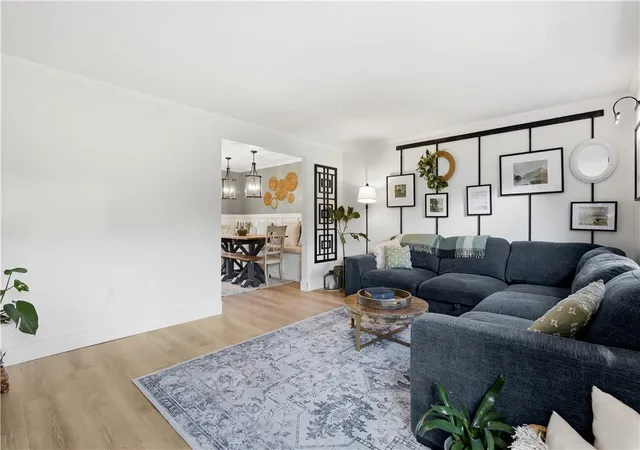
The four bedroom, two and a half bath colonial has been renovated throughout, and a pre inspection was completed in January 2026 with the radon test clear. The main level is bright and connected: the living room opens into a dining room with custom wainscoting, a built in banquette, and twin lantern pendants, and a peninsula ties the renovated kitchen directly to the family room. The kitchen has white cabinetry, granite counters, a full stainless appliance package, and a brick style tile backsplash. The family room centers on a wood burning fireplace against a shiplap wall with custom built in shelving, and a wood stove for the cold months. A slider off the kitchen leads to a covered rear deck that looks out over the back lawn to mature trees past the property line.
Upstairs, the primary bedroom has its own bath, and three more bedrooms share an updated hall bath finished in marble tile with a built in bench and matte black fixtures. The finished walkout lower level adds real living space, with a kitchenette, a second refrigerator, wood plank tile flooring, and barn door storage, opening directly to the yard.
Systems are documented and current: roof fully replaced in 2019, central air installed 2016 and serviced April 2026, heating serviced April 2026, water heater 2016, 220 amp electrical service, owner owned solar with financing satisfied at closing, public water and sewer, and an annual pest control contract. Two car attached garage.
- Houzeo last checked: 3 hours ago
- Listing updated: October 19, 2026 at 9:19 pm
- Listing Provided by: Robyn Jones (412) 471-4900 DRE #RS327713 | PIATT SOTHEBY'S INTERNATIONAL REALTY (412) 471-4900
- Source: West Penn MLS-PA | MLS#: 1750774

Property Details
Status
Active
Type
Single Family Residence
No. of Stories
2
County
City
Neighborhood
--
Year Built
1989
HOA Fees
-
Finished Area
1,900 sqft
Lot Size
1.79 acres lot
Basement Area
- sqft
MLS Name
West Penn MLS
MLS Number
1750774
MLS Status
Active
Days on Market
175

Continue Your Journey in App
Find your dream home, receive real-time updates, and many more!
Download App
Continue Your Journey in App
Find your dream home, receive real-time updates, and many more!
Location
Facts & Features
Rooms
Bedrooms & bathrooms
Bedrooms: 4
Bathrooms: 3
EntryFoyer
Level: Main
Area: 143.00 Square Feet
Dimensions: 13x11
Laundry
Level: Lower
Area: 128.00 Square Feet
Dimensions: 16x8
Bedroom4
Level: Upper
Area: 132.00 Square Feet
Dimensions: 12x11
Bedroom3
Level: Upper
Area: 144.00 Square Feet
Dimensions: 12x12
Bedroom2
Level: Upper
Area: 165.00 Square Feet
Dimensions: 15x11
PrimaryBedroom
Level: Upper
Area: 390.00 Square Feet
Dimensions: 26x15
Den
Level: Lower
Area: 154.00 Square Feet
Dimensions: 14x11
Kitchen
Level: Main
Area: 176.00 Square Feet
Dimensions: 16x11
DiningRoom
Level: Main
Area: 121.00 Square Feet
Dimensions: 11x11
FamilyRoom
Level: Main
Area: 288.00 Square Feet
Dimensions: 24x12
LivingRoom
Level: Main
Area: 195.00 Square Feet
Dimensions: 15x13
Interior
Flooring
Hardwood, Tile
Cooling
Central Air
Appliances
Some Electric Appliances, Cooktop, Dryer, Dishwasher, Disposal, Microwave, Refrigerator, Stove, Washer
Sewer
Public Sewer
Window Features
Multi Pane, Screens, Window Treatments
Interior Features
Window Treatments
Heating
Electric, Heat Pump
Construction
Year Built
Year Built: 1989
Home type
Single Family Residence
Property Condition
Resale
Construction Materials
Frame
Roof
Asphalt
Architectural Style
Colonial, Two Story
Utilities & Energy
Parking Features
Built In, Garage Door Opener
Basement
Walk Out Access
Water Source
Public
Fireplace Features
Wood Burning
Pool Features
None
Price History
| Date | Event | Price |
|---|---|---|
07/27/2026 Source: | Price Decreased | $599,000 -4.16% $315/sqft |
06/04/2026 Source: | Price Decreased | $625,000 -3.85% $329/sqft |
04/30/2026 Source: | Price Increased | $650,000 +8.51% $342/sqft |
04/30/2026 Source: | Listed for Sale | $599,000 $315/sqft |

Nearby Homes




Find Homes by Property Features in Sewickley Hills Boro, PA

Based on information from the West Penn Mutli-List, INC through Oct 22, 2026, 03:46PM. Information is provided exclusively for consumers’ personal, non-commercial use and may not be used for any purpose other than to identify prospective properties consumers may be interested in purchasing. Information is deemed reliable but not guaranteed. © 2026 West Penn Multi-List, Inc. All Rights Reserved.
 Advertising Broker: Daniel Demers | Sell Your Home Services
