- Overview
- Description
- Property Details
- Location
- HOA Management
- Facts & Features
- Getting Around
- Nearby Homes

Street View
$1,799,000
Monthly Est:$8,954
 5 Beds
 5 Baths
5 full baths
 5,579sqft
58 Preserve Ln, Mandeville, LA 70471
$1,799,000
$8,954/moEst:
Get Pre-Approved
Single Family Residence
Built in 2007
$160.83/mo HOA
2.08 acres lot
$322/sq.ft
Description
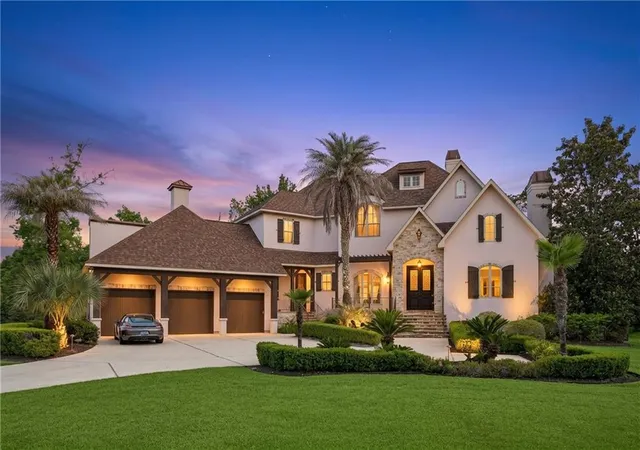
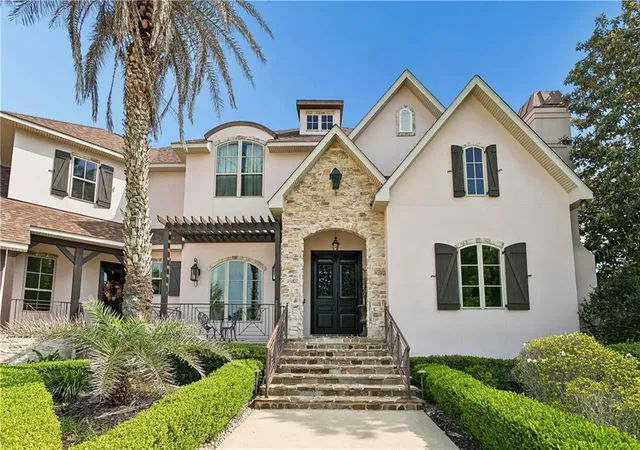
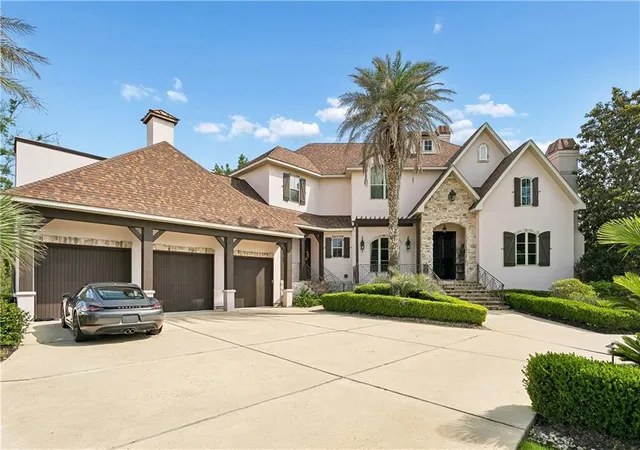
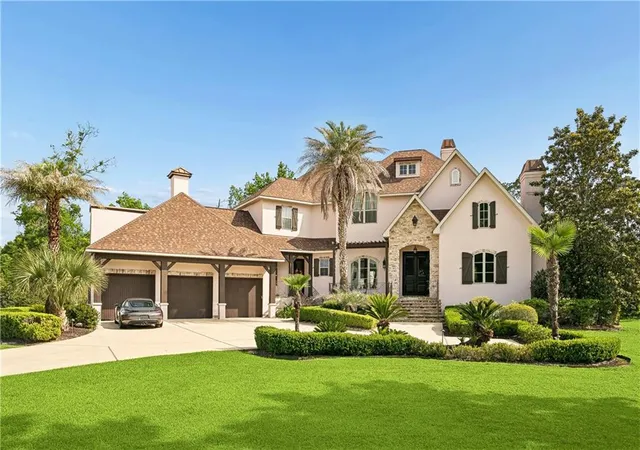
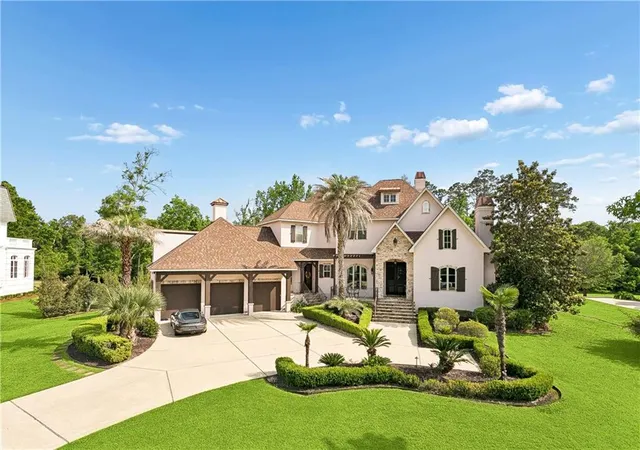
58 Preserve Lane is a stunning Mediterranean-inspired estate situated on an expansive 2.2-acre homesite in The Sanctuary, offering the feeling of a private luxury retreat while still being conveniently located near the Causeway and everything the Northshore has to offer.
From the moment you arrive, you are welcomed by a grand entry, ample parking, a spacious three-car garage, & a charming front porch seating area perfect for relaxing & enjoying the peaceful surroundings. Inside, the home immediately captivates w/ a dramatic spiral staircase & beautifully scored, well-maintained concrete floors that create warmth & timeless elegance throughout.
Designed for both luxurious everyday living & entertaining, this home features formal living & dining spaces, a spacious breakfast area, & a chef’s kitchen complete w/a large marble island, luxury appliances, & abundant workspace. A butler’s pantry & dedicated office add both convenience & functionality.
The oversized primary suite is a true private retreat, offering a spacious sitting area, cozy fireplace, and spa-like bath w/ separate vanities & an additional fireplace positioned perfectly to enjoy while relaxing in the soaking tub.
Upstairs, you’ll find three additional bedrooms along w/ a massive playroom or entertainment space ideal for teenagers, a game room, or even a private in-law suite. The home also features 4.5 bathrooms & an impressive luxury movie theater equipped w/ top-of-the-line media equipment for the ultimate cinematic experience.
The home continues outdoors w/ a beautiful covered back porch featuring its own fireplace & an oversized backyard w/ endless possibilities for entertaining, recreation, or simply enjoying the serenity of the property.
Located within the gated community of The Sanctuary, residents enjoy resort-style amenities including a clubhouse, swimming pool, tennis courts, walking trails, & one of the and one of the Northshore’s most prestigious luxury living experiences.
- Houzeo last checked: 4 minutes ago
- Listing updated: September 17, 2026 at 3:51 pm
- Listing Provided by: Amanda Colceriu-Dandu (985) 630-4041 , Christine Westenberger | Fine Southern Properties, LLC (985) 273-7986
- Source: New Orleans Metropolitan AOR (NOMAR) MLS-LA | MLS#: 2557508

Property Details
Status
Active
Type
Single Family Residence
No. of Stories
2
County
City
Neighborhood
--
Year Built
2007
HOA Fees
$160.83/mo
Finished Area
5,579 sqft
Lot Size
2.08 acres lot
Basement Area
- sqft
MLS Name
New Orleans Metropolitan AOR (NOMAR) MLS
MLS Number
2557508
MLS Status
Active
Days on Market
152

Continue Your Journey in App
Find your dream home, receive real-time updates, and many more!
Download App
Continue Your Journey in App
Find your dream home, receive real-time updates, and many more!
Location
HOA Management
Sanctuary HOA
HOA Fees
$1,930/ Annually
Amenities
 Amenities and services may be covered by one or multiple associations and service providers.
 Club House
Disclaimer: Amenities are based on third-party information and may vary; buyers must independently verify all amenities, as information is deemed reliable but not guaranteed.
Facts & Features
Rooms
Bedrooms & bathrooms
Bedrooms: 5
Bathrooms: 5
Bedroom
Level: Second
Area: 306.00 Square Feet
Dimensions: 17x18
Office
Level: First
Area: 135.89 Square Feet
Dimensions: 10.70X12.70
Foyer
Level: First
Area: 117.60 Square Feet
Dimensions: 8X14.70
Laundry
Level: First
Area: 56.44 Square Feet
Dimensions: 6.80X8.30
DiningRoom
Level: First
Area: 158.76 Square Feet
Dimensions: 10.80X14.70
Bedroom
Level: Second
Area: 192.00 Square Feet
Dimensions: 12.80X15.00
Bedroom
Level: Second
Area: 185.73 Square Feet
Dimensions: 12.30X15.10
BreakfastRoomNook
Level: First
Area: 185.18 Square Feet
Dimensions: 9.40X19.70
LivingRoom
Level: First
Area: 437.37 Square Feet
Dimensions: 18.30X23.90
Kitchen
Level: First
Area: 315.20 Square Feet
Dimensions: 16X19.70
Den
Level: Second
Area: 317.58 Square Feet
Dimensions: 13.40X23.70
Bedroom
Level: Second
Area: 280.50 Square Feet
Dimensions: 16.50X17
PrimaryBedroom
Level: First
Area: 334.40 Square Feet
Dimensions: 16.00X20.90
Interior
Sewer
Public Sewer
Interior Features
Granite Counters, Stone Counters, Vaulted Ceilings, Wired For Sound
Cooling
Three Or More Units
Heating
Multiple Heating Units
Exterior Features
Sprinkler Irrigation, Outdoor Shower, Patio
Appliances
Cooktop, Double Oven, Dishwasher, Ice Maker, Microwave, Refrigerator
Construction
Year Built
Year Built: 2007
Home type
Single Family Residence
Property Condition
Excellent
Roof
Shingle
Architectural Style
Acadian
Foundation Details
Slab
Construction Materials
Brick, Stucco
Utilities & Energy
Water Source
Public
Pool Features
Community
Security Features
Security System, Closed Circuit Cameras, Fire Sprinkler System
Electric
Generator
Association Amenities
Clubhouse
Fireplace Features
Gas
Parking Features
Three Or More Spaces, Garage Door Opener
Other Features
Subdivision Name
The Sanctuary
Lot Features
One To Five Acres, City Lot, Oversized Lot
Patio And Porch Features
Brick, Concrete, Patio
Community Features
Pool
Price History
| Date | Event | Price |
|---|---|---|
08/04/2026 Source: | Listed for Sale | $1,799,000 +35880.00% $322/sqft |
08/29/2025 Source: | Sold | $5,000 $1/sqft |
08/28/2025 Source: | Listing Removed | $5,000 -99.39% $1/sqft |
06/29/2023 Source: | Price Decreased | $825,000 -13.16% $148/sqft |
06/29/2023 Source: | Sold | $950,000 $170/sqft |


Nearby Homes




Find Homes by Property Features in Mandeville, LA
Nearby New Homes For Sale


Based on information from the ROAM MLS through Oct 10, 2026, 10:45PM. IDX information is provided exclusively for consumers' personal, non-commercial use. It may not be used for any purpose other than to identify prospective properties consumers may be interested in purchasing. Data is deemed reliable but is not guaranteed accurate by the MLS. This website may not include listings or property addresses of sellers who have directed their listing brokers to withhold their listing or their property address from display on the Internet. © 2026 ROAM MLS. All Rights Reserved.
 Advertising Broker: Jared Andrew English | Congress Realty, Inc