- Overview
- Description
- Property Details
- Location
- HOA Management
- Facts & Features
- Getting Around
- Nearby Homes



$495,000
Monthly Est:$2,464
 3 Beds
 3 Baths
3 full baths
 1,690sqft
580 Whetstone Gap Rd, Lake Toxaway, NC 28747
$495,000
$2,464/moEst:
Get Pre-Approved
Single Family Residence
Built in 1968
$27.08/mo HOA
0.39 acre lot
$293/sq.ft
Description
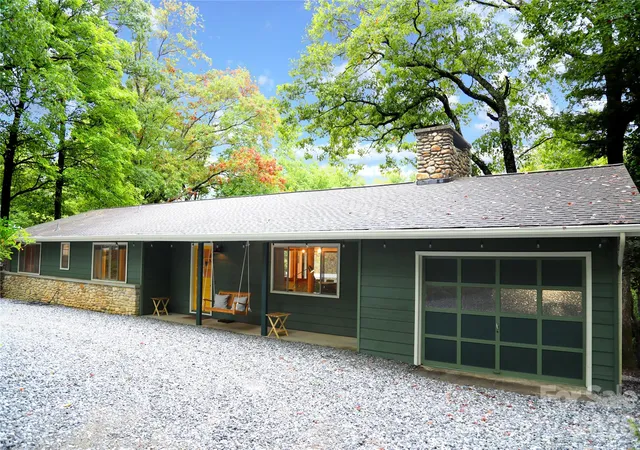
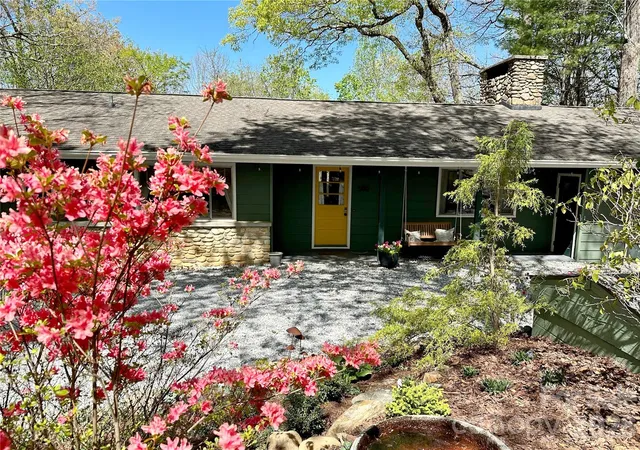
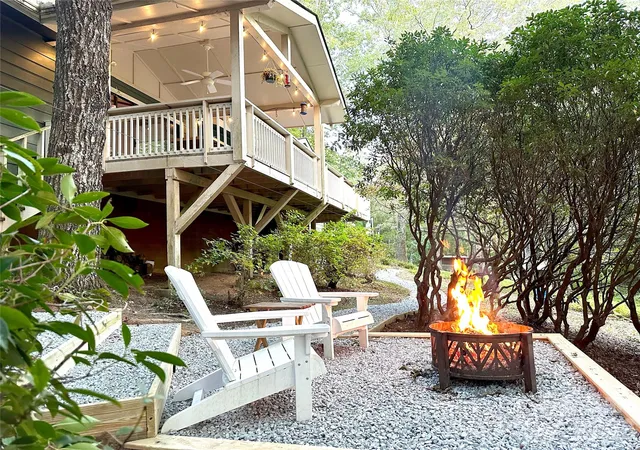
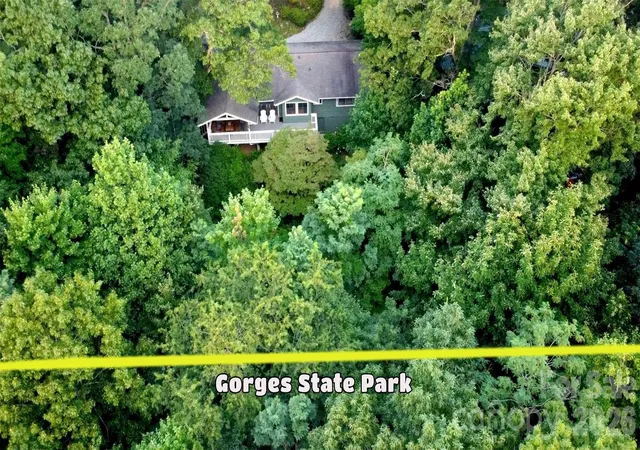
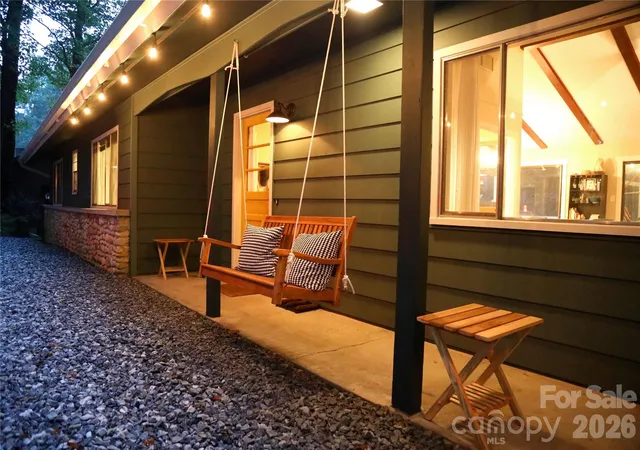
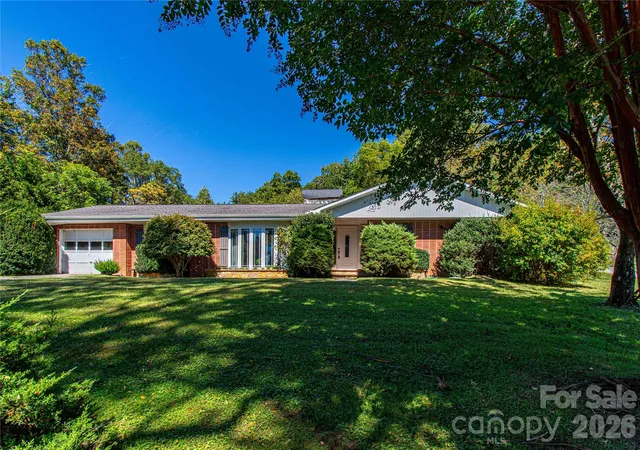
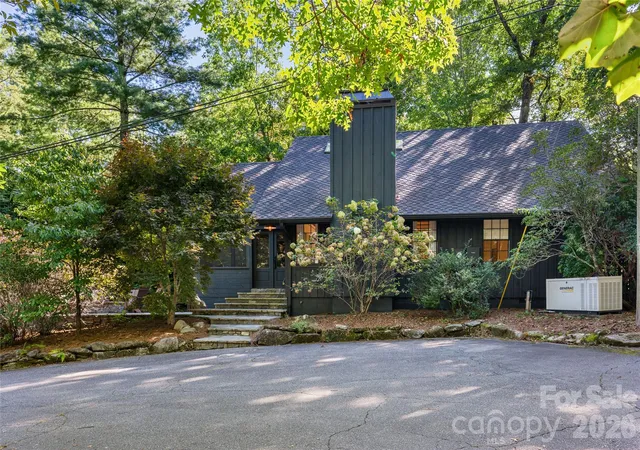
Step inside this one-level mountain retreat, waiting for you next to Gorges State Park, then hike out your backdoor and quickly access the park’s trail system! You’ll love the mature rhododendron and mountain laurel that surround this home, as well as the elevated fire pit area and spacious back deck. Cozy up to the stone fireplace under the living room’s vaulted ceiling with wooden beam accents. Enjoy evening cocktails on the back deck as you unwind and relax. Perfect vacation or investment property, as it is being sold turnkey and currently has a tenant in place through the end of November. The main house hosts a welcoming foyer as well as an open floor plan between living, dining, and kitchen. Down the hall, you’ll find a spacious primary bedroom with an ensuite bath, plus two more bedrooms that share a Jack-and-Jill full bath. In 2024 the garage was partially finished, adding a studio, a full bath, and a kitchenette. (No permits were pulled for this work, so this is not counted in the total HLA.) Thoughtful updates have been made adding style and modernization through wall accents, paint, fixtures, and design. The entry road is private and there is a shared road agreement in place. An easy 14-mile drive from both downtown Brevard and downtown Cashiers. New HVAC in 2024; baseboard heat and plug-in AC units for the bonus space.
- Houzeo last checked: 13 minutes ago
- Listing updated: July 24, 2026 at 9:02 am
- Listing Provided by: Steph Caldwell (828) 231-6959 | Mosaic Community Lifestyle Realty (828) 707-9556
- Source: Canopy MLS | MLS#: 4394791

Property Details
Status
Active
Type
Single Family Residence
No. of Stories
-
County
City
Neighborhood
--
Year Built
1968
HOA Fees
$27.08/mo
Finished Area
1,690 sqft
Lot Size
0.39 acre lot
Basement Area
- sqft
MLS Name
Canopy MLS
MLS Number
4394791
MLS Status
Active
Days on Market
90
Cumulative Days on Market
1

Continue Your Journey in App
Find your dream home, receive real-time updates, and many more!
Download App
Continue Your Journey in App
Find your dream home, receive real-time updates, and many more!
Location
HOA Management
Don Fraser
HOA Fees
$325/ Annually
Disclaimer: Amenities are based on third-party information and may vary; buyers must independently verify all amenities, as information is deemed reliable but not guaranteed.
Facts & Features
Rooms
Bedrooms & bathrooms
Bedrooms: 3
Bathrooms: 3
Interior
Cooling
Central Air, Heat Pump
Flooring
Carpet, Vinyl, Wood
Sewer
Septic Installed
Interior Features
Attic Other, Attic Stairs Pulldown, Cable Prewire, Entrance Foyer, Open Floorplan, Storage, Walk In Closet(s)
Heating
Baseboard, Heat Pump
Exterior Features
Fire Pit, Other See Remarks
Appliances
Dishwasher, Disposal, Dryer, Electric Range, Electric Water Heater, Filtration System, Microwave, Refrigerator, Washer, Washer/dryer
Construction
Year Built
Year Built: 1968
Home type
Single Family Residence
Construction Materials
Wood, Other See Remarks
Roof
Composition
Foundation Details
Crawl Space
Utilities & Energy
Water Source
Well
Laundry Features
In Hall, Inside, Main Level
Utilities
Cable Connected, Electricity Connected
Security Features
Carbon Monoxide Detector(s), Smoke Detector(s)
Parking Features
Circular Driveway, Driveway
Fireplace Features
Living Room
Other Features
Lot Features
Adjoins Forest, Wooded
Community Features
Other
Subdivision Name
Whetstone Gap
Patio And Porch Features
Covered, Deck, Front Porch, Rear Porch
Price History
| Date | Event | Price |
|---|---|---|
07/23/2026 Source: #CAR4394791 | Listed for Sale | $495,000 +125.10% $293/sqft |
01/01/2020 Source: | Listing Removed | $219,900 $130/sqft |

Nearby Homes


Find Homes by Property Features in Lake Toxaway, NC
Nearby New Homes For Sale

Based on information submitted to the MLS GRID from Canopy MLS through Oct 21, 2026, 07:15AM. All data is obtained from various sources and may not have been verified by the broker or MLS GRID. Supplied Open House Information is subject to change without notice. All information should be independently reviewed and verified for accuracy. Properties may or may not be listed by the office/agent presenting the information. IDX information is provided exclusively for consumers’ personal, noncommercial use. It may not be used for any purpose other than to identify prospective properties which the consumers may be interested in purchasing. The data is deemed reliable but is not guaranteed by MLS GRID. The use of the MLS GRID Data may be subject to an end-user license agreement prescribed by the Member Participant’s applicable MLS, if any, and as amended from time to time. ©2026 Canopy MLS. All Rights Reserved.
 Advertising Broker: Nicholas Huscroft | Chosen Realty
