- Overview
- Description
- Property Details
- Location
- HOA Management
- Facts & Features
- Getting Around
- Nearby Homes


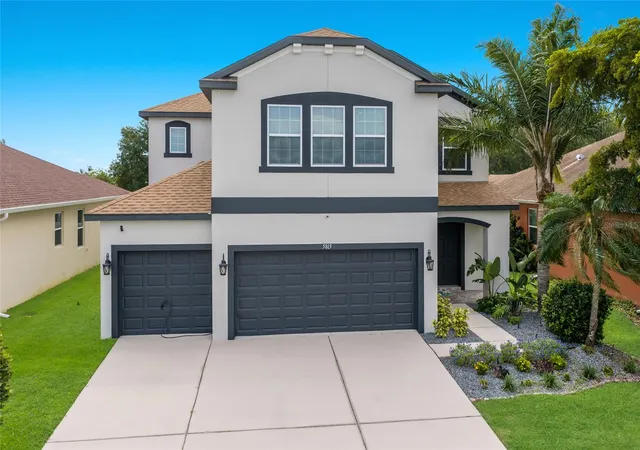


$699,000
Monthly Est:$3,479
 5 Beds
 3 Baths
2 full baths + 1 half bath
 2,975sqft
5815 Arbor Wood Ct, Bradenton, FL 34203
$699,000
$3,479/moEst:
Get Pre-Approved
Single Family Residence
Built in 2013
$174.33/mo HOA
6,240 sqft lot
$235/sq.ft
Description
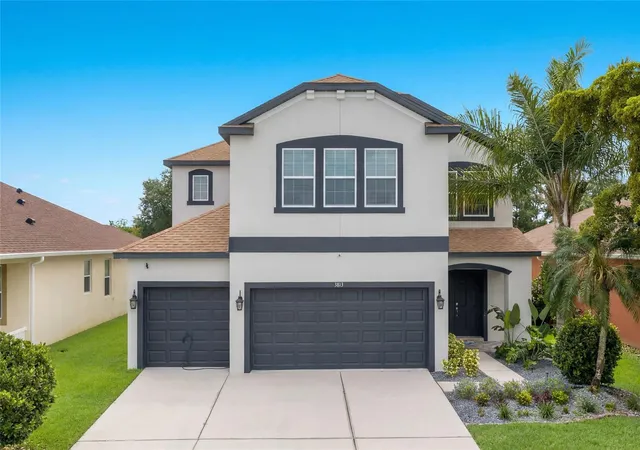
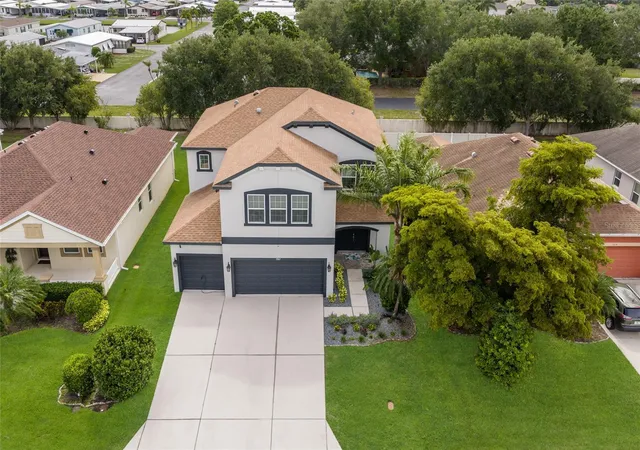
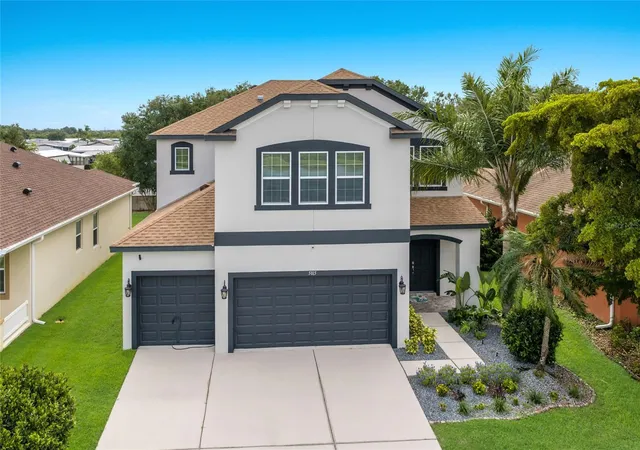
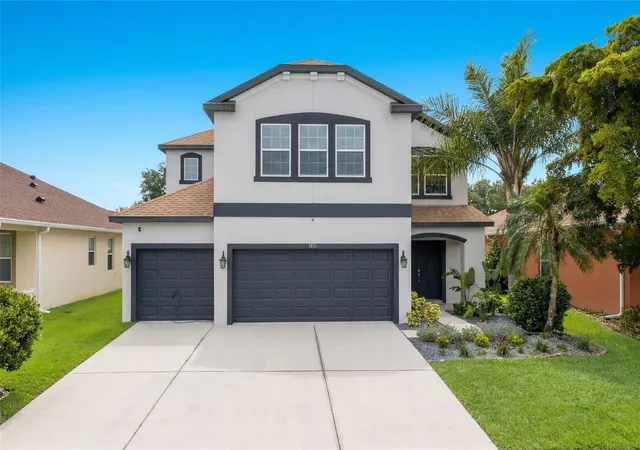
Welcome to this beautifully maintained 5-bedroom, 2 full and 1 half-bath residence located in the highly desirable gated community of Arbor Reserve — an exceptional opportunity to own the perfect place to call home. Designed with comfort, space, and functionality in mind, this impressive property is ideally suited for a growing or multi-generational family seeking both privacy and convenience.
Nestled away from the congestion and fast pace of “in-town” living, this home offers the tranquility of a private retreat while still being just minutes from top-rated restaurants, shopping, entertainment, and everyday conveniences. Arbor Reserve is an exclusive community of fewer than 100 residences, providing restricted access, a peaceful atmosphere, and long-term value within this beautifully maintained neighborhood.
Built by Ryland Homes in 2013, this residence showcases quality craftsmanship and thoughtful design throughout. The stunning, fully updated kitchen features elegant new cabinetry and premium Café Collection appliances, creating a enhance space perfect for entertaining and everyday living alike.
Step outside and experience your own private oasis — complete with a sparkling caged pool, fully renovated deck and patio, and a beautifully designed outdoor kitchen ideal for relaxing or hosting unforgettable gatherings year-round. Positioned toward the rear of the community, this home enjoys an added sense of serenity and seclusion rarely found.
A spacious three-car garage provides ample room for vehicles, storage, hobbies, or recreational toys, offering the flexibility today’s homeowners desire.
This remarkable home seamlessly combines luxury, privacy, convenience, and an exceptional lifestyle into one extraordinary offering. A true sanctuary, ready to welcome you home.
- Houzeo last checked: 10 hours ago
- Listing updated: October 7, 2026 at 10:02 pm
- Listing Provided by: Katy Oliva Anariba (941) 536-7091 | LIMITLESS SKY REAL ESTATE LLC (941) 312-6014
- Source: Stellar MLS-FL | MLS#: A4694689

Property Details
Status
Active
Type
Single Family Residence
No. of Stories
-
County
City
Neighborhood
--
Year Built
2013
HOA Fees
$174.33/mo
Finished Area
2,975 sqft
Lot Size
6,240 sqft lot
Basement Area
- sqft
MLS Name
Stellar MLS
MLS Number
A4694689
MLS Status
Active
Days on Market
128
Cumulative Days on Market
126
Open House

Continue Your Journey in App
Find your dream home, receive real-time updates, and many more!
Download App
Continue Your Journey in App
Find your dream home, receive real-time updates, and many more!
Location
HOA Management
Gulfcoast Association Management
HOA Fees
$523/ Quarterly
Amenities
 Amenities and services may be covered by one or multiple associations and service providers.
 Pool
Pool
 Common Area Taxes
Escrow Reserves Fund
Fidelity Bond
Disclaimer: Amenities are based on third-party information and may vary; buyers must independently verify all amenities, as information is deemed reliable but not guaranteed.
Facts & Features
Rooms
Bedrooms & bathrooms
Bedrooms: 5
Bathrooms: 3
Kitchen
Level: First
Area: 123.90 Square Feet
Dimensions: 10.5x11.8
Primary Bedroom
Level: Second
Area: 236.25 Square Feet
Dimensions: 17.5x13.5
Family Room
Level: First
Area: 285.00 Square Feet
Dimensions: 19x15
Bedroom 2
Level: Second
Area: 132.00 Square Feet
Dimensions: 12x11
Bonus Room
Level: Second
Area: 432.00 Square Feet
Dimensions: 18x24
Great Room
Level: First
Area: 525.00 Square Feet
Dimensions: 25x21
Interior
Sewer
Public Sewer
Interior Features
Central Vaccum, Eat In Kitchen, In Wall Pest System, Primary Bedroom Upstairs, Solid Wood Cabinets, Thermostat
Appliances
Dishwasher, Dryer, Gas Water Heater, Microwave, Range Hood, Tankless Water Heater, Washer
Window Features
Shutters
Exterior Features
Dog Run, Hurricane Shutters, Lighting, Outdoor Grill, Outdoor Kitchen, Sidewalk
Flooring
Carpet, Epoxy, Granite
Cooling
Central Air, Zoned
Heating
Central, Electric, Natural Gas
Construction
Year Built
Year Built: 2013
Home type
Single Family Residence
Property Condition
Completed
Foundation Details
Concrete Perimeter, Slab
Roof
Shingle
Construction Materials
Block, Stucco, Frame
Utilities & Energy
Security Features
Gated Community, Smoke Detector(s)
Water Source
None
Laundry Features
Laundry Room
Utilities
Cable Connected, Electricity Connected, Fiber Optics, Fire Hydrant, Natural Gas Connected, Public, Sprinkler Recycled
Parking Features
Driveway, Garage Door Opener
Pool Features
Deck, Gunite, Heated, In Ground, Lap, Lighting, Screen Enclosure
Other Features
Subdivision Name
Arbor Reserve
Price History
| Date | Event | Price |
|---|---|---|
08/05/2026 Source: | Price Decreased | $699,000 -4.25% $235/sqft |
06/27/2026 Source: | Price Decreased | $730,000 -2.67% $245/sqft |
06/03/2026 Source: | Listed for Sale | $750,000 $252/sqft |
06/03/2026 Source: | Price Increased | $750,000 +13.65% $252/sqft |
07/13/2023 Source: | Sold | $659,900 $222/sqft |

Getting Around 5815 Arbor Wood Ct
Bike Score®

Bikeable
56/100
Walk Score®

Car-Dependent
16/100
Data provided by Redfin
Nearby Homes
Find Homes by Property Features in Bradenton, FL

Based on information from Stellar MLS® through Oct 09, 2026, 02:30PM as submitted to and distributed by MLS GRID. All data is obtained from various sources and may not have been verified by the broker or MLS GRID. Supplied Open House Information is subject to change without notice. All information should be independently reviewed and verified for accuracy. Properties may or may not be listed by the office/agent presenting the information. IDX information is provided exclusively for consumers’ personal non-commercial use. It may not be used for any purpose other than to identify prospective properties consumers may be interested in purchasing. The data is deemed reliable but is not guaranteed by MLS GRID. The use of the MLS GRID Data may be subject to an end-user license agreement prescribed by the Member Participant’s applicable MLS, if any, and as amended from time to time. © 2026 Stellar MLS. All Rights Reserved.
 Advertising Broker: Fred McGill | Simple Showing, Inc