- Overview
- Description
- Property Details
- Location
- HOA Management
- Facts & Features
- Getting Around
- Nearby Homes



$250,000
Monthly Est:$1,244
 2 Beds
 2 Baths
2 full baths
 1,065sqft
5817 Park St N #212, Saint Petersburg, FL 33709
$250,000
$1,244/moEst:
Get Pre-Approved
Condominium
Built in 1986
$-- HOA
-- sqft lot
$235/sq.ft
Description
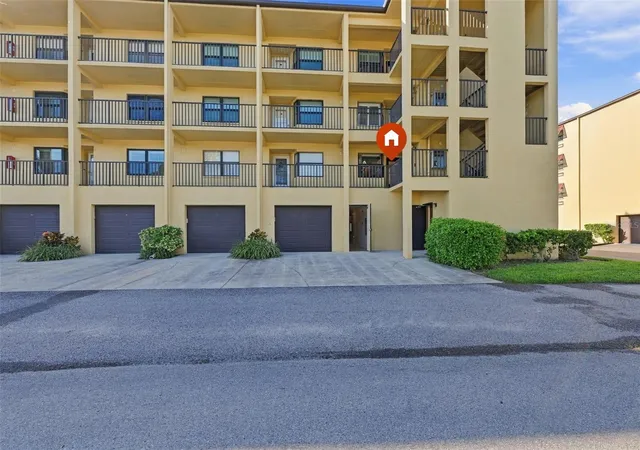
RARE END-UNIT FIND IN 6000 PARK PLACE WITH AN UNMATCHED 2 1/2-CAR GARAGE! Welcome to this exceptional 2nd-floor end unit, offering extra privacy and an abundance of premium upgrades. While most units in this desirable community only include a standard 1-car garage, this residence boasts a massive, private 2 1/2-car garage featuring a pristine epoxy floor, a cooling fan, and a high-quality hurricane-rated garage door. This incredible space provides ultimate flexibility for multiple vehicles, a dedicated workshop, or expansive storage.
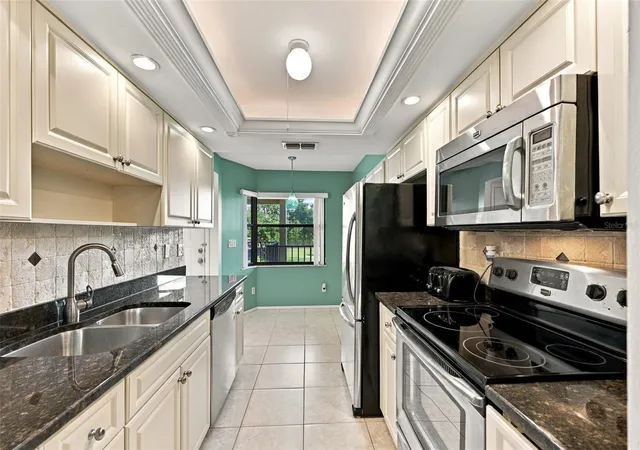
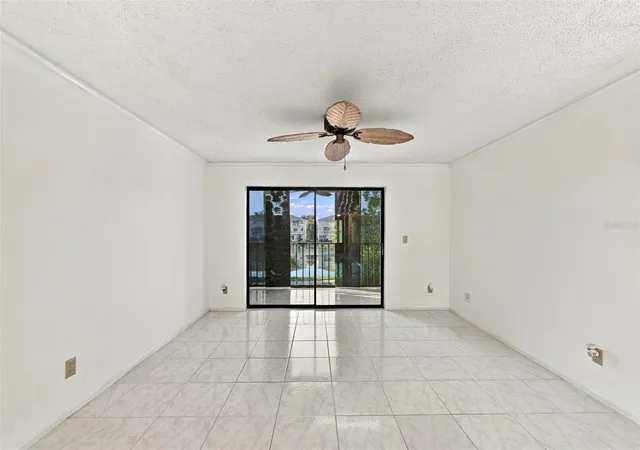
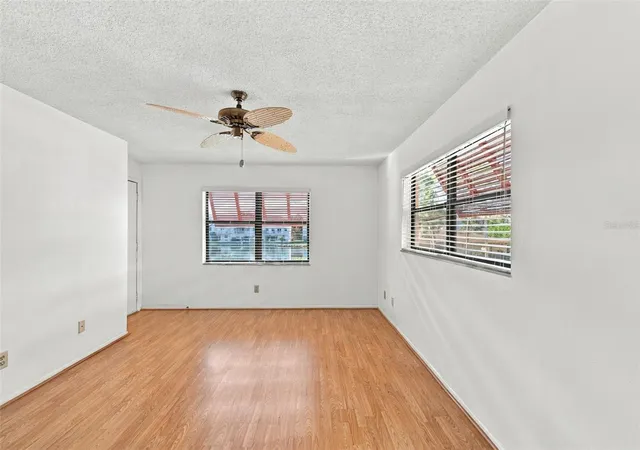
Step inside to a beautifully maintained, carpet-free interior highlighted by elegant crown molding, durable laminate flooring in both bedrooms, and clean tile stretching throughout the remaining living areas. The updated kitchen features a distinct tray ceiling, stunning granite countertops, a stainless steel double sink, and a cozy small dining area perfect for morning coffee. A separate laundry room comes fully equipped with a newer washer and dryer for your convenience.
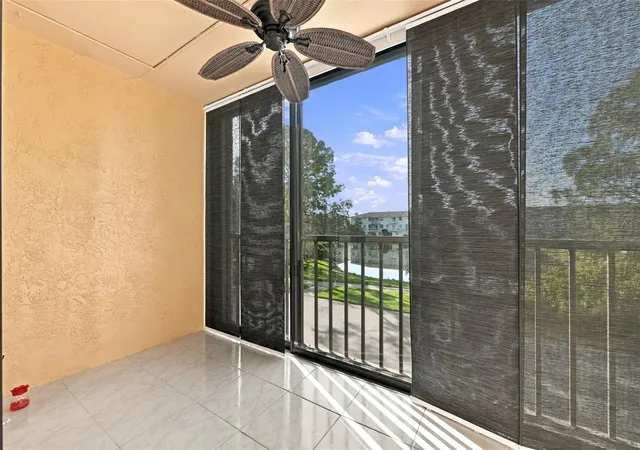
The spacious master suite serves as a true retreat, featuring premium Bali blinds, an abundance of closet space, and a luxurious master bathroom complete with double sinks, granite countertops, and a beautifully tiled walk-in shower with glass doors. From the master bedroom, step out through the private door onto a beautiful, tiled and glass-enclosed lanai, perfectly appointed with functional IKEA blinds and a ceiling fan for year-round enjoyment.
Living in 6000 Park Place means enjoying a pristine and worry-free lifestyle, highlighted by recently painted walkways leading up to the units. The monthly HOA fee covers an extensive list of utilities and services, including water, sewer, trash, basic cable, and full grounds maintenance. This pet-friendly community welcomes your furry companions up to 15 lbs. Residents also enjoy resort-style amenities, including a fully renovated clubhouse, a heated swimming pool, a relaxing Jacuzzi, tennis courts, and shuffleboard. Positioned in a prime, central St. Petersburg location, you are just moments away from excellent local shopping, dining, and world-class Gulf beaches!
- Houzeo last checked: 7 minutes ago
- Listing updated: November 4, 2026 at 6:57 pm
- Listing Provided by: Dondra Jacobs Shultz (727) 433-1239 , Jared Rutherford | KELLER WILLIAMS TAMPA PROPERTIES (813) 264-7754
- Source: Stellar MLS-FL as distributed by MLS GRID | MLS#: TB8552116

Property Details
Status
Active
Type
Condominium
No. of Stories
4
County
City
Neighborhood
--
Year Built
1986
HOA Fees
-
Finished Area
1,065 sqft
Lot Size
-- sqft lot
Basement Area
- sqft
MLS Name
Stellar MLS
MLS Number
TB8552116
MLS Status
Active
Days on Market
39
Cumulative Days on Market
19

Continue Your Journey in App
Find your dream home, receive real-time updates, and many more!
Continue Your Journey in App
Find your dream home, receive real-time updates, and many more!
Location
HOA Management
Richard Stillwell
HOA Fees
$-/ Monthly
Amenities
 Amenities and services may be covered by one or multiple associations and service providers.
 Sewer
 Trash Pickup
 Pool
 Insurance
 Water
 Maintenance
Disclaimer: Amenities are based on third-party information and may vary; buyers must independently verify all amenities, as information is deemed reliable but not guaranteed.
Facts & Features
Rooms
Bedrooms & bathrooms
Bedrooms: 2
Bathrooms: 2
Kitchen
Level: First
Area: 64.78 Square Feet
Dimensions: 8.2x7.9
Living Room
Level: First
Area: 324.80 Square Feet
Dimensions: 14x23.2
Primary Bedroom
Level: First
Area: 194.72 Square Feet
Dimensions: 13.8x14.11
Bedroom 2
Level: First
Area: 164.22 Square Feet
Dimensions: 11.9x13.8
Interior
Flooring
Laminate, Tile
Interior Features
Ceiling Fans(s), Crown Molding, Eat In Kitchen, Open Floorplan, Stone Counters, Tray Ceiling(s), Walk In Closet(s)
Sewer
Public Sewer
Exterior Features
Balcony
Appliances
Dishwasher, Dryer, Microwave, Range, Refrigerator, Washer
Cooling
Central Air
Heating
Central
Construction
Year Built
Year Built: 1986
Home type
Condominium
Foundation Details
Slab
Construction Materials
Concrete
Roof
Other
Utilities & Energy
Laundry Features
Inside, Laundry Room
Utilities
Electricity Connected, Sewer Connected, Water Connected
Water Source
Public
Parking Features
Garage Faces Side, Ground Level, Guest, Oversized, Basement
Other Features
Community Features
Barbecue, Clubhouse, Pool
Subdivision Name
6000 Park Place Condo
Price History
| Date | Event | Price |
|---|---|---|
10/16/2026 Source: | Listed for Sale | $250,000 +11.11% $235/sqft |
05/25/2018 Source: | Sold | $225,000 $211/sqft |

Nearby Homes
Find Homes by Property Features in Saint Petersburg, FL

Based on information from Stellar MLS® through Nov 04, 2026, 08:00PM as submitted to and distributed by MLS GRID. All data is obtained from various sources and may not have been verified by the broker or MLS GRID. Supplied Open House Information is subject to change without notice. All information should be independently reviewed and verified for accuracy. Properties may or may not be listed by the office/agent presenting the information. IDX information is provided exclusively for consumers’ personal non-commercial use. It may not be used for any purpose other than to identify prospective properties consumers may be interested in purchasing. The data is deemed reliable but is not guaranteed by MLS GRID. The use of the MLS GRID Data may be subject to an end-user license agreement prescribed by the Member Participant’s applicable MLS, if any, and as amended from time to time. © 2026 Stellar MLS. All Rights Reserved.
 Advertising Broker: Fred McGill | Simple Showing, Inc
