- Overview
- Description
- Property Details
- Location
- Facts & Features
- Getting Around
- Nearby Homes



$315,000
Monthly Est:$1,568
 3 Beds
 2 Baths
2 full baths
 1,200sqft
582 John Henry Rd, Burnsville, NC 28714
$315,000
$1,568/moEst:
Get Pre-Approved
Single Family Residence
Built in 2021
$-- HOA
1.24 acres lot
$262/sq.ft
Description
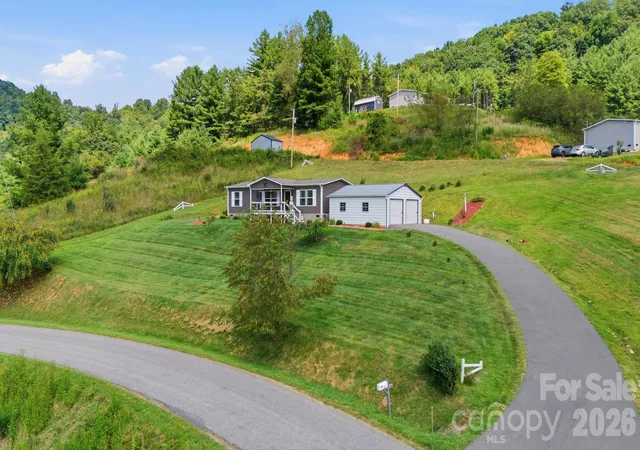
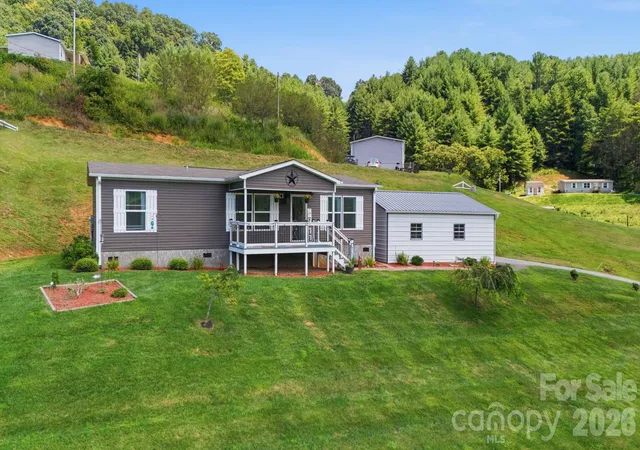
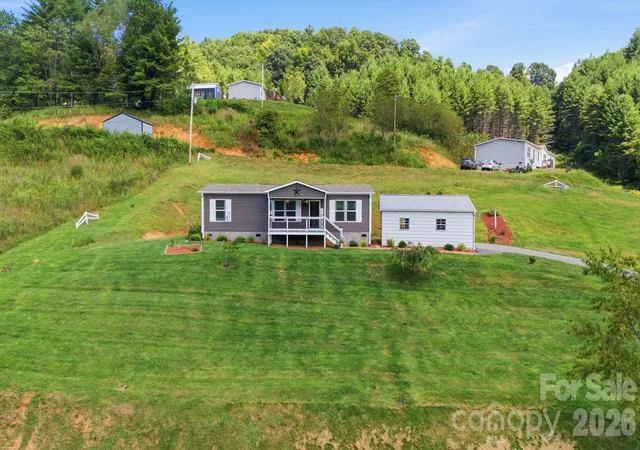
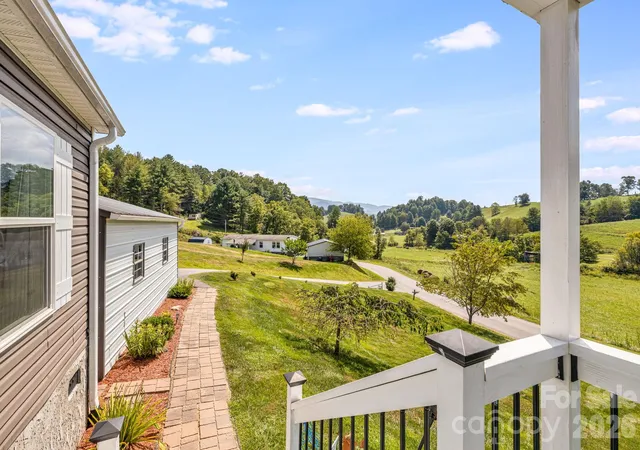
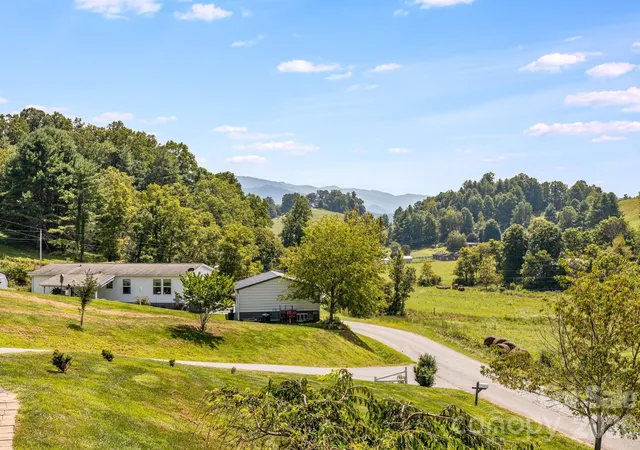
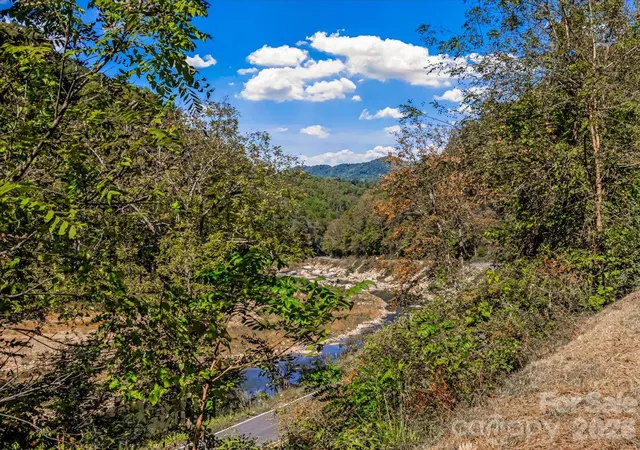
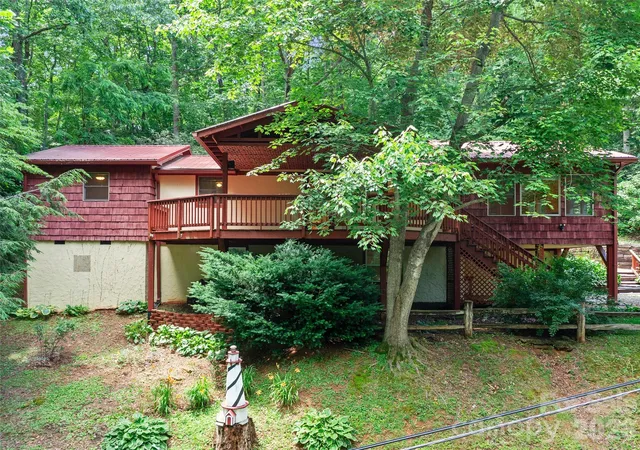
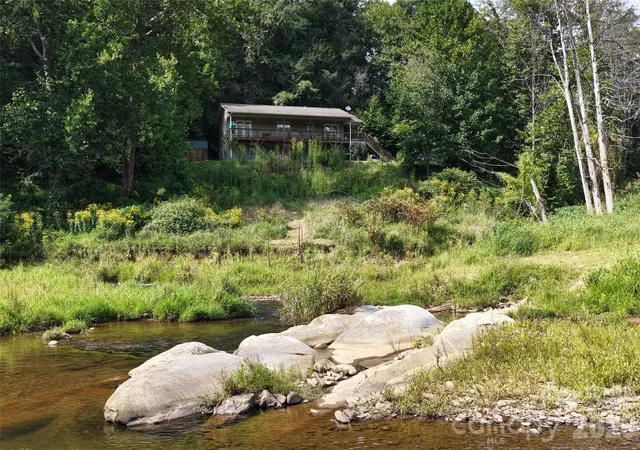
Wake up to mountain views, open skies, and the quiet pace of life that makes Western North Carolina so special. Situated on 1.24 acres in the Burnsville countryside, this beautifully maintained 2021 home offers an inviting combination of modern comfort, usable outdoor space, and a setting that feels connected to the mountains without sacrificing easy access. The 3-bedroom, 2-bath home was designed for easy single-level living, with an open layout that brings the kitchen, dining area, and living room together. Natural light fills the space, while the kitchen stands out with abundant white cabinetry, a large center island, farmhouse-style sink, pantry storage, and plenty of room for gathering. The primary suite offers its own private bath and oversized walk-in closet, while two additional bedrooms create flexibility for guests, family, hobbies, or a home office. Step outside and the setting becomes the real showpiece. The home sits with an open mountain landscape that creates a wonderful sense of space around the property. From the front porch, take in the scenery, changing seasons, and peaceful surroundings that make this part of Western North Carolina such a special place to call home. For anyone needing serious storage or workspace, the 600-square-foot detached metal garage delivers. With two garage bays, windows, shelving and workspace, there's room for vehicles, motorcycles, outdoor gear, tools, a workshop, or the toys that naturally come with mountain living. Burnsville itself is part of the appeal. Spend a Saturday exploring the shops, restaurants, galleries and community events surrounding downtown's historic Town Square, then head into the mountains for hiking, waterfalls, fishing, scenic drives and endless opportunities to get outside. With Mount Mitchell, Pisgah National Forest and the Blue Ridge Parkway among the destinations accessible from this part of Western North Carolina, adventure can become part of everyday life. There’s something special about coming home to the mountains. Come experience it for yourself.
- Houzeo last checked: 55 minutes ago
- Listing updated: September 7, 2026 at 12:37 pm
- Listing Provided by: Patrick Brooks (828) 989-5175 | ENRG Global Realty LLC (828) 989-5175
- Source: Canopy MLS | MLS#: 4421454

Property Details
Status
Active Under Contract
Type
Single Family Residence
No. of Stories
-
County
City
Neighborhood
--
Year Built
2021
HOA Fees
-
Finished Area
1,200 sqft
Lot Size
1.24 acres lot
Basement Area
- sqft
MLS Name
Canopy MLS
MLS Number
4421454
MLS Status
Under Contract-Show
Days on Market
34
Cumulative Days on Market
3

Continue Your Journey in App
Find your dream home, receive real-time updates, and many more!
Download App
Continue Your Journey in App
Find your dream home, receive real-time updates, and many more!
Location
Facts & Features
Rooms
Bedrooms & bathrooms
Bedrooms: 3
Bathrooms: 2
Interior
Appliances
Dishwasher, Electric Oven, Electric Range, Refrigerator
Window Features
Insulated Window(s)
Sewer
Septic Installed
Flooring
Vinyl
Heating
Heat Pump
Cooling
Central Air
Interior Features
Kitchen Island, Open Floorplan, Split Bedroom
Construction
Year Built
Year Built: 2021
Home type
Single Family Residence
Construction Materials
Vinyl
Roof
Architectural Shingle
Foundation Details
Pillar/post/pier
Utilities & Energy
Parking Features
Driveway, Detached Garage
Water Source
Well
Utilities
Electricity Connected, Satellite Internet Available
Laundry Features
Mud Room
Other Features
Subdivision Name
None
Lot Features
Cleared, Green Area, Views
Patio And Porch Features
Deck, Front Porch
Price History
| Date | Event | Price |
|---|---|---|
09/07/2026 Source: #CAR4421454 | Contingent (Active Under Contract) | $315,000 $262/sqft |
09/04/2026 Source: | Listed for Sale | $315,000 +8.62% $262/sqft |
01/13/2024 Source: | Price Decreased | $290,000 -3.01% $242/sqft |
12/04/2023 Source: | Sold | $299,000 $249/sqft |

Nearby Homes




Find Homes by Property Features in Burnsville, NC
Nearby New Homes For Sale

Based on information submitted to the MLS GRID from Canopy MLS through Oct 08, 2026, 11:00AM. All data is obtained from various sources and may not have been verified by the broker or MLS GRID. Supplied Open House Information is subject to change without notice. All information should be independently reviewed and verified for accuracy. Properties may or may not be listed by the office/agent presenting the information. IDX information is provided exclusively for consumers’ personal, noncommercial use. It may not be used for any purpose other than to identify prospective properties which the consumers may be interested in purchasing. The data is deemed reliable but is not guaranteed by MLS GRID. The use of the MLS GRID Data may be subject to an end-user license agreement prescribed by the Member Participant’s applicable MLS, if any, and as amended from time to time. ©2026 Canopy MLS. All Rights Reserved.
 Advertising Broker: Nicholas Huscroft | Chosen Realty