- Overview
- Description
- Property Details
- Location
- HOA Management
- Facts & Features
- Getting Around
- Nearby Homes



$2,899,000
Monthly Est:$14,429
 4 Beds
 6 Baths
5 full baths + 1 half bath
 3,703sqft
5826 Shell Cvs Dr, Cape Coral, FL 33914
$2,899,000
$14,429/moEst:
Get Pre-Approved
Single Family Residence
Built in 2024
$180/mo HOA
3,174 sqft lot
$783/sq.ft
Description
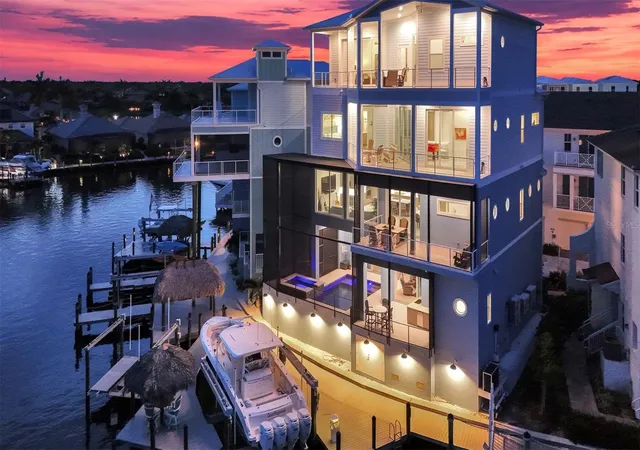
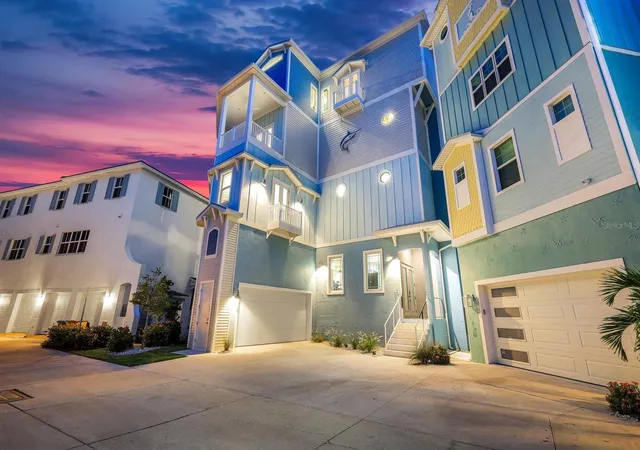
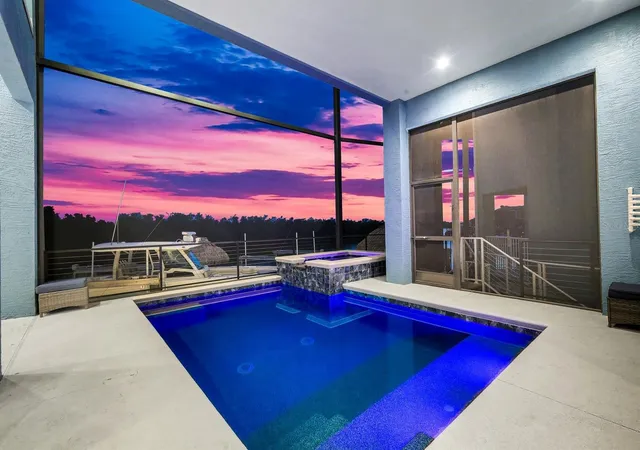
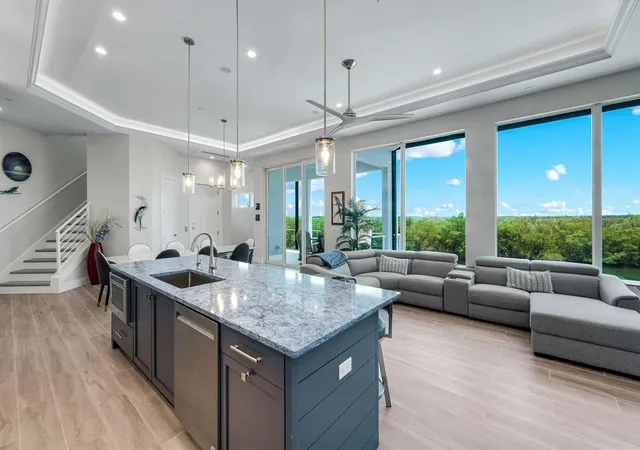
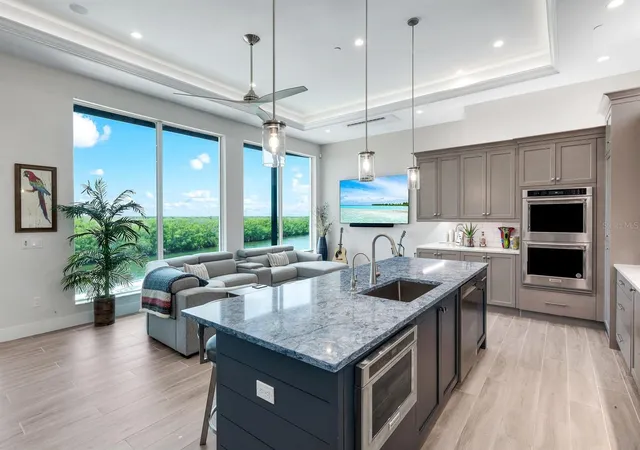
A PRIVATE WATERFRONT RESORT IN THE HEART OF CAPE HARBOUR. This luxury residence is more than a home, it is an experience. Set on a rare double lot with direct boating access and sweeping views over the mangrove preserve, this 4 story coastal estate was designed for those who want the very best of Cape Coral waterfront living. With a private elevator servicing all 4 floors, 4 furnished decks, balcony access from every bedroom, a screened heated saltwater pool and spa, full outdoor kitchen, waterfront bar, tiki hut, private dock, and two boat lifts (30k & 15k), every detail supports a lifestyle centered around boating, entertaining, relaxation, and unforgettable views. Inside, the home delivers refined coastal elegance with soaring ceilings, tile flooring throughout, tray ceilings with lighting, walls of glass, and expansive indoor outdoor spaces that frame the water from every angle. The gourmet kitchen is the centerpiece of the main living level, featuring a large island with seating, dual tone cabinetry, cabinet lighting, KitchenAid appliances, cooktop with vented hood, double wall oven, oversized refrigerator, pot filler, designer backsplash, wine cooler, pendant lighting, and a wet bar area with built in espresso and cappuccino maker. The open concept living and dining areas are ideal for gathering, with an 8 person dining table, additional seating, and a seamless connection to the oversized balcony overlooking the water. Designed with comfort and privacy in mind, the residence offers spacious bedroom suites, en suite bathrooms, generous closet space, and kitchenettes on multiple levels. The second floor includes 2 bedrooms, a kitchenette, walk in closet space, and beautifully finished bathrooms with both tub and shower options. The 4th floor honeymoon suite feels like its own private escape, complete with a private deck, kitchenette, coffee bar, sink, washer and dryer, quartz countertops, tall ceilings, custom closet cabinetry, dual vanity, soaking tub, and oversized walk in shower. A game room with foosball and additional sleeping accommodations adds flexibility for guests, extended family, or luxury rental use. The outdoor areas are truly unforgettable. Enjoy sunrise coffee from one deck, sunset cocktails from another, then spend the day boating, kayaking, grilling, relaxing by the pool, or soaking in the spa as the water and mangroves create the perfect backdrop. The pool level includes a full bathroom, making it easy to rinse off after boating or swimming, while the full outdoor kitchen with ice maker, gas grill, and waterfront bar creates the ultimate entertaining space. With multiple A/C units, raised pool and A/C equipment, 2 washer and dryer sets, high speed internet, abundant storage, driveway parking, additional on site parking, and the rare combination of luxury finishes, private elevator access, and direct boating from Cape Harbour, this property stands in a class of its own.
- Houzeo last checked: 5 minutes ago
- Listing updated: August 28, 2026 at 1:15 pm
- Listing Provided by: Jeffrey Miloff (539) 323-2883 , Tiffany Packard | THE KEYES COMPANY (539) 323-2883
- Source: Stellar MLS-FL | MLS#: TB8521864

Property Details
Status
Active
Type
Single Family Residence
No. of Stories
3
County
City
Neighborhood
Year Built
2024
HOA Fees
$180/mo
Finished Area
3,703 sqft
Lot Size
3,174 sqft lot
Basement Area
- sqft
MLS Name
Stellar MLS
MLS Number
TB8521864
MLS Status
Active
Days on Market
108
Cumulative Days on Market
67

Continue Your Journey in App
Find your dream home, receive real-time updates, and many more!
Download App
Continue Your Journey in App
Find your dream home, receive real-time updates, and many more!
Location
HOA Management
Heather
HOA Fees
$180/ Monthly
Disclaimer: Amenities are based on third-party information and may vary; buyers must independently verify all amenities, as information is deemed reliable but not guaranteed.
Facts & Features
Rooms
Bedrooms & bathrooms
Bedrooms: 4
Bathrooms: 6
Kitchen
Level: Second
Primary Bedroom
Level: Upper
Living Room
Level: Second
Interior
Sewer
Public Sewer
Exterior Features
Hurricane Shutters, Lighting, Outdoor Grill, Outdoor Kitchen, Storage
Interior Features
Ceiling Fans(s), Crown Molding, Dry Bar, Eat In Kitchen, Elevator, High Ceilings, Primary Bedroom Upstairs, Solid Surface Counters, Thermostat, Tray Ceiling(s), Walk In Closet(s), Wet Bar, Window Treatments
Flooring
Tile
Cooling
Central Air, Mini Split Unit(s), Wall/window Unit(s)
Heating
Central, Electric, Ductless
Appliances
Built In Oven, Cooktop, Disposal, Dryer, Ice Maker, Microwave, Range Hood, Refrigerator, Washer, Wine Refrigerator
Construction
Year Built
Year Built: 2024
Home type
Single Family Residence
Foundation Details
Block
Roof
Metal
Construction Materials
Stucco
Utilities & Energy
Pool Features
Heated, In Ground, Infinity, Lighting, Salt Water, Screen Enclosure
Water Source
Public
Utilities
Bb/hs Internet Available, Cable Connected, Electricity Connected, Natural Gas Connected, Public, Sewer Connected, Water Connected
Laundry Features
Inside, Laundry Room, Other
Other Features
Subdivision Name
Waterfront/cape Harbour
Price History
| Date | Event | Price |
|---|---|---|
08/28/2026 Source: | Price Decreased | $2,899,000 -3.37% $783/sqft |
07/13/2026 Source: | Price Decreased | $3,000,000 -6.25% $810/sqft |
06/12/2026 Source: | Price Increased | $3,200,000 +6.67% $864/sqft |
06/12/2026 Source: | Listed for Sale | $3,000,000 $810/sqft |

Pelican Ranks #4 in Cape Coral, FL

Homes

Rental Prices

Median Home Price
Getting Around 5826 Shell Cvs Dr
Bike Score®

Somewhat Bikeable
40/100
Walk Score®

Car-Dependent
37/100
Data provided by Redfin
Nearby Homes



Find Homes by Property Features in Cape Coral, FL
Nearby New Homes For Sale

Based on information from Stellar MLS® through Oct 09, 2026, 02:30AM as submitted to and distributed by MLS GRID. All data is obtained from various sources and may not have been verified by the broker or MLS GRID. Supplied Open House Information is subject to change without notice. All information should be independently reviewed and verified for accuracy. Properties may or may not be listed by the office/agent presenting the information. IDX information is provided exclusively for consumers’ personal non-commercial use. It may not be used for any purpose other than to identify prospective properties consumers may be interested in purchasing. The data is deemed reliable but is not guaranteed by MLS GRID. The use of the MLS GRID Data may be subject to an end-user license agreement prescribed by the Member Participant’s applicable MLS, if any, and as amended from time to time. © 2026 Stellar MLS. All Rights Reserved.
 Advertising Broker: Fred McGill | Simple Showing, Inc