- Overview
- Description
- Property Details
- Location
- Facts & Features
- Getting Around
- Nearby Homes

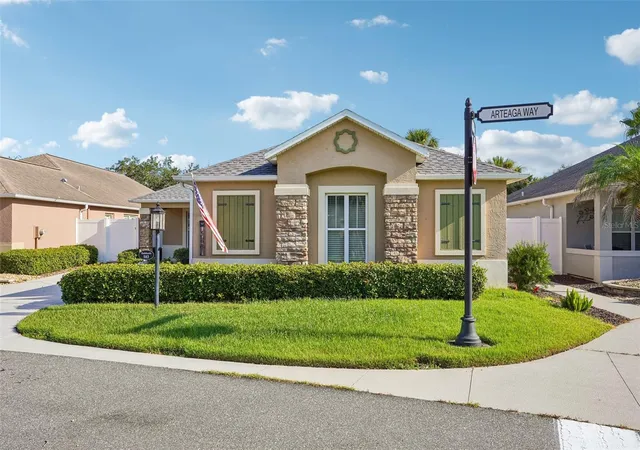


$480,000
Monthly Est:$2,389
 3 Beds
 2 Baths
2 full baths
 1,726sqft
583 Arteaga Way, The Villages, FL 32162
$480,000
$2,389/moEst:
Get Pre-Approved
Villa
Built in 2012
$-- HOA
5,706 sqft lot
$278/sq.ft
Description
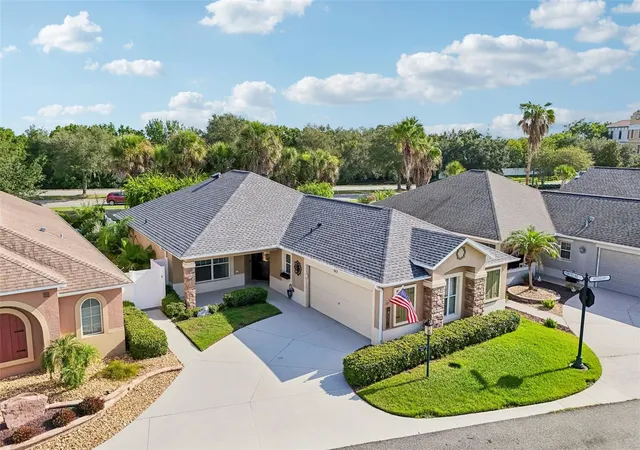
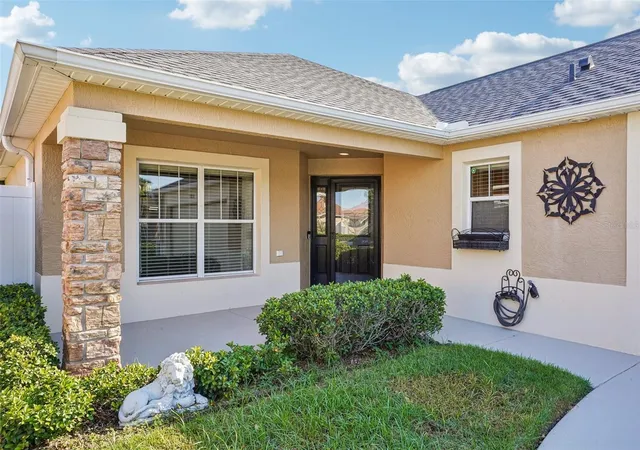
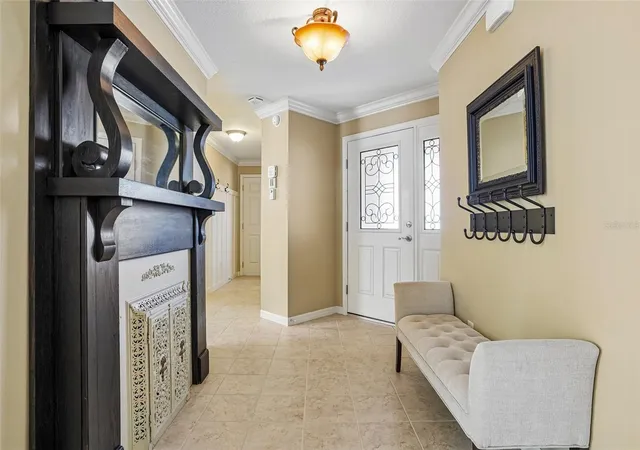
Welcome to this upscale, one-owner 3-bedroom, 2-bath Fairmont Model Courtyard Villa in the highly desirable Village of Haciendas of Mission Hills, where an exceptional location puts you just minutes by golf cart from Lake Sumter Landing and its nightly live entertainment, dining, shopping, and more. Beautifully maintained and thoughtfully updated, this home comes with the furniture you see in the home, features a NEW ROOF (12/2025) and HVAC (6/2024), 2-Car Garage, along with stainless steel appliances, an open floor plan with 10-foot ceilings, crown molding, no popcorn ceilings, and a spacious kitchen with island, maple cabinetry, and tile backsplash. Ceramic tile, ceramic tile plank, and real wood flooring flow throughout the home, while additional features include Refrac insulation and a fire/water alarm system. The primary suite is enhanced by a tray ceiling, and both bathrooms feature walk-in showers with glass doors. Step outside to the very large screen-enclosed lanai, offering plenty of space to relax, entertain, and enjoy the Florida lifestyle. Haciendas of Mission Hills is a unique neighborhood situated along the water with its own pool, bocce and shuffleboard courts, horseshoe pit, and postal facility. Golf enthusiasts will appreciate the convenient access to Hacienda Hills, Tierra Del Sol, and Palmer Legends Championship Golf and Country Clubs, as well as Mira Mesa, Silver Lake, De La Vista, and Chula Vista Executive Golf Courses. Laurel Manor and La Hacienda Regional Recreation Centers are nearby, along with Coconut Grove, Cordoba, Rio Grande, and Chula Vista Neighborhood Recreation Centers. Located just off CR 466, you’ll also enjoy quick access to an abundance of shopping, dining, medical facilities, banking, and everyday conveniences. This beautiful villa combines an outstanding location, extensive amenities, and major updates in one impressive package. Schedule your private showing today, or ask about a FaceTime tour if you can’t be here in person!
- Houzeo last checked: 10 minutes ago
- Listing updated: October 10, 2026 at 3:05 pm
- Listing Provided by: Patrick Shores (352) 728-7425 | COLDWELL BANKER VANGUARD LIFESTYLE REALTY (352) 648-0096
- Source: Stellar MLS-FL | MLS#: G5116636

Property Details
Status
Active
Type
Single Family Residence
No. of Stories
-
County
City
Neighborhood
--
Year Built
2012
HOA Fees
-
Finished Area
1,726 sqft
Lot Size
5,706 sqft lot
Basement Area
- sqft
MLS Name
Stellar MLS
MLS Number
G5116636
MLS Status
Active
Days on Market
50
Cumulative Days on Market
50

Continue Your Journey in App
Find your dream home, receive real-time updates, and many more!
Download App
Continue Your Journey in App
Find your dream home, receive real-time updates, and many more!
Location
Facts & Features
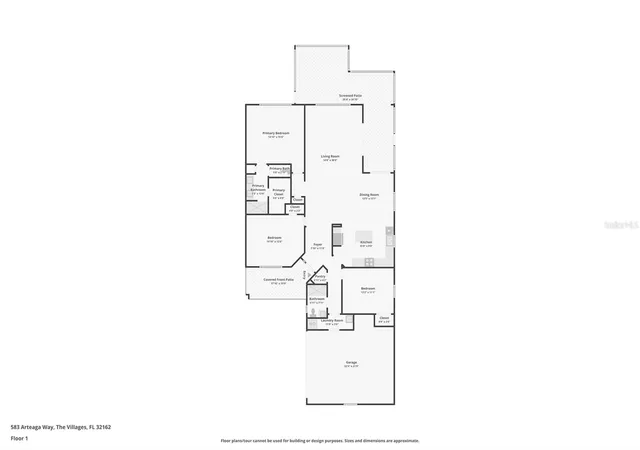
Rooms
Bedrooms & bathrooms
Bedrooms: 3
Bathrooms: 2
Living Room
Level: First
Area: 207.20 Square Feet
Dimensions: 14.8x14
Kitchen
Level: First
Area: 135.24 Square Feet
Dimensions: 13.8x9.8
Dining Room
Level: First
Area: 174.23 Square Feet
Dimensions: 13.3x13.1
Primary Bedroom
Level: First
Area: 219.96 Square Feet
Dimensions: 14.1x15.6
Bedroom 2
Level: First
Area: 177.66 Square Feet
Dimensions: 14.1x12.6
Bedroom 3
Level: First
Area: 146.52 Square Feet
Dimensions: 13.2x11.1
Balcony/Porch/Lanai
Level: First
Area: 764.54 Square Feet
Dimensions: 25.4x30.1
Interior
Cooling
Central Air
Sewer
Public Sewer
Flooring
Ceramic Tile, Wood
Interior Features
Ceiling Fans(s), Crown Molding, High Ceilings, Living Room/dining Room Combo, Open Floorplan, Primary Bedroom Main Floor, Thermostat, Walk In Closet(s), Window Treatments
Heating
Central
Window Features
Blinds, Double Pane Windows
Appliances
Dishwasher, Disposal, Dryer, Electric Water Heater, Microwave, Range, Refrigerator, Washer
Construction
Year Built
Year Built: 2012
Home type
Villa
Architectural Style
Contemporary
Foundation Details
Slab
Construction Materials
Block, Stucco
Roof
Shingle
Utilities & Energy
Laundry Features
Laundry Room
Utilities
Cable Connected, Electricity Connected, Fiber Optics, Sewer Connected, Underground Utilities, Water Connected
Water Source
Public
Other Features
Community Features
Community Mailbox, Deed Restrictions, Dog Park, Fitness Center, Golf, Park, Playground, Pool, Restaurant, Street Lights
Patio And Porch Features
Enclosed, Patio, Rear Porch, Screened, Side Porch
Subdivision Name
Villages/sumter Haciendas/msn
Vegetation
Mature Landscaping
Lot Features
Landscaped, Level, Paved
Price History
| Date | Event | Price |
|---|---|---|
09/25/2026 Source: | Price Decreased | $480,000 -2.04% $278/sqft |
08/21/2026 Source: | Listed for Sale | $490,000 $284/sqft |

Nearby Homes










Find Homes by Property Features in The Villages, FL

Based on information from Stellar MLS® through Oct 11, 2026, 05:45AM as submitted to and distributed by MLS GRID. All data is obtained from various sources and may not have been verified by the broker or MLS GRID. Supplied Open House Information is subject to change without notice. All information should be independently reviewed and verified for accuracy. Properties may or may not be listed by the office/agent presenting the information. IDX information is provided exclusively for consumers’ personal non-commercial use. It may not be used for any purpose other than to identify prospective properties consumers may be interested in purchasing. The data is deemed reliable but is not guaranteed by MLS GRID. The use of the MLS GRID Data may be subject to an end-user license agreement prescribed by the Member Participant’s applicable MLS, if any, and as amended from time to time. © 2026 Stellar MLS. All Rights Reserved.
 Advertising Broker: Fred McGill | Simple Showing, Inc