- 0
- 2
- Overview
- Description
- Property Details
- Location
- Facts & Features
- Getting Around
- Nearby Homes

Street View
$899,999
Monthly Est:$4,480
 3 Beds
 3 Baths
2 full baths + 1 half bath
 1,152sqft
5846 206th Street, Oakland Gardens, NY 11364
$899,999
$4,480/moEst:
Get Pre-Approved
Single Family Residence
Built in 1940
$-- HOA
1,800 sqft lot
$781/sq.ft
Description
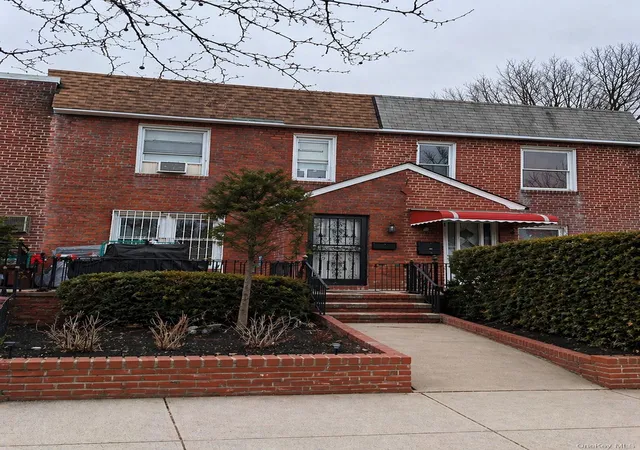
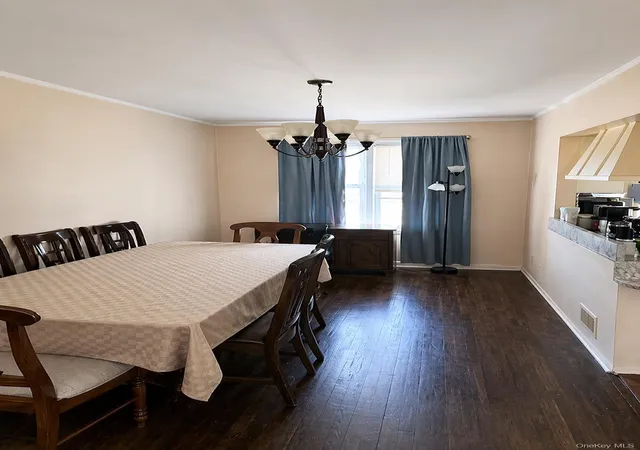
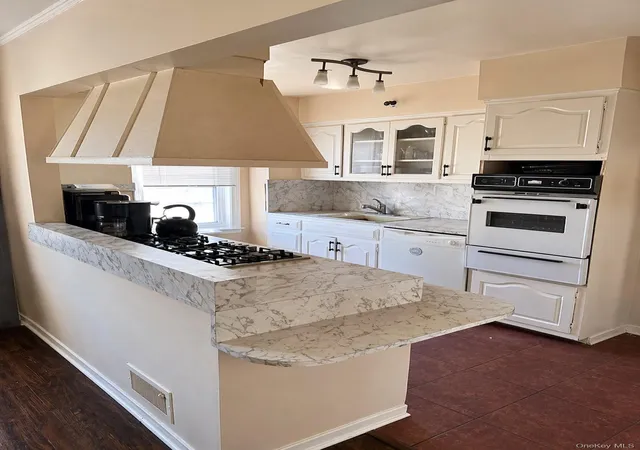
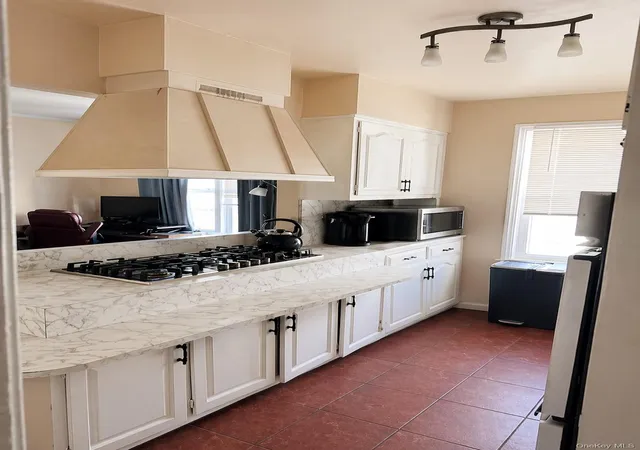
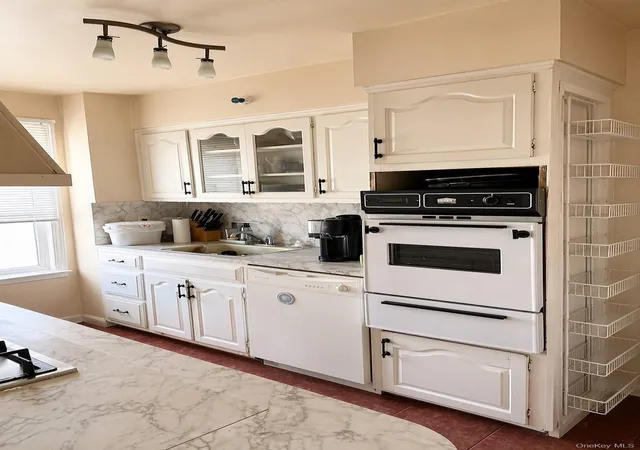
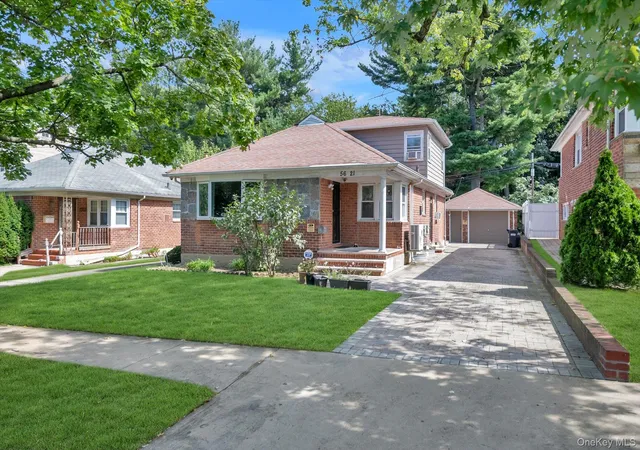
58-46 206th Street, officially Oakland Gardens, on top of Bayside. One family attached Built 18x32 on an 18x100 lot, this well-maintained home features 1,728 square feet across three full levels. The main floor offers a bright living room, formal dining area, and open kitchen. The second floor includes three bedrooms and one full bathroom. The finished basement, with a separate entrance, includes a full bath, laundry room, bar area with sink and fridge, and a large open space ideal for recreation, office, or extended living. Exterior highlights include a detached two-car garage plus additional off-street parking. Conveniently located near top-rated schools, parks, shoppin...
Continue Reading- Houzeo last checked: 52 minutes ago
- Listing updated: July 24, 2026 at 7:06 am
- Listing Provided by: David Rosenfeld (516) 984-7273 | A Team Real Estate Group (718) 915-7000
- Source: OneKey MLS-NY | MLS#: 989508

Property Details
Status
Pending
Type
Single Family Residence
No. of Stories
-
County
City
Neighborhood
--
Year Built
1940
HOA Fees
-
Finished Area
1,152 sqft
Lot Size
1,800 sqft lot
Basement Area
- sqft
MLS Name
OneKey MLS
MLS Number
989508
MLS Status
Pending
Days on Market
147
Cumulative Days on Market
90

Continue Your Journey in App
Find your dream home, receive real-time updates, and many more!
Download App
Continue Your Journey in App
Find your dream home, receive real-time updates, and many more!
Facts & Features
Rooms
Bedrooms & bathrooms
Bedrooms: 3
Bathrooms: 3
Bedroom 1
Level: Second
Bedroom 2
Level: Second
Bedroom 3
Level: Second
Bathroom 1
Level: Second
Living Room
Level: First
Dining Room
Level: First
Kitchen
Level: First
Bathroom 2
Level: First
Family Room
Level: Basement
Laundry
Level: Basement
Bathroom 3
Level: Basement
Interior
Cooling
Wall/window Unit(s)
Heating
Baseboard, Steam
Sewer
Public Sewer
Appliances
Gas Cooktop, Other, Oven, Refrigerator, Gas Water Heater
Interior Features
Entrance Foyer, Formal Dining
Construction
Year Built
Year Built: 1940
Home type
Single Family Residence
Construction Materials
Brick
Utilities & Energy
Water Source
Public
Utilities
Cable Available, Cable Connected, Electricity Available, Electricity Connected, Natural Gas Available, Natural Gas Connected, Sewer Available, Sewer Connected, Trash Collection Public, Underground Utilities, Water Available, Water Connected
Basement
Finished, Full, Walk Out Access
Laundry Features
In Basement
Parking Features
Alley Access, Detached, Garage, Garage Door Opener, Off Street, Open
Other Features
Lot Features
Front Yard, Near Public Transit, Near School, Near Shops
Price History
| Date | Event | Price |
|---|---|---|
07/23/2026 Source: | Pending | $899,999 $781/sqft |
06/25/2026 Source: | Price Decreased | $899,999 -2.70% $781/sqft |
04/23/2026 Source: | Listed for Sale | $925,000 $803/sqft |

Nearby Homes


Find Homes by Property Features in Oakland Gardens, NY


Based on information from OneKey MLS, through Sep 17, 2026, 03:32PM. IDX information is provided exclusively for personal, non-commercial use, and may not be used for any purpose other than to identify prospective properties consumers may be interested in purchasing. Information is deemed reliable but not guaranteed. © 2026 OneKey® MLS. All rights reserved.
 Advertising Broker: Mark Karten | Karten Real Estate Services

Love this home?
Here's 4 things you can do

Your local real estate expert. Speak directly with agent about the home & pricing.

Book your private tour
as early as Today at 02:30 PM

Rates starting from 6.8%. Secure financing early to move quickly when you're ready.

Fastest way to get your offer in. Speak directly with agent to negotiate the offer.
Houzeo Corp. holds real estate brokerage licenses in Alabama (License No. 000157023 - 0) and Texas (License No. 9013396)
TREC: Info About Brokerage Services, Consumer Protection Notice.
§ 442‑H New York Standard Operating Procedure.
New York State Fair Housing Notice.


