- Overview
- Description
- Property Details
- Location
- HOA Management
- Facts & Features
- Getting Around
- Nearby Homes



Street View
$300,000
Monthly Est:$1,493
 3 Beds
 3 Baths
2 full baths + 1 half bath
 1,821sqft
585 E Foresthill Pl, Hernando, FL 34442
$300,000
$1,493/moEst:
Get Pre-Approved
Single Family Residence
Built in 1988
$6.25/mo HOA
1.1 acres lot
$165/sq.ft
Description
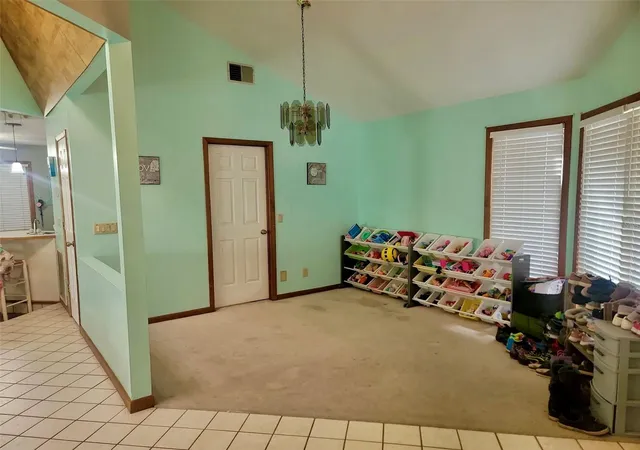
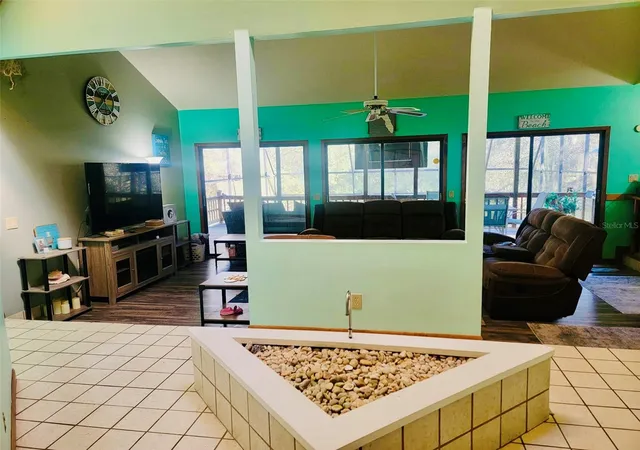
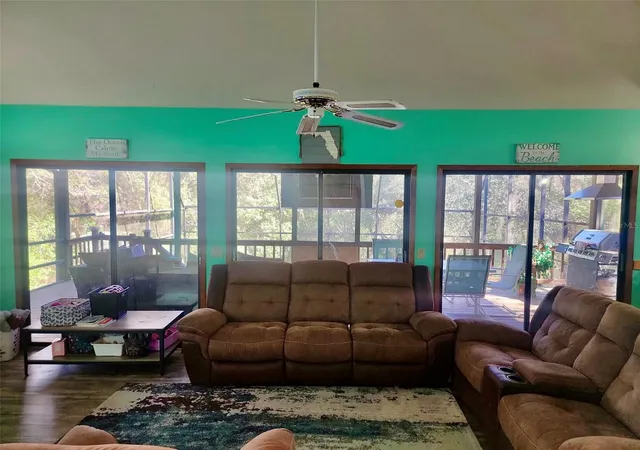
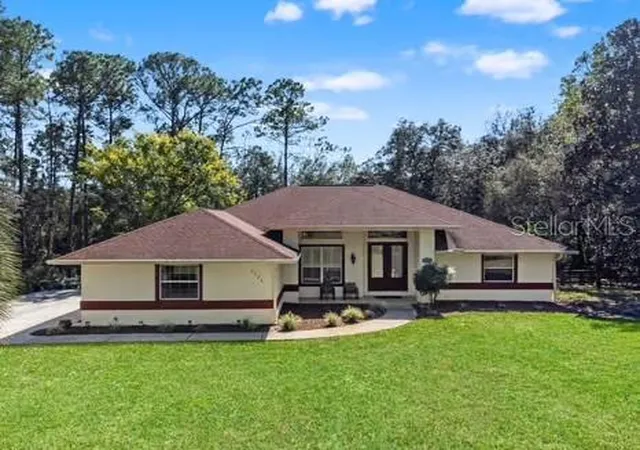
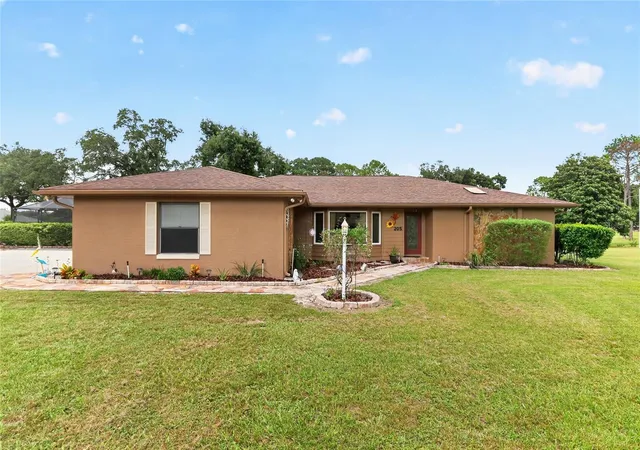
Short Sale. Subject To Shortsale Approval. Fairview Estates Pool Home on 1.1 Acres — Opportunity, Privacy & PotentialSet on a beautifully shaded 1.1-acre corner lot in the highly desirable Fairview Estates, this 3-bedroom, 2.5-bath pool home presents a rare opportunity for buyers looking to add value in a quiet, established community.From the moment you enter, the home’s distinctive layout is evident. Multiple sliding glass doors create a seamless indoor-outdoor connection, filling the main living areas with natural light and opening to views of the screened-in pool area with rock waterfall feature. With vision and updates, this space has the potential to become an exceptional indoor-outdoor retreat.The home features an expansive wood deck overlooking the pool enclosure, along with a pool-dedicated half bath for added convenience when entertaining. Please note, the pool is currently not functional and the property will require TLC, making it ideal for buyers seeking a renovation or improvement project. Selling AS IS Conditions.Key updates include:Roof replaced in 2013HVAC system and ductwork replaced in 2016Drain field replaced in 2015Water heater, water softener, and central vacuum installed in 2018Additional highlights include a large two-car garage and extra enclosed storage built into the foundation at the rear of the home.Surrounded by nature, the property is just minutes from state parks, hiking and biking trails, golf courses, lakes, rivers, freshwater springs, and within reach of the Gulf of Mexico—offering boating, fishing, kayaking, swimming, scalloping, and manatee encounters.Best suited for conventional loan or cash buyers. A unique opportunity to own over an acre in Fairview Estates and customize a home with solid bones into something truly special.
- Houzeo last checked: 6 minutes ago
- Listing updated: August 18, 2026 at 12:23 pm
- Listing Provided by: Lissette Herrera (860) 895-2418 | RED CASTLE REALTY FL (860) 895-2418
- Source: Stellar MLS-FL | MLS#: TB8482425

Property Details
Status
Active
Type
Single Family Residence
No. of Stories
1
County
City
Neighborhood
--
Year Built
1988
HOA Fees
$6.25/mo
Finished Area
1,821 sqft
Lot Size
1.1 acres lot
Basement Area
- sqft
MLS Name
Stellar MLS
MLS Number
TB8482425
MLS Status
Active
Days on Market
230
Cumulative Days on Market
106

Continue Your Journey in App
Find your dream home, receive real-time updates, and many more!
Download App
Continue Your Journey in App
Find your dream home, receive real-time updates, and many more!
Location
HOA Management
Fairview Estates of Citrus Hills
HOA Fees
$75/ Annually
Disclaimer: Amenities are based on third-party information and may vary; buyers must independently verify all amenities, as information is deemed reliable but not guaranteed.
Facts & Features
Rooms
Bedrooms & bathrooms
Bedrooms: 3
Bathrooms: 3
Balcony/Porch/Lanai
Level: First
Area: 360.00 Square Feet
Dimensions: 30x12
Primary Bathroom
Level: First
Area: 76.00 Square Feet
Dimensions: 10x7.6
Bathroom 1
Level: First
Area: 38.00 Square Feet
Dimensions: 7.6x5
Bathroom 2
Level: First
Area: 24.00 Square Feet
Dimensions: 4x6
Living Room
Level: First
Area: 240.00 Square Feet
Dimensions: 12x20
Foyer
Level: First
Area: 100.00 Square Feet
Dimensions: 5x20
Den
Level: First
Area: 220.00 Square Feet
Dimensions: 11x20
Den
Level: First
Area: 220.00 Square Feet
Dimensions: 11x20
Kitchen
Level: First
Area: 204.00 Square Feet
Dimensions: 17x12
Laundry
Level: First
Area: 45.00 Square Feet
Dimensions: 5x9
Primary Bedroom
Level: First
Area: 221.00 Square Feet
Dimensions: 17x13
Bedroom 1
Level: First
Area: 100.00 Square Feet
Dimensions: 10x10
Bedroom 2
Level: First
Area: 144.00 Square Feet
Dimensions: 16x9
Interior
Heating
Heat Pump
Cooling
Central Air
Exterior Features
Balcony, Sliding Doors
Sewer
Septic Tank
Appliances
Built In Oven, Cooktop, Dishwasher, Disposal, Ice Maker, Water Softener
Flooring
Carpet, Ceramic Tile, Wood
Window Features
Skylight(s)
Interior Features
Ceiling Fans(s), Central Vaccum, Eat In Kitchen, Open Floorplan
Construction
Year Built
Year Built: 1988
Home type
Single Family Residence
Architectural Style
Traditional
Foundation Details
Basement, Other
Roof
Shingle
Construction Materials
Stucco, Frame
Property Condition
Completed
Utilities & Energy
Water Source
Public
Basement
Crawl Space, Unfinished
Parking Features
Circular Driveway, Driveway, Garage Door Opener
Utilities
Bb/hs Internet Available, Cable Connected, Electricity Connected, Water Connected
Laundry Features
Inside
Pool Features
In Ground, Screen Enclosure
Other Features
Patio And Porch Features
Covered, Deck, Enclosed, Rear Porch
Community Features
Deed Restrictions, Street Lights
Vegetation
Oak Trees, Wooded
Lot Features
Corner Lot, In County, Private, Sloped, Paved
Subdivision Name
Fairview Estates
Price History
| Date | Event | Price |
|---|---|---|
08/17/2026 Source: | Listed for Sale | $300,000 +15.43% $165/sqft |
06/17/2026 Source: | Pending | $259,900 $143/sqft |
05/04/2026 Source: | Price Decreased | $259,900 -10.35% $143/sqft |
04/03/2026 Source: | Price Decreased | $289,900 -9.41% $159/sqft |
03/03/2026 Source: | Listed for Sale | $320,000 -12.33% $176/sqft |

Show more
Nearby Homes
Find Homes by Property Features in Hernando, FL
Nearby New Homes For Sale

Based on information from Stellar MLS® through Oct 20, 2026, 03:30PM as submitted to and distributed by MLS GRID. All data is obtained from various sources and may not have been verified by the broker or MLS GRID. Supplied Open House Information is subject to change without notice. All information should be independently reviewed and verified for accuracy. Properties may or may not be listed by the office/agent presenting the information. IDX information is provided exclusively for consumers’ personal non-commercial use. It may not be used for any purpose other than to identify prospective properties consumers may be interested in purchasing. The data is deemed reliable but is not guaranteed by MLS GRID. The use of the MLS GRID Data may be subject to an end-user license agreement prescribed by the Member Participant’s applicable MLS, if any, and as amended from time to time. © 2026 Stellar MLS. All Rights Reserved.
 Advertising Broker: Fred McGill | Simple Showing, Inc
