- 0
- 7
- Overview
- Description
- Property Details
- Location
- HOA Management
- Facts & Features
- Getting Around
- Nearby Homes
 New Construction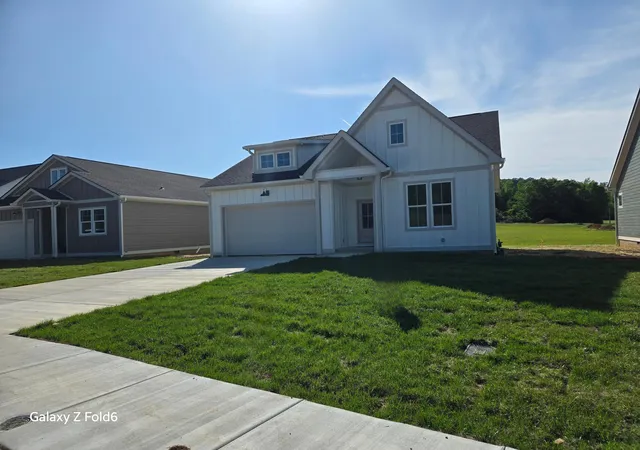
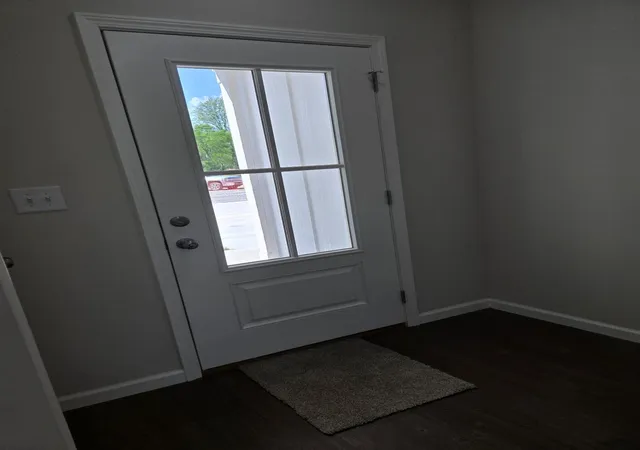

Street View
$369,900
Monthly Est:$1,841
 3 Beds
 2 Baths
2 full baths
 1,373sqft
585 Jasper Gulch Dr #44, Jasper, TN 37347
$369,900
$1,841/moEst:
Get Pre-Approved
Single Family Residence
Built in 2025
$50/mo HOA
0.15 acre lot
$269/sq.ft
Description
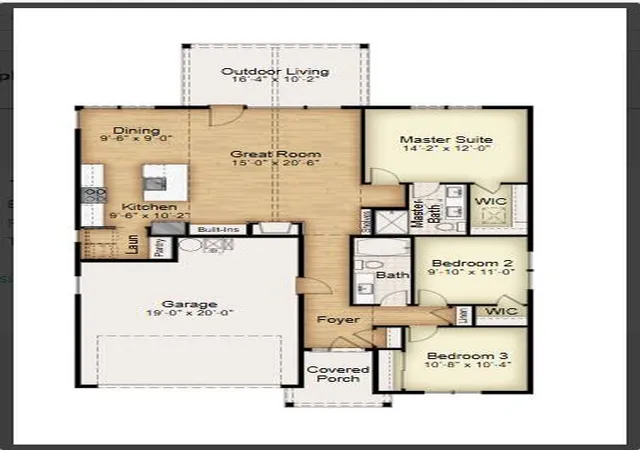
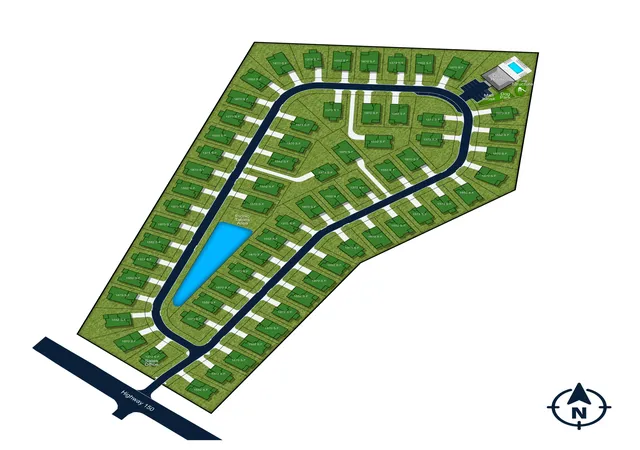
Introducing the Cody Model in Jasper Gulch, a brand-new 68-lot single-family home community in the heart of Jasper, Tennessee. This thoughtfully designed 3-bedroom, 2-bath home offers over 1,300 square feet of well-appointed living space, complete with a 2-car garage and a spacious covered patio.
Enjoy an open-concept layout that feels bright and expansive and features quality finishes throughout such as Benjamin Moore paint across 5 exterior design schemes. Inside you have your choice of 3 custom matched configurations for kitchen and baths so your home is unique to you. Each home sits on a full-size lot, offering room to breathe and room to grow.
Located directl...
- Houzeo last checked: 3 minutes ago
- Listing updated: July 3, 2026 at 9:44 pm
- Listing Provided by: Edward Klem (615) 947-1188 DRE #376759 | Coldwell Banker Southern Realty (615) 465-3700
- Source: Greater Chattanooga AOR MLS-AL | MLS#: 1538073

Property Details
Status
Active
Type
Single Family Residence
No. of Stories
1
County
City
Neighborhood
--
Year Built
2025
HOA Fees
$50/mo
Finished Area
1,373 sqft
Lot Size
0.15 acre lot
Basement Area
- sqft
MLS Name
Greater Chattanooga AOR MLS
MLS Number
1538073
MLS Status
Active
Days on Market
85

Continue Your Journey in App
Find your dream home, receive real-time updates, and many more!
Download App
Continue Your Journey in App
Find your dream home, receive real-time updates, and many more!
Location
HOA Management
N/A
HOA Fees
$50/ Monthly
Amenities
 Amenities and services may be covered by one or multiple associations and service providers.
 Park Playground
 Maintenance
 Club House
 Pool
Pool
Disclaimer: Amenities are based on third-party information and may vary; buyers must independently verify all amenities, as information is deemed reliable but not guaranteed.
Facts & Features
Rooms
Bedrooms & bathrooms
Bedrooms: 3
Bathrooms: 2
Interior
Exterior Features
Private Yard
Flooring
Carpet, Luxury Vinyl, Tile
Appliances
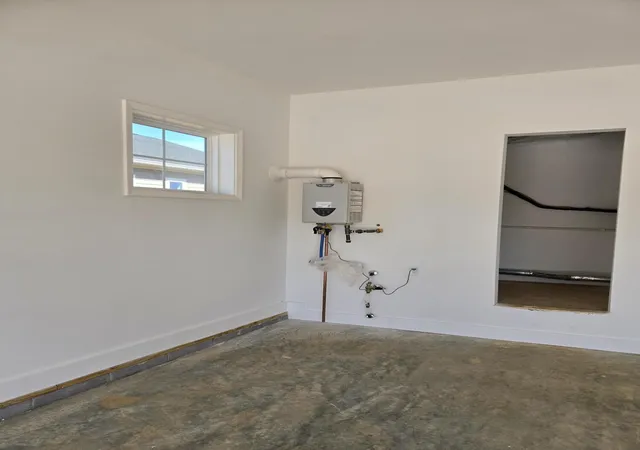
Self Cleaning Oven, Refrigerator, Plumbed For Ice Maker, Ice Maker, Gas Water Heater, Gas Range, Electric Oven, Disposal, Dishwasher, Built In Refrigerator, Built In Gas Range
Window Features
Aluminum Frames
Heating
Central, Exhaust Fan
Sewer
Public Sewer
Cooling
Central Air
Interior Features
Built In Features, Double Vanity, Entrance Foyer, Pantry, Vaulted Ceiling(s), Walk In Closet(s)
Construction
Year Built
Year Built: 2025
Home type
Single Family Residence
Foundation Details
Block
Architectural Style
Cape Cod, Ranch
Construction Materials
Block, Frame, Vinyl Siding
Roof
Shingle
Utilities & Energy
Parking Features
Asphalt, Driveway, Garage, Garage Door Opener, Garage Faces Front
Laundry Features
Electric Dryer Hookup, Inside, Washer Hookup
Water Source
Public
Pool Features
Community
Association Amenities
Clubhouse, Dog Park, Playground, Pool
Utilities
Cable Available, Electricity Connected, Natural Gas Connected, Sewer Connected, Water Connected
Other Features
Lot Features
Back Yard, Front Yard, Interior Lot, Rectangular Lot
Subdivision Name
None
Community Features
Clubhouse, Park, Playground, Sidewalks, Pond
Patio And Porch Features
Front Porch, Patio, Porch Covered
Price History
| Date | Event | Price |
|---|---|---|
07/03/2026 Source: | Listed for Sale | $369,900 $269/sqft |

Nearby Homes


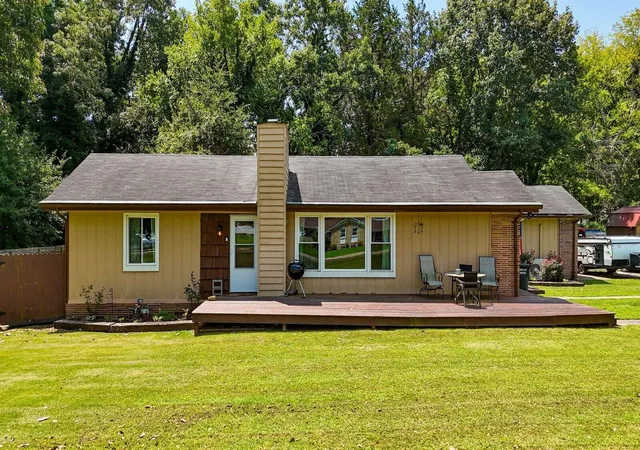


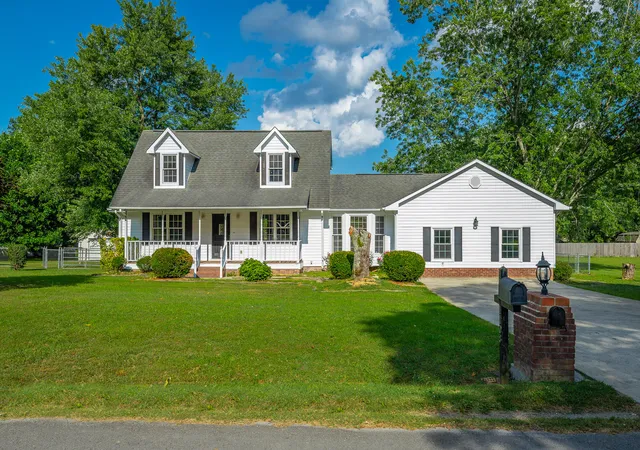
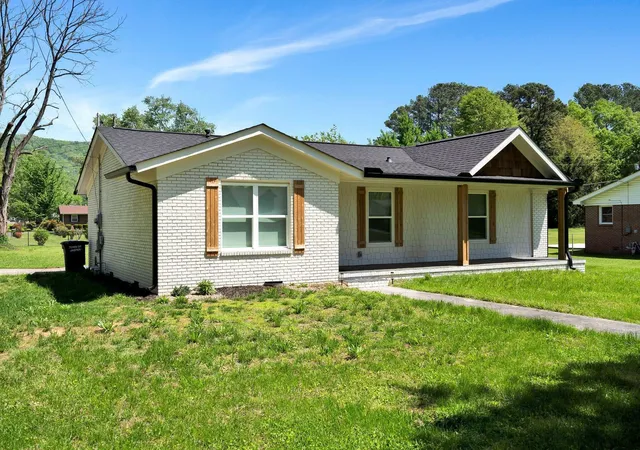
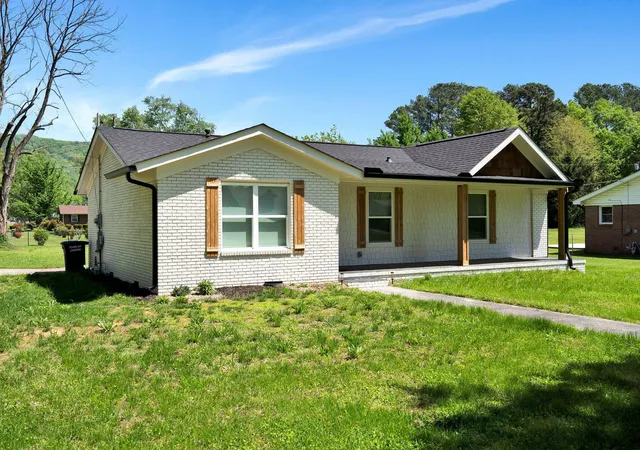
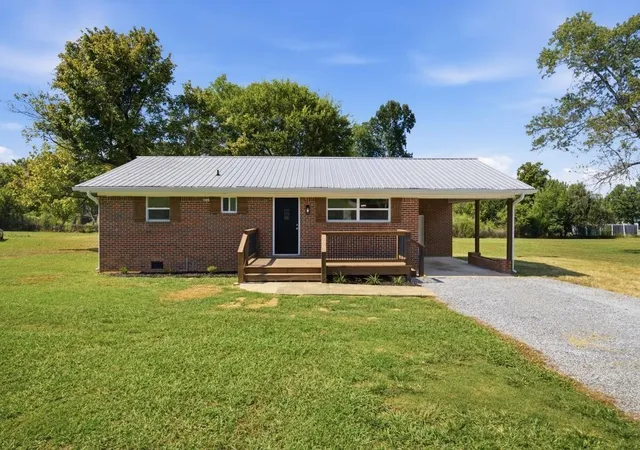
Find Homes by Property Features in Jasper, TN
Nearby New Homes For Sale


Based on information from the Greater Chattanooga REALTORS® (or, alternatively, from the MLS of Chattanooga, Inc.) through Sep 26, 2026, 03:15PM. IDX information is provided exclusively for consumers' personal, non-commercial use; it may not be used for any purpose other than to identify prospective properties consumers may be interested in purchasing, and the data is deemed reliable but is not guaranteed accurate by the MLS. © 2026 the Greater Chattanooga REALTORS®. All Rights Reserved. Angela Fowler | Angela Fowler Real Estate, LLC. | (423) 320-4620 | afowler@catt.com Mailing Address: 452 Kailors Cove Cir Ringgold, GA 30736
 Advertising Broker: Angela Fowler | Angela Fowler Real Estate, LLC.


