- Overview
- Description
- Property Details
- Location
- HOA Management
- Facts & Features
- Getting Around
- Nearby Homes
 Hot




Street View
$399,000
Monthly Est:$1,986
 4 Beds
 4 Baths
4 full baths
 1,905sqft
5873 Decker Rd, Bushkill, PA 18324
$399,000
$1,986/moEst:
Get Pre-Approved
Single Family Residence
Built in 2024
$180.83/mo HOA
0.43 acre lot
$209/sq.ft
Description
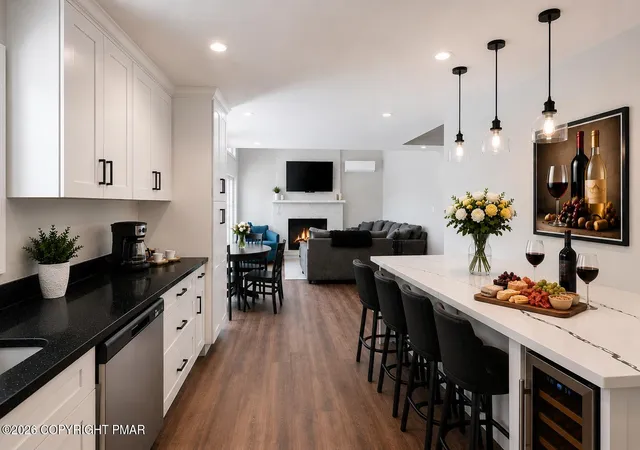
Seller dropped the price by $26k!!! If you're looking for a unique permanent or vacation home, this is the home for you. Call now to schedule a showing to tour this tastefully remodeled home. The unique layout is very different from other contemporaries and is packed with upgrades. The new covered Trex wrap-around deck provides a highly durable, low-maintenance surface that won't splinter or rot. Once inside, you can't avoid the kitchen with spacious granite countertops for food prep, stainless steel appliances, the dining area and bright airy living room with a wood-burning brick fireplace, and 2 sets of Bi-fold doors were made in Asian, that allows for freely walking in and out on the deck to join in the fun of games, BBQs or just relax to music while watching nature at it's best. This home comes with a light wood flooring that flows throughout the entire home, with exception of the 4 tiled bathrooms, which also have tile floors. The 2nd floor has 2 bedrooms, one with an ensuite that has a custom-made tiled bathroom & walk-in rain shower, and another full bath is down the hall for guests using the 2nd bedroom. The 3rd floor has a 3rd bedroom with an ensuite with another custom-made tiled bathroom with a walk-in rain shower, a cathedral ceiling, and a Trex balcony. The 4th floor has a 4th bedroom ensuite and a custom-made tile & stone bathroom with a walk-in rain shower, a barn door, and adjoins a spacious loft with thick tempered glass. There are split A/C units and recessed lights in each bedroom. The lower level can be finished into a lovely family room, game room, or exercise room. This home also has French drains. Community amenities include skiing, indoor/outdoor pools, spas, a tiki bar, a lake, beach, clubhouses, gym, restaurant, tennis, pickleball, basketball, baseball, playgrounds, & the popular 'Summer Sunset' dinners at the Top Of The World Restaurant. Home comes with a 1-year Home Warranty.
- Houzeo last checked: 11 minutes ago
- Listing updated: July 26, 2026 at 5:28 pm
- Listing Provided by: Annette 'Dot' Ifill (570) 421-8950 | Better Homes and Gardens Real Estate Wilkins & Associates - Stroudsburg (570) 421-8950
- Source: Pocono Mountains AOR MLS-PA | MLS#: PM-141484

Property Details
Status
Active
Type
Single Family Residence
No. of Stories
5
County
City
Neighborhood
--
Year Built
2024
HOA Fees
$180.83/mo
Finished Area
1,905 sqft
Lot Size
0.43 acre lot
Basement Area
- sqft
MLS Name
Pocono Mountains AOR MLS
MLS Number
PM-141484
MLS Status
Active
Days on Market
155

Continue Your Journey in App
Find your dream home, receive real-time updates, and many more!
Download App
Continue Your Journey in App
Find your dream home, receive real-time updates, and many more!
Location
HOA Management
N/A
HOA Fees
$2,170/ Annually
Amenities
 Amenities and services may be covered by one or multiple associations and service providers.
 Trash Pickup
 Basket Ball
 Tennis
 Club House
 Bike Trails
 Pool
 Spa
 Security Gate
 Gym
 Security Guard
 Park Playground
 Restaurant
Walk path
Sports Court
Meeting Room
Exercise Course
Cabana
Ski Accessible
Recreation Facilities
Maintenance Road
Bar
Recreation Room
Disclaimer: Amenities are based on third-party information and may vary; buyers must independently verify all amenities, as information is deemed reliable but not guaranteed.
Facts & Features
Rooms
Bedrooms & bathrooms
Bedrooms: 4
Bathrooms: 4
Interior
Flooring
Combination, Stone, Tile, Wood
Heating
Ductless, Fireplace(s), Heat Pump, Propane, Zoned
Sewer
Public Sewer
Appliances
Electric Cooktop, Electric Oven, Electric Range, Refrigerator, Water Heater, Dishwasher, Microwave, Stainless Steel Appliance(s), Washer, Dryer, Washer/dryer Stacked
Exterior Features
Outdoor Grill, Private Yard
Window Features
Storm Window(s), Vinyl Frames, Double Pane Windows, Insulated Windows, Blinds, Window Coverings, Screens
Cooling
Central Air, Ductless, Heat Pump, Multi Units, Wall Unit(s), Gas, Zoned
Interior Features
Breakfast Bar, Eat In Kitchen, Granite Counters, Cathedral Ceiling(s), Vaulted Ceiling(s), Recessed Lighting, High Speed Internet
Construction
Year Built
Year Built: 2024
Home type
Single Family Residence
Roof
Asphalt, Fiberglass
Architectural Style
Contemporary, Split Level
Foundation Details
Block, Permanent
Construction Materials
Vinyl Siding
Utilities & Energy
Water Source
Public
Electric
200+ Amp Service
Security Features
24 Hour Security, Smoke Detector(s)
Fireplace Features
Living Room, Wood Burning, Brick
Utilities
Cable Connected
Basement
Partial, Walk Out Access, Unfinished, Stone Floor, French Drain, Vapor Barrier
Association Amenities
Security, Gated, Bar, Cabana, Clubhouse, Meeting Room, Restaurant, Playground, Recreation Facilities, Recreation Room, Ski Accessible, Outdoor Pool, Indoor Pool, Spa/hot Tub, Exercise Course, Fitness Center, Jogging Path, Trail(s), Tennis Court(s), Indoor Tennis Court(s), Pickleball, Racquetball, Basketball Court, Game Court Exterior, Game Court Interior
Laundry Features
In Hall, Electric Dryer Hookup
Other Features
Lot Features
Wooded, Paved
Patio And Porch Features
Wrap Around, Deck
Disclosures
Resale Certificate
Subdivision Name
Saw Creek Estates
Price History
| Date | Event | Price |
|---|---|---|
05/20/2026 Source: | Price Increased | $425,000 +6.52% $223/sqft |
05/20/2026 Source: | Listed for Sale | $399,000 $209/sqft |

Nearby Homes





Find Homes by Property Features in Bushkill, PA
Nearby New Homes For Sale


Based on information from the Pocono Mountains Association of REALTORS® Multiple Listing Service through Oct 22, 2026, 01:15PM. The data relating to real estate for sale on this web site includes listings held by MLS-IDX Participants of the Internet Data Exchange program of the Multiple Listing Service of the Pocono Mountains Association of Realtors®. Listings marked with the Internet Data Exchange logo are not necessarily the listings of the owner of this web site. All listing data is the copyrighted property of the aforesaid Associations and its MLS-IDX Participants with all rights reserved. IDX information is provided exclusively for personal, non-commercial use, and may not be used for any purpose other than to identify prospective properties consumers may be interested in purchasing. Information is deemed reliable but not guaranteed. © 2026 Pocono Mountains Association of REALTORS®. All Rights Reserved.
 Advertising Broker: Daniel Demers | Sell Your Home Services
