- 0
- 5
- Overview
- Description
- Property Details
- Location
- Facts & Features
- Getting Around
- Nearby Homes

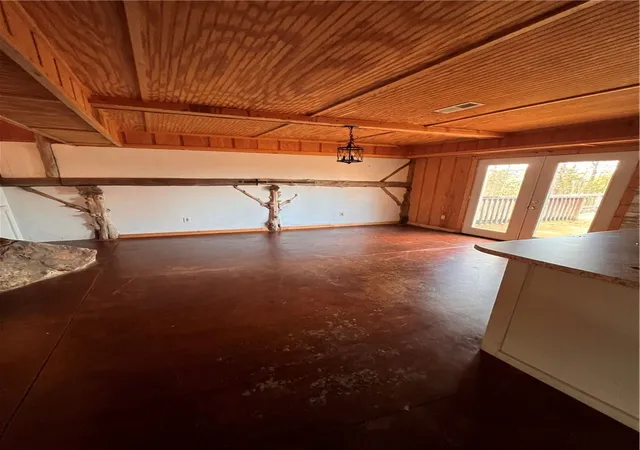


$274,900
Monthly Est:$1,368
 3 Beds
 4 Baths
4 full baths
 3,278sqft
589 Prairie 2721, London, AR 72847
$274,900
$1,368/moEst:
Get Pre-Approved
Single Family Residence
Built in 2017
$-- HOA
1.97 acres lot
$84/sq.ft
Description
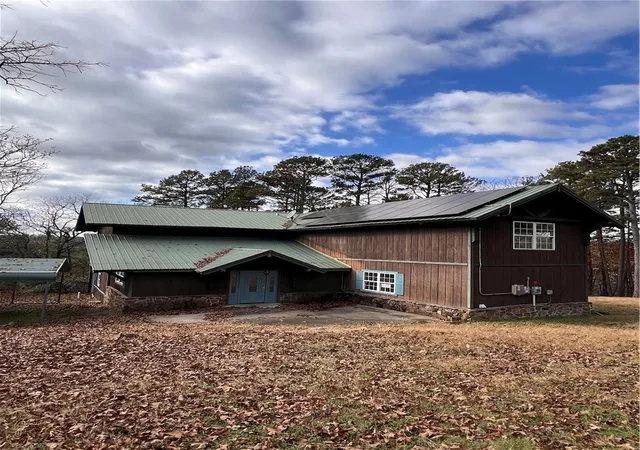
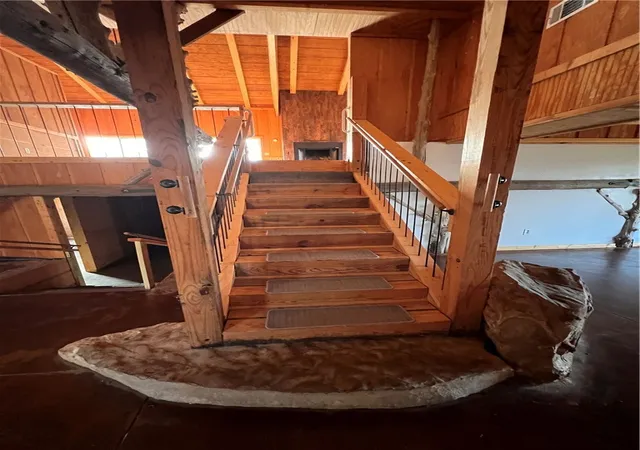
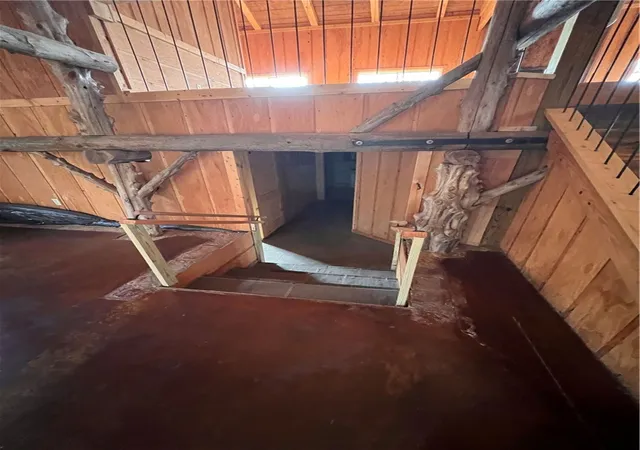
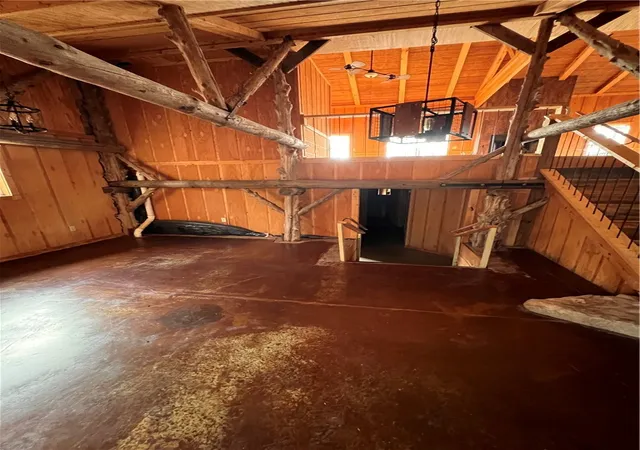
When you enter this home, you are welcomed by a striking multi-level layout that highlights the home’s unique design. Hand-crafted log accents throughout and concrete floors on the main. The main level features an open floor plan kitchen, dining area, and a cozy den, offering a functional layout for everyday living. The lower level includes 1 of the primary suites w/ a jetted tub leading into the ensuite, and an additional bedroom. * Take the wood staircase to the great room w/ a grand fireplace as the focal point. Floor-to-ceiling windows bring in abundant natural light & offer scenic lake views while overlooking a spacious deck. * Just a few steps above, the 2nd primary...
Continue Reading- Houzeo last checked: 3 minutes ago
- Listing updated: July 14, 2026 at 1:54 pm
- Listing Provided by: Linda Bergin (479) 970-5109 DRE #SA00098062 | Vylla Home (501) 350-4527
- Source: ArkansasOne MLS-AR | MLS#: 1332943

Property Details
Status
Active
Type
Single Family Residence
No. of Stories
-
County
City
Neighborhood
--
Year Built
2017
HOA Fees
-
Finished Area
3,278 sqft
Lot Size
1.97 acres lot
Basement Area
- sqft
MLS Name
ArkansasOne MLS
MLS Number
1332943
MLS Status
Active
Days on Market
253
Cumulative Days on Market
182

Continue Your Journey in App
Find your dream home, receive real-time updates, and many more!
Download App
Continue Your Journey in App
Find your dream home, receive real-time updates, and many more!
Location
Facts & Features
Rooms
Bedrooms & bathrooms
Bedrooms: 3
Bathrooms: 4
Interior
Cooling
Central Air
Appliances
Dishwasher, Electric Water Heater, Microwave Hood Fan, Microwave, Refrigerator
Flooring
Concrete, Tile, Wood
Sewer
Septic Tank
Interior Features
Wet Bar, Ceiling Fans, Eat In Kitchen, None, Split Bedrooms
Exterior Features
Unpaved Driveway
Heating
Central
Construction
Year Built
Year Built: 2017
Home type
Single Family Residence
Architectural Style
Cabin
Foundation Details
Slab
Roof
Metal
Construction Materials
Wood Siding
Utilities & Energy
Laundry Features
Washer Hookup, Dryer Hookup
Parking Features
Detached Carport
Utilities
Electricity Available, Septic Available, Water Available
Water Source
Well
Fireplace Features
Family Room, Wood Burning
Other Features
Disclosures
Sellers Disclosure Not Available
Lot Features
Cleared, Near Park, Outside City Limits, Rural Lot, Secluded, Sloped, Views
Patio And Porch Features
Deck
Community Features
Park
Subdivision Name
Piney Bay Village
Price History
| Date | Event | Price |
|---|---|---|
07/14/2026 Source: | Price Decreased | $274,900 -5.17% $84/sqft |
06/16/2026 Source: | Price Decreased | $289,900 -6.45% $88/sqft |
05/21/2026 Source: | Price Decreased | $309,900 -7.46% $95/sqft |
04/15/2026 Source: | Price Decreased | $334,900 -5.64% $102/sqft |
03/17/2026 Source: | Price Decreased | $354,900 -4.06% $108/sqft |

Show more
Nearby Homes

Find Homes by Property Features in London, AR

Based on information from the Northwest Arkansas Board of REALTORS® through Sep 24, 2026, 09:00PM. Information is provided exclusively for personal, non-commercial use, and may not be used for any purpose other than to identify prospective properties consumers may be interested in purchasing. This website may not include listings or property addresses of sellers who have directed their listing brokers to withhold their listing or their property address from display on the Internet. All information deemed reliable but not guaranteed. ©2026 Northwest Arkansas Board of REALTORS®. All Rights Reserved.
 Advertising Broker: William Johnson | William Johnson Brokerage


