- Overview
- Description
- Property Details
- Location
- Facts & Features
- Getting Around
- Nearby Homes




$975,000
Monthly Est:$4,853
 4 Beds
 5 Baths
4 full baths + 1 half bath
 4,433sqft
590 Miller Rd, Rutherfordton, NC 28139
$975,000
$4,853/moEst:
Get Pre-Approved
Single Family Residence
Built in 1969
$-- HOA
58.16 acres lot
$220/sq.ft
Description
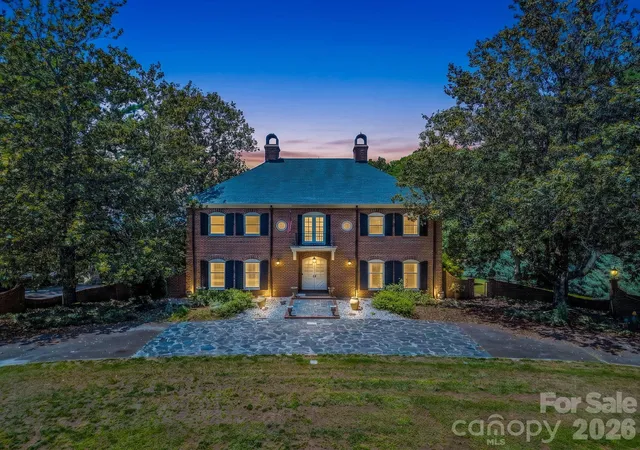
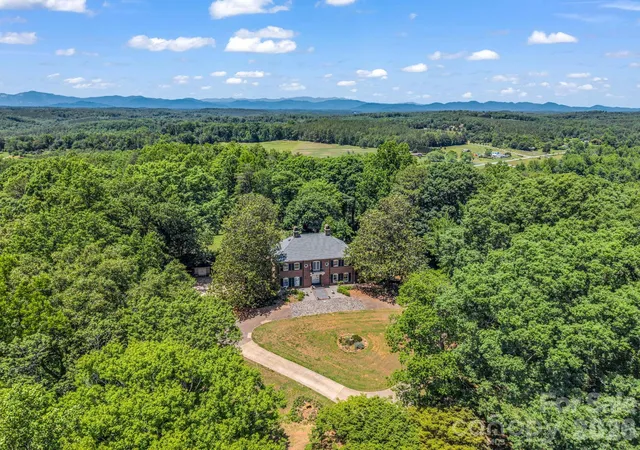
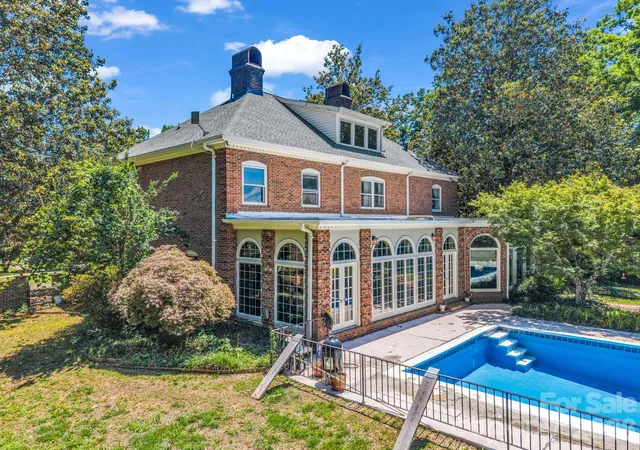
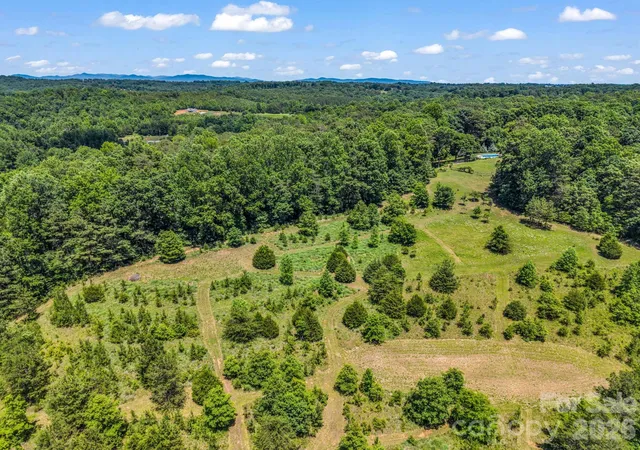
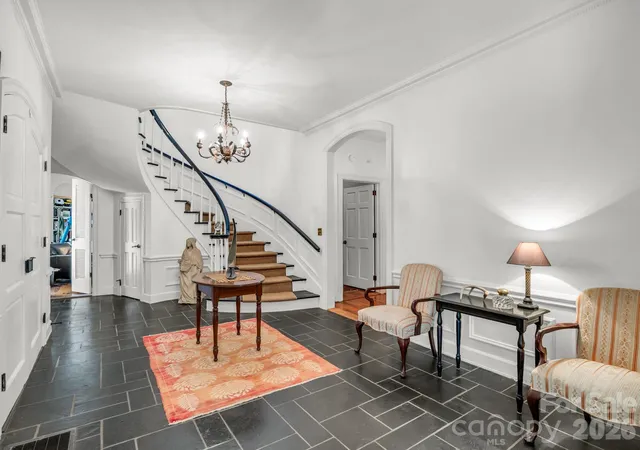
On a sprawling 58.16-acre tract with exceptional privacy and no HOA fees, this commanding three-story, full-brick estate offers a rare blend of classic elegance and an unparalleled outdoor lifestyle. A grand circular driveway sets a sophisticated tone for the property, which features a diverse topography of rolling slopes, mature fruit trees and a quiet stream, all framed by breathtaking, year-round long-range mountain views. Inside, the inviting interior is masterfully designed for comfortable living and grand entertaining. The expansive living room boasts large windows, beautiful wood floors, and a wood-burning fireplace flanked by custom built-ins, while the formal dining room and adjacent sitting room are bathed in natural light and showcase stunning scenic vistas. Flexible spaces abound, including a quiet study and a separate library or den warmed by a second wood-burning fireplace. For the culinary enthusiast, the upscale kitchen comes fully equipped with a gas cooktop, double oven, central island and durable Corian countertops. The second level serves as a private haven, offering three spacious guest bedrooms, two full baths, and a refined primary suite complete with its intimate fireplace and an en suite featuring dual sinks, a jetted tub and a separate shower. Ascending to the versatile third level reveals a bright bonus room illuminated by skylights and gorgeous mountain views, alongside a convenient upper-level laundry room, an additional full bath, a dedicated cedar closet and massive walk-in storage space. Emulating a private resort, the exterior grounds feature an expansive in-ground outdoor pool, a sweeping green lawn, and a situated balcony and patio designed to take in the majestic mountain backdrop, while the former tennis court has been creatively reimagined as a structured mini-garden. This one-of-a-kind sanctuary presents an incredible, rare opportunity to own a legacy mountain property.
- Houzeo last checked: 11 minutes ago
- Listing updated: October 23, 2026 at 4:59 pm
- Listing Provided by: Lyn Weaver (828) 674-9864 , Mariah Leahy | Premier Sotheby’s International Realty (828) 277-3238
- Source: Canopy MLS as distributed by MLS GRID | MLS#: 4384769

Property Details
Status
Pending
Type
Single Family Residence
No. of Stories
-
County
City
Neighborhood
--
Year Built
1969
HOA Fees
-
Finished Area
4,433 sqft
Lot Size
58.16 acres lot
Basement Area
- sqft
MLS Name
Canopy MLS as distributed by MLS GRID
MLS Number
4384769
MLS Status
Under Contract-No Show
Days on Market
147
Cumulative Days on Market
97

Continue Your Journey in App
Find your dream home, receive real-time updates, and many more!
Continue Your Journey in App
Find your dream home, receive real-time updates, and many more!
Location
Facts & Features
Rooms
Bedrooms & bathrooms
Bedrooms: 4
Bathrooms: 5
Interior
Flooring
Brick, Carpet, Slate, Tile, Wood
Heating
Central, Ductless
Exterior Features
Tennis Court(s)
Sewer
Septic Installed
Appliances
Dishwasher, Double Oven, Gas Cooktop, Microwave, Refrigerator, Tankless Water Heater, Washer/dryer
Cooling
Central Air, Heat Pump
Window Features
Insulated Window(s), Skylight(s)
Construction
Year Built
Year Built: 1969
Home type
Single Family Residence
Architectural Style
Traditional
Roof
Architectural Shingle
Foundation Details
Basement
Construction Materials
Brick Full
Utilities & Energy
Fireplace Features
Den, Living Room, Primary Bedroom, Wood Burning
Water Source
Well
Laundry Features
Third Level
Utilities
Propane
Basement
Unfinished
Parking Features
Circular Driveway
Pool Features
In Ground, Outdoor Pool
Other Features
Subdivision Name
None
Lot Features
Orchard(s), Rolling Slope, Creek/stream, Wooded, Views
Patio And Porch Features
Balcony, Patio
Price History
| Date | Event | Price |
|---|---|---|
10/23/2026 Source: | Pending | $975,000 $220/sqft |
09/18/2026 Source: | Contingent (Active Under Contract) | $975,000 -10.88% $220/sqft |
07/09/2026 Source: | Listed for Sale | $1,094,000 $247/sqft |
07/03/2026 Source: | Contingent (Active Under Contract) | $1,094,000 +151.49% $247/sqft |
07/06/2015 Source: | Sold | $435,000 -12.98% $98/sqft |

Show more
Nearby Homes

Find Homes by Property Features in Rutherfordton, NC
Nearby New Homes For Sale

Based on information from Canopy MLS through Nov 06, 2026, 04:45AM as submitted to and distributed by MLS GRID. All data is obtained from various sources and may not have been verified by the broker or MLS GRID. Supplied Open House Information is subject to change without notice. All information should be independently reviewed and verified for accuracy. Properties may or may not be listed by the office/agent presenting the information. IDX information is provided exclusively for consumers’ personal, noncommercial use. It may not be used for any purpose other than to identify prospective properties which the consumers may be interested in purchasing. The data is deemed reliable but is not guaranteed by MLS GRID. The use of the MLS GRID Data may be subject to an end-user license agreement prescribed by the Member Participant’s applicable MLS, if any, and as amended from time to time. ©2026 Canopy MLS. All Rights Reserved.
 Advertising Broker: Nicholas Huscroft | Chosen Realty
