- 0
- 4
- Overview
- Description
- Property Details
- Location
- Facts & Features
- Getting Around
- Nearby Homes
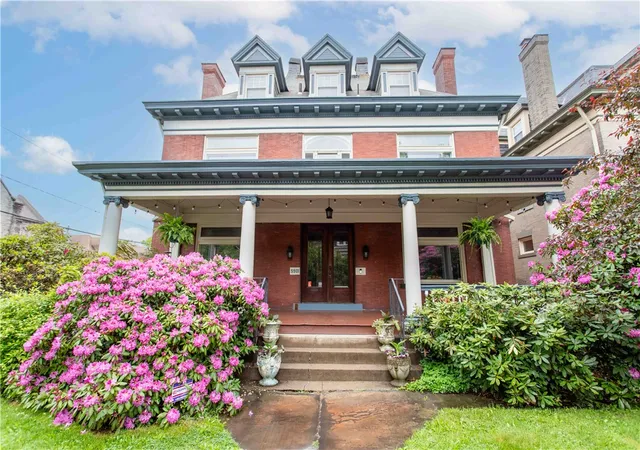

Street View
 6 Beds
 3 Baths
2 full baths + 1 half bath
 3,890sqft
5901 Hampton St, Pittsburgh, PA 15206
Single Family Residence
Built in 1890
$-- HOA
0.17 acre lot
$283/sq.ft
Description
Welcome to 5901 Hampton St - A Grand 19th Century center-entry colonial revival, Located just a block from Bryant Street and close to the park. This stately Highland Park home is truly one of a kind. it features a seamless blend of original charm and modern updates. The grand entryway into this home creates a dramatic first impression. The center-hall styled Victorian entry is flanked by rooms on both sides. What were once a formal parlor room and library are now cozy living spaces that retain nearly all of their historic details, including pocket doors and decorative fireplaces. The large dining room connects to the kitchen through the spacious walk in butler’s pantry. T...
Continue Reading- Houzeo last checked: 9 minutes ago
- Listing updated: July 15, 2026 at 7:39 pm
- Listing Provided by: The Cummings Brothers (412) 924-1085 DRE #RS290414 | RE/MAX SELECT REALTY (724) 933-6300
- Source: West Penn MLS-PA | MLS#: 1751347

Property Details
Status
Off Market
Type
Single Family Residence
No. of Stories
3
County
City
Neighborhood
Year Built
1890
HOA Fees
-
Finished Area
3,890 sqft
Lot Size
0.17 acre lot
Basement Area
- sqft
MLS Name
West Penn MLS
MLS Number
1751347
MLS Status
Active

Continue Your Journey in App
Find your dream home, receive real-time updates, and many more!
Download App
Continue Your Journey in App
Find your dream home, receive real-time updates, and many more!
Facts & Features
Rooms
Bedrooms & bathrooms
Bedrooms: 6
Bathrooms: 3
Laundry
Level: Upper
Area: 143.00 Square Feet
Dimensions: 13x11
Bedroom5
Level: Upper
Area: 120.00 Square Feet
Dimensions: 12x10
BonusRoom
Level: Upper
Area: 16.00 Square Feet
Dimensions: 4x4
Bedroom5
Level: Upper
Area: 196.00 Square Feet
Dimensions: 14x14
Bedroom4
Level: Upper
Area: 195.00 Square Feet
Dimensions: 15x13
Bedroom3
Level: Upper
Area: 210.00 Square Feet
Dimensions: 14x15
Bedroom2
Level: Upper
Area: 210.00 Square Feet
Dimensions: 14x15
PrimaryBedroom
Level: Upper
Area: 216.00 Square Feet
Dimensions: 18x12
BonusRoom
Level: Main
Area: 91.00 Square Feet
Dimensions: 13x7
Kitchen
Level: Main
Area: 169.00 Square Feet
Dimensions: 13x13
DiningRoom
Level: Main
Area: 247.00 Square Feet
Dimensions: 13x19
FamilyRoom
Level: Main
Area: 221.00 Square Feet
Dimensions: 13x17
LivingRoom
Level: Main
Area: 208.00 Square Feet
Dimensions: 13x16
EntryFoyer
Level: Main
Area: 208.00 Square Feet
Dimensions: 13x16
Interior
Sewer
Public Sewer
Flooring
Ceramic Tile, Hardwood
Cooling
Central Air
Appliances
Some Gas Appliances, Dryer, Dishwasher, Refrigerator, Stove, Washer
Heating
Gas, Hot Water
Construction
Year Built
Year Built: 1890
Home type
Single Family Residence
Roof
Asphalt
Property Condition
Resale
Construction Materials
Brick
Architectural Style
Three Story
Utilities & Energy
Fireplace Features
Decorative
Water Source
Public
Parking Features
Detached, Garage
Pool Features
None
Basement
Full, Walk Up Access
Other Features
Community Features
Public Transportation
Price History
| Date | Event | Price |
|---|---|---|
07/15/2026 Source: | Listed for Sale | $1,100,000 $283/sqft |
05/01/2026 Source: | Off Market | $1,100,000 -8.33% $283/sqft |
05/01/2026 Source: | Listed for Sale | $1,200,000 $308/sqft |

Nearby Homes



Find Homes by Property Features in Pittsburgh, PA
Nearby New Homes For Sale

Based on information from the West Penn Mutli-List, INC through Sep 17, 2026, 05:15AM. Information is provided exclusively for consumers’ personal, non-commercial use and may not be used for any purpose other than to identify prospective properties consumers may be interested in purchasing. Information is deemed reliable but not guaranteed. © 2026 West Penn Multi-List, Inc. All Rights Reserved.
 Advertising Broker: Daniel Demers | Sell Your Home Services
Houzeo Corp. holds real estate brokerage licenses in Alabama (License No. 000157023 - 0) and Texas (License No. 9013396)
TREC: Info About Brokerage Services, Consumer Protection Notice.
§ 442‑H New York Standard Operating Procedure.
New York State Fair Housing Notice.


