
- Overview
- Description
- Property Details
- Location
- HOA Management
- Facts & Features
- Getting Around
- Nearby Homes


$484,900
Monthly Est:$2,414
 4 Beds

3 full baths + 1 half bath
 2,595sqft
5905 Beaconpark St, Lithia, FL 33547
$484,900
$2,414/moEst:
Single Family Residence
Built in 2006
$10.42/mo HOA
4,140 sqft lot
$187/sq.ft
Description
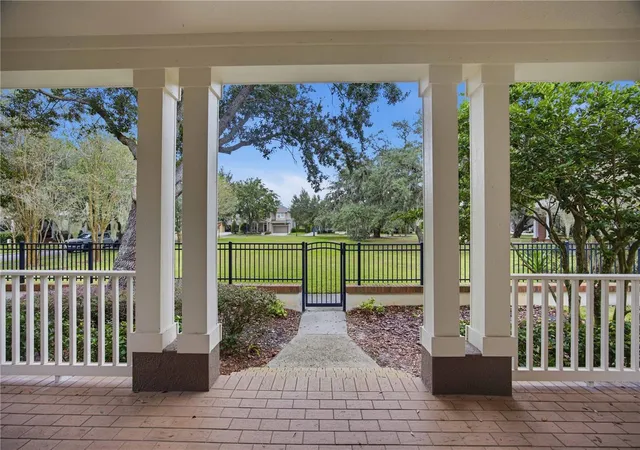
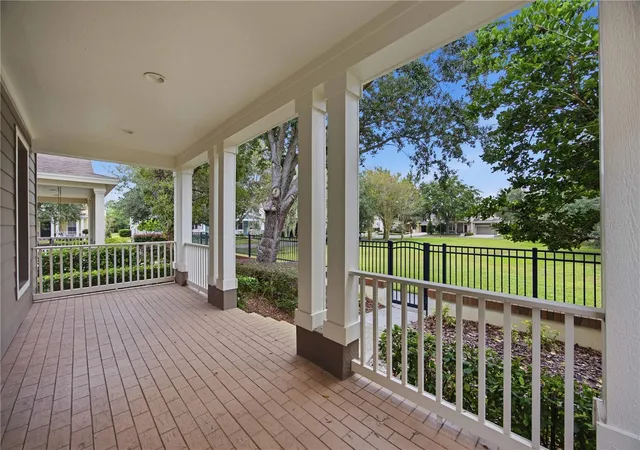
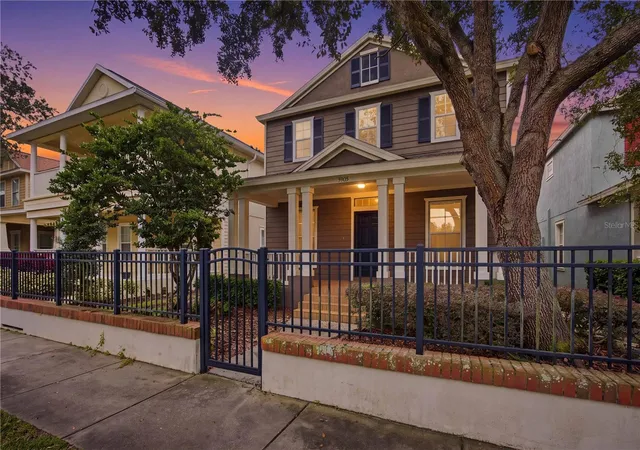
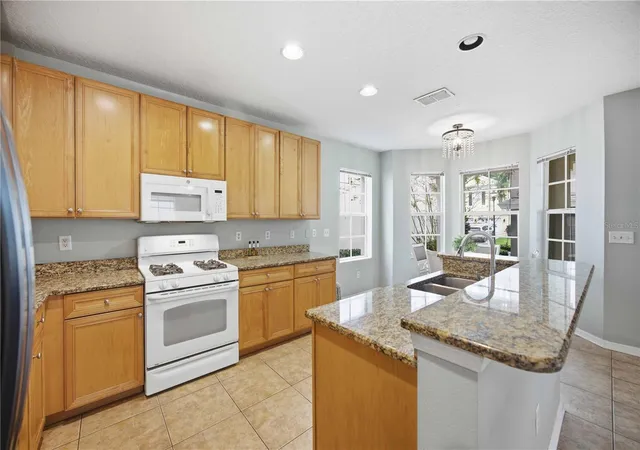
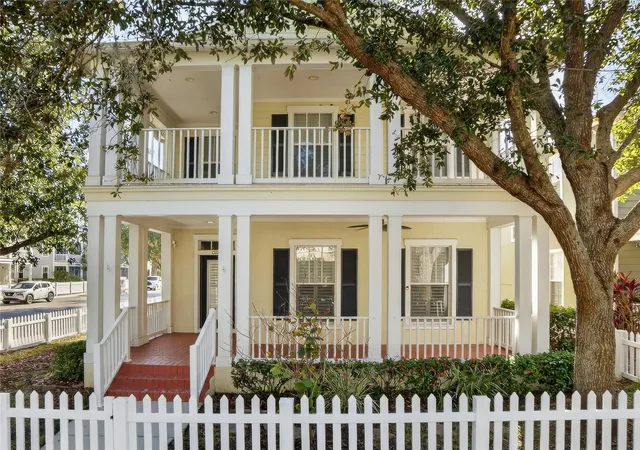
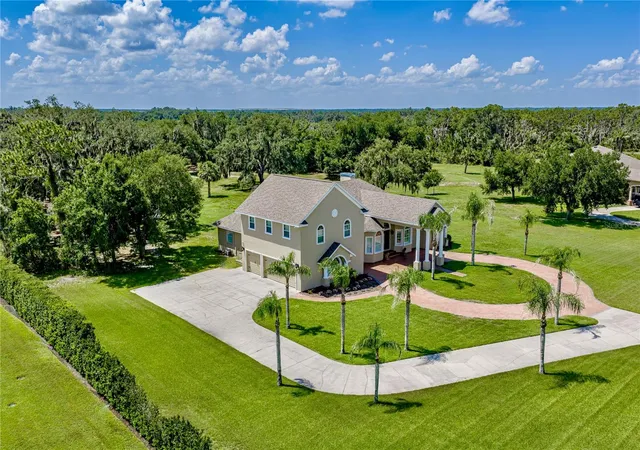
Welcome to coveted Fishhawk Garden District! This darling, one owner home is finally on the market and ready for YOU! Featuring 3 bedrooms and 2 1/2 bathrooms in the main house plus the GUEST HOUSE offers an additional one bedroom and one bath. This is not simply a park-like setting, this home is directly at the park. . . just steps from your expansive front porch! This lovely home features a separate living room and dining room, private den, and a breakfast nook in the kitchen for simple, less formal meals. All bedrooms are upstairs with a split plan for privacy. Imagine your morning coffee on your front porch overlooking the beautiful, tranquil park or on your equally expansive rear porch with the detached garage providing privacy from passers by. There is plenty of connectivity and open sight lines at the back of the home where you can interact with family and friends in the living room or the breakfast nook. There is a half bathroom just down the hall for your guests, while the dining room and private den are located at the front of the home. The stairs are conveniently tucked away in the center of the home. No more walking into a house and being hit with the sight of stairs right in front of you! This wonderful home was built for functionality. Built in 2006 by Windward Homes. NEW ROOF 2025. New exterior paint 2025. New interior paint and carpeting in 2022. New tankless gas water heater 2021. Located in flood zone X, this home has NEVER had any issues with flooding or hurricane damage! The incredibly low HOA fees gives you access to all of the fabulous amenities Fishhawk has to offer; skateboard park, waterpark, TWO resort style pools, movie theater, tennis courts, dog park, playground, and let's not forget Town Square! This lovely home is located just around the corner from the elementary school - you could walk there in minutes! The guest house or mother-in-law suite has its own private entrance and is located above the garage, featuring its own kitchen with eat-in area, one bedroom, an oversized, bathroom, and even a large walk-in closet. This could be a perfect teen hangout space, home office, or homeschool room. Or you can simply furnish it and keep it available for out-of-town guests. The possibilities are endless! Whether you are looking for a home for yourself or an investment property, put this home at the top of your list! Fishhawk is sought-after for a reason - and the Garden District is even better!!!
- Houzeo last checked: 0 minutes ago
- Listing updated: November 20, 2026 at 12:53 pm
- Listing Provided by: Krista Rogers (813) 599-5670 | B & K REAL ESTATE & PROPERTY MANAGEMENT PA (813) 368-4568
- Source: Stellar MLS-FL as distributed by MLS GRID | MLS#:

Property Details
Status
Active
Type
Single Family Residence
No. of Stories
2
County
City
Neighborhood
--
Year Built
2006
HOA Fees
$10.42/mo
Finished Area
2,595 sqft
Lot Size
4,140 sqft lot
Basement Area
- sqft
MLS Name
Stellar MLS
MLS Number
TB8567344
MLS Status
Active
Days on Market
7
Cumulative Days on Market
6
Open House
Continue Your Journey in App
Find your dream home, receive real-time updates, and many more!
Location
HOA Management
Deanna Vaughn
HOA Fees
$125/ Annually
Amenities
 Amenities and services may be covered by one or multiple associations and service providers.
Pool
 Pool
Common Area Taxes
 Common Area Taxes
Recreational Facilities
Disclaimer: Amenities are based on third-party information and may vary; buyers must independently verify all amenities, as information is deemed reliable but not guaranteed.
Facts & Features
Rooms
Bedrooms & bathrooms
Bedrooms: 4
Bathrooms: 4
Kitchen
Level: First
Area: 120.00 Square Feet
Dimensions: 10x12
Dinette
Level: First
Area: 80.00 Square Feet
Dimensions: 10x8
Living Room
Level: First
Area: 176.00 Square Feet
Dimensions: 11x16
Dining Room
Level: First
Area: 110.00 Square Feet
Dimensions: 10x11
Den
Level: First
Area: 110.00 Square Feet
Dimensions: 10x11
Primary Bedroom
Level: Second
Area: 180.00 Square Feet
Dimensions: 15x12
Primary Bathroom
Level: Second
Interior
Flooring
Carpet, Ceramic Tile, Laminate
Cooling
Central Air
Sewer
Public Sewer
Appliances
Dishwasher, Disposal, Dryer, Gas Water Heater, Microwave, Range, Refrigerator, Tankless Water Heater, Washer
Heating
Electric
Interior Features
Ceiling Fans(s), Eat In Kitchen, High Ceilings, Primary Bedroom Upstairs, Solid Surface Counters, Solid Wood Cabinets, Split Bedroom, Walk In Closet(s)
Exterior Features
Lighting, Sidewalk
Construction
Year Built
Year Built: 2006
Home type
Single Family Residence
Construction Materials
Stucco
Foundation Details
Slab
Architectural Style
Contemporary
Roof
Shingle
Utilities & Energy
Laundry Features
Inside, Laundry Closet
Water Source
None
Utilities
Bb/hs Internet Available, Electricity Connected, Fiber Optics, Natural Gas Connected, Public, Sewer Connected, Underground Utilities, Water Connected
Parking Features
Driveway, Garage Door Opener, Garage Faces Rear
Other Features
Vegetation
Mature Landscaping
Patio And Porch Features
Covered, Front Porch, Rear Porch
Subdivision Name
Fishhawk Ranch Towncenter Phas
Community Features
Association Recreation Owned, Clubhouse, Deed Restrictions, Dog Park, Fitness Center, Park, Playground, Pool, Sidewalks, Tennis Court(s), Street Lights
Price History
| Date | Event | Price |
|---|---|---|
11/14/2026 Source: | Listed for Sale | $484,900 +26838.89% $187/sqft |
01/30/2007 Source: | Sold | $1,800 $1/sqft |

Find Homes by Property Features in Lithia, FL
Nearby New Homes For Sale

Based on information from Stellar MLS® through Nov 22, 2026, 05:00AM as submitted to and distributed by MLS GRID. All data is obtained from various sources and may not have been verified by the broker or MLS GRID. Supplied Open House Information is subject to change without notice. All information should be independently reviewed and verified for accuracy. Properties may or may not be listed by the office/agent presenting the information. IDX information is provided exclusively for consumers’ personal non-commercial use. It may not be used for any purpose other than to identify prospective properties consumers may be interested in purchasing. The data is deemed reliable but is not guaranteed by MLS GRID. The use of the MLS GRID Data may be subject to an end-user license agreement prescribed by the Member Participant’s applicable MLS, if any, and as amended from time to time. © 2026 Stellar MLS. All Rights Reserved.
 Advertising Broker: Fred McGill | Simple Showing, Inc