- Overview
- Description
- Property Details
- Location
- HOA Management
- Facts & Features
- Getting Around
- Nearby Homes



$185,000
Monthly Est:$921
 2 Beds
 3 Baths
2 full baths + 1 half bath
 1,502sqft
5907 Copperwood Ln #1138, Dallas, TX 75248
$185,000
$921/moEst:
Get Pre-Approved
Condominium
Built in 1968
$811/mo HOA
11.05 acres lot
$123/sq.ft
Description
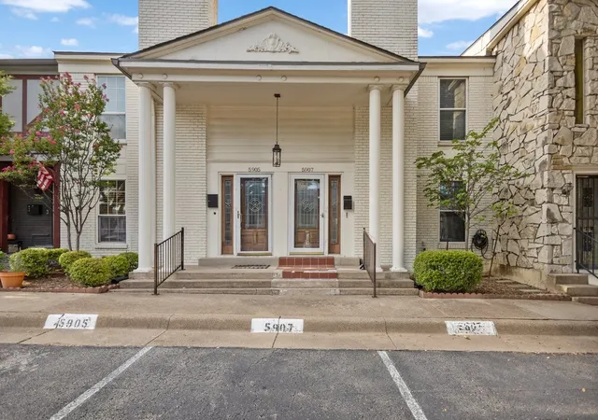
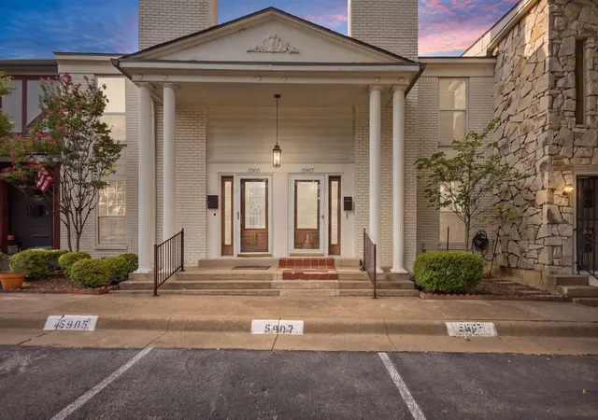
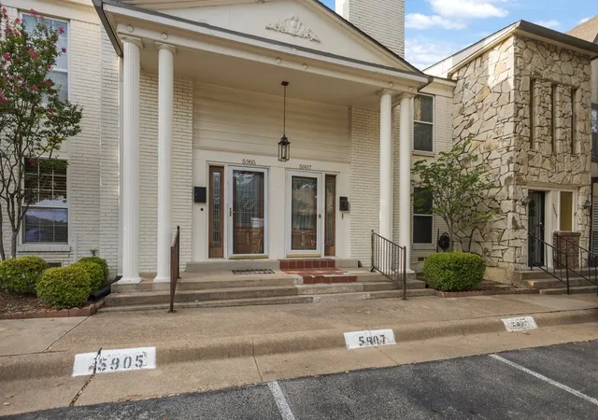
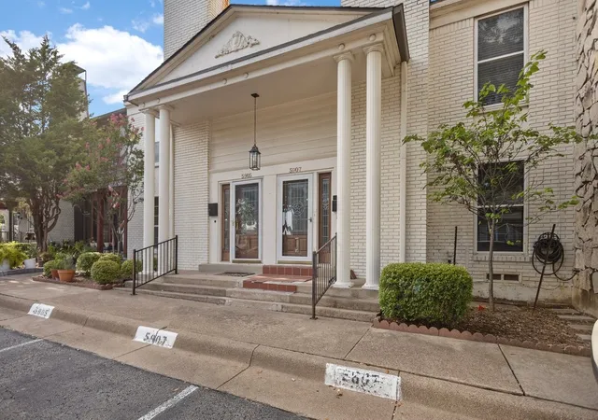
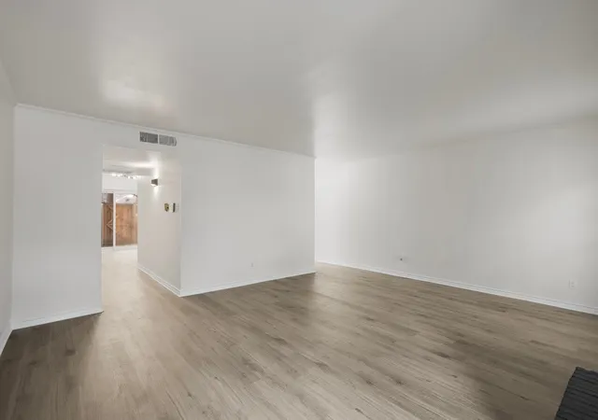
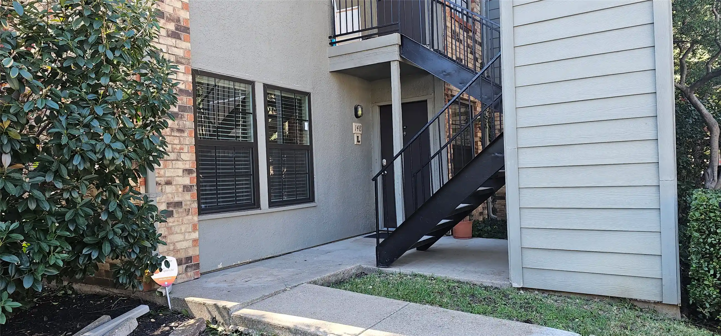
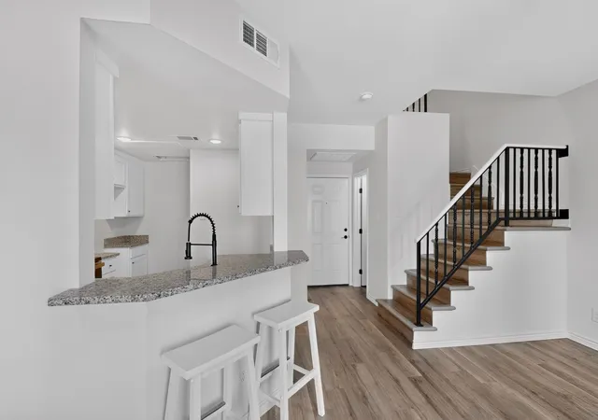
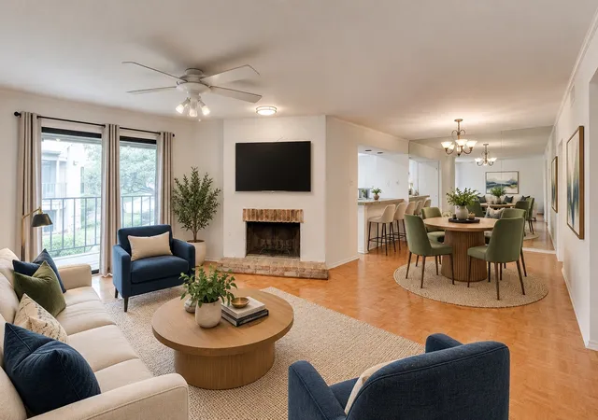
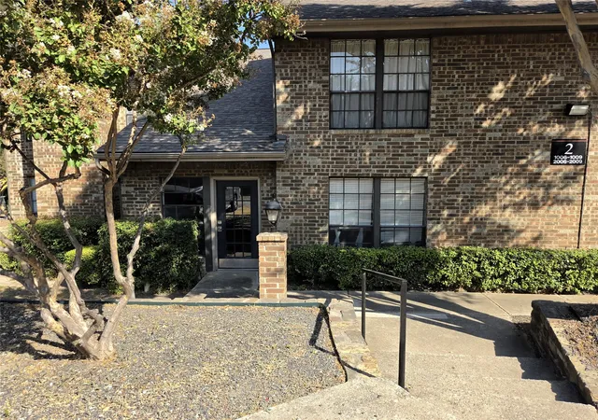
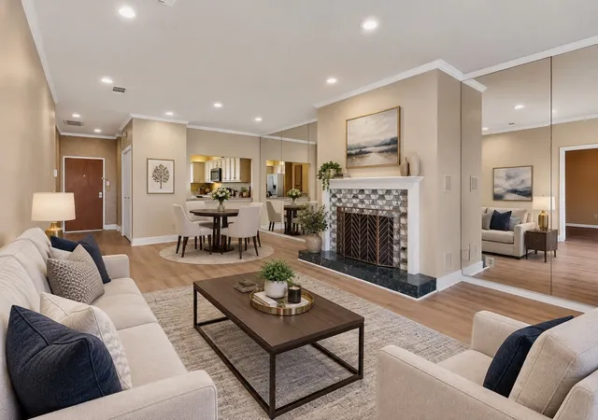
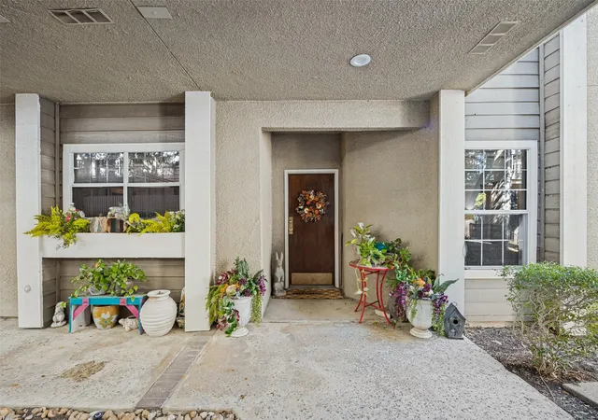
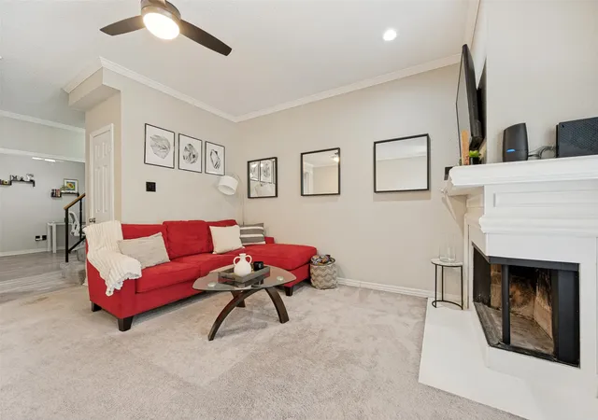
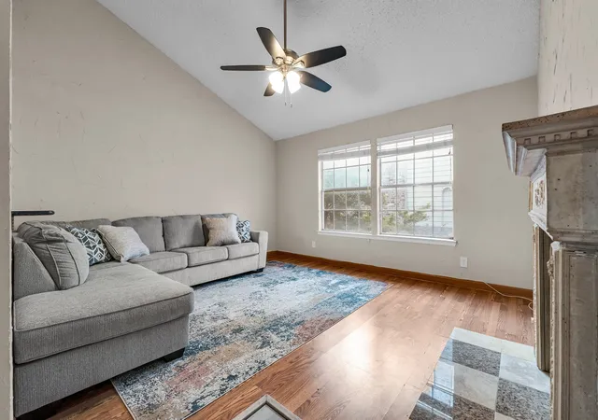
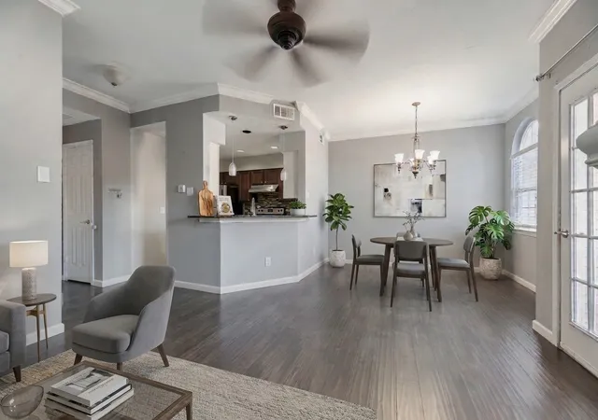
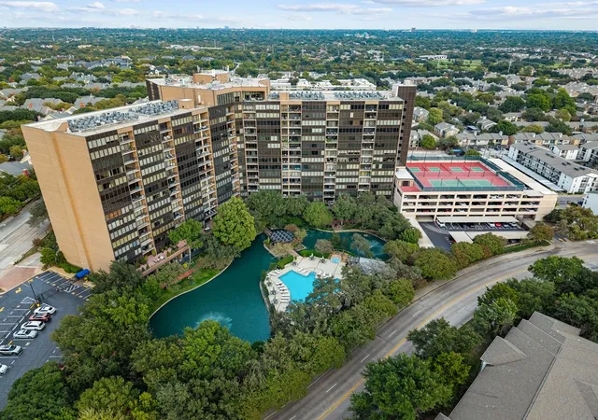
Well-maintained and move-in ready, this inviting two-story condominium welcomes you with a spacious living room featuring a gas fireplace that creates a warm focal point. The first floor also includes the dining area, a convenient half bath, and a kitchen offering generous cabinet space, ample countertops, a spacious walk-in pantry, and a separate utility room with built-in storage. Upstairs, you'll find two private bedrooms. The oversized primary suite features a large walk-in closet, while the secondary bedroom includes its own private full bath and walk-in closet, making it ideal for guests, family, or a home office. Step outside to enjoy the private covered patio with a ceiling fan and privacy fencing, providing a comfortable space to relax or entertain. An assigned parking space is conveniently located directly in front of the unit. The monthly HOA covers exterior building maintenance, roofs, foundations, landscaping, building insurance, central HVAC system maintenance, domestic hot water, pest control, common area maintenance, and professional on-site management. Residents are billed through the HOA for their prorated share of water, gas, and electricity, eliminating the need to establish separate utility accounts. Community amenities include a swimming pool, clubhouse, laundry facility, and professionally maintained common areas. Conveniently located with easy access to the Dallas North Tollway, President George Bush Turnpike (PGBT), and Interstate 635 (LBJ Freeway), this home places shopping, dining, entertainment, and everyday conveniences just minutes away.
- Houzeo last checked: 9 minutes ago
- Listing updated: September 23, 2026 at 8:17 pm
- Listing Provided by: Jocole Doddy (972) 807-0626 | The Doddy Realty LLC (903) 343-6235
- Source: NTREIS MLS-TX | MLS#: 21342070

This condo is in:
 Grounds Maintenance
Property Details
Status
Active
Type
Condominium
No. of Stories
2
County
City
Neighborhood
--
Year Built
1968
HOA Fees
$811/mo
Finished Area
1,502 sqft
Lot Size
11.05 acres lot
Basement Area
- sqft
MLS Name
NTREIS MLS
MLS Number
21342070
MLS Status
Active
Cumulative Days on Market
58

Continue Your Journey in App
Find your dream home, receive real-time updates, and many more!
Continue Your Journey in App
Find your dream home, receive real-time updates, and many more!
Location
HOA Management
Prestonwood Country Club Condominium Association,
HOA Fees
$811/ Monthly
Amenities
 Amenities and services may be covered by one or multiple associations and service providers.
 Trash Pickup
 Insurance
 Lawn Care
 Maintenance
 PestControl
AllFacilities
AssociationManagement
Disclaimer: Amenities are based on third-party information and may vary; buyers must independently verify all amenities, as information is deemed reliable but not guaranteed.
Facts & Features
Rooms
Bedrooms & bathrooms
Bedrooms: 2
Bathrooms: 3
Bedroom
Level: Second
Area: 169.00 Square Feet
Dimensions: 13 x 13
PrimaryBathroom
Level: Second
Area: 60.00 Square Feet
Dimensions: 6 x 10
PrimaryBedroom
Level: Second
Area: 260.00 Square Feet
Dimensions: 20 x 13
UtilityRoom
Level: First
Area: 49.00 Square Feet
Dimensions: 7 x 7
Kitchen
Level: First
Area: 144.00 Square Feet
Dimensions: 12 x 12
DiningRoom
Level: First
Area: 182.00 Square Feet
Dimensions: 13 x 14
LivingRoom
Level: First
Area: 320.00 Square Feet
Dimensions: 20 x 16
Interior
Cooling
Central Air, Ceiling Fans, Electric
Flooring
Carpet, Luxury Vinyl Plank, Tile
Heating
Central, Electric
Exterior Features
Deck, Private Yard, Rain Gutters, Uncovered Courtyard
Sewer
Public Sewer
Appliances
Disposal, Microwave
Interior Features
Decorative Designer Lighting Fixtures, High Speed Internet, Pantry, Walk In Closets
Construction
Year Built
Year Built: 1968
Home type
Condominium
Construction Materials
Brick
Architectural Style
Traditional
Roof
Composition
Foundation Details
Slab
Utilities & Energy
Parking Features
Assigned, On Site, Open, Outside
Fireplace Features
Gas Starter, Living Room, Masonry
Water Source
Public
Association Amenities
Maintenance Front Yard
Pool Features
None, Community
Laundry Features
Washer Hookup, Dryer Hookup, Electric Dryer Hookup, Laundry In Utility Room
Utilities
Natural Gas Available, Sewer Available, Water Available
Security Features
Smoke Detectors
Other Features
Subdivision Name
Prestonwood Country Club Condos
Lot Features
Interior Lot, Landscaped, No Backyard Grass
Patio And Porch Features
Patio, Covered, Deck
Community Features
Clubhouse, Laundry Facilities, Pool, Curbs, Sidewalks
Price History
| Date | Event | Price |
|---|---|---|
07/27/2026 Source: | Price Decreased | $185,000 -9.76% $123/sqft |
09/04/2025 Source: | Price Decreased | $205,000 -4.65% $136/sqft |
08/11/2025 Source: | Price Increased | $215,000 +8.04% $143/sqft |
06/18/2025 Source: | Off Market | $199,000 -11.56% $132/sqft |
06/18/2025 Source: | Listed for Sale | $225,000 +13.07% $150/sqft |

Show more
Nearby Homes
Find Homes by Property Features in Dallas, TX

Based on information from the North Texas Real Estate Information Systems, Inc., through Nov 07, 2026, 08:00PM. Information is provided exclusively for consumers’ personal, non-commercial use. It may not be used for any purpose other than to identify prospective properties consumers may be interested in purchasing. Data is deemed reliable but is not guaranteed accurate. This website may not include listings or property addresses of sellers who have directed their listing brokers to withhold their listing or their property address from display on the Internet. ©2026 North Texas Real Estate Information Systems, Inc. All Rights Reserved.
 Advertising Broker: Michelle Brecker | Pathway To Home Realty
