- 0
- 2
- Overview
- Description
- Property Details
- Location
- Facts & Features
- Getting Around
- Nearby Homes
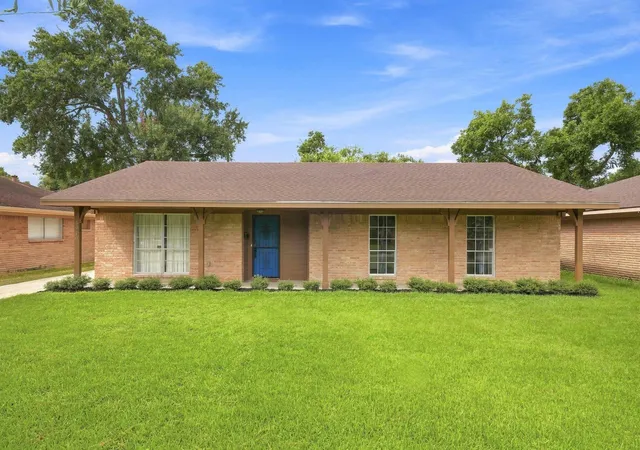
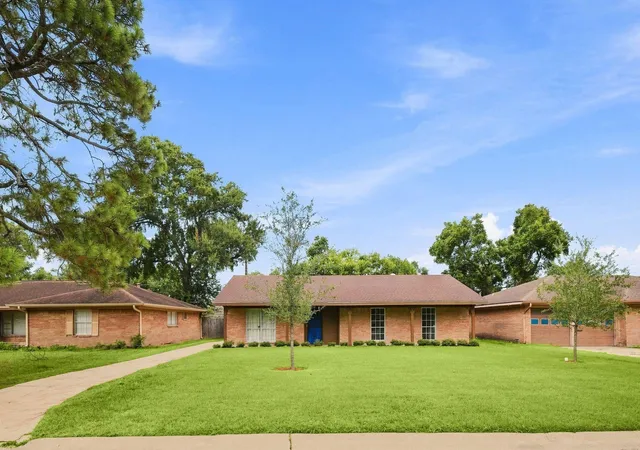
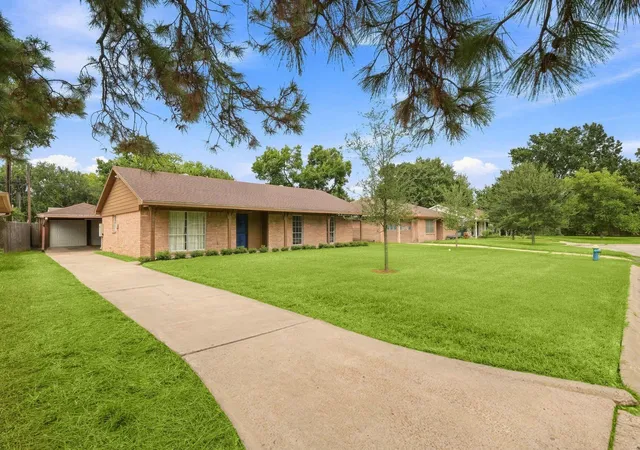
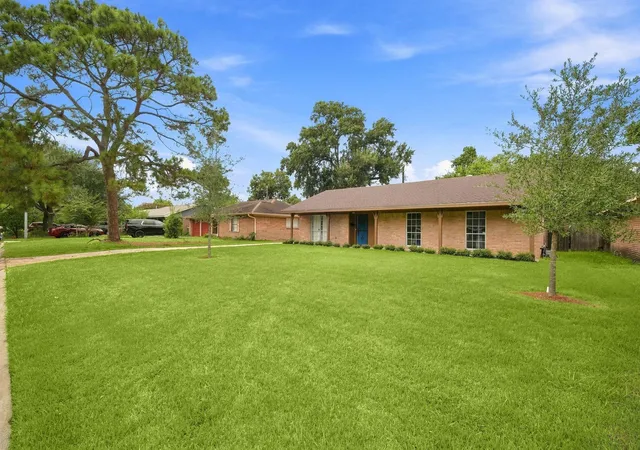
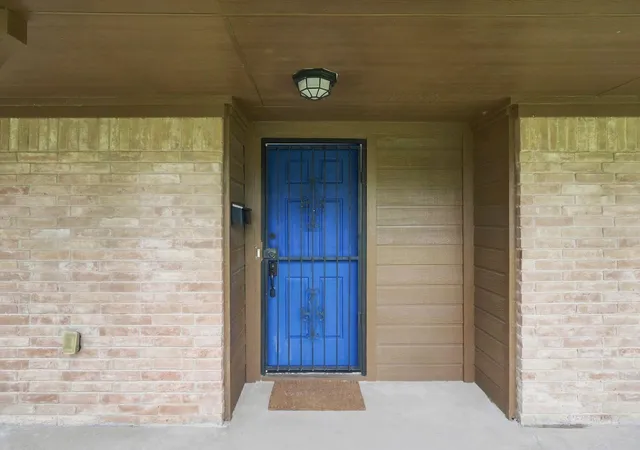


$250,000
Monthly Est:$1,244
 3 Beds
 2 Baths
2 full baths
 1,353sqft
5910 High Star Dr, Houston, TX 77081
$250,000
$1,244/moEst:
Get Pre-Approved
Single Family Residence
Built in 1958
$-- HOA
0.2 acre lot
$185/sq.ft
Description
Welcome to 5910 High Star Drive near Bellaire and the Galleria. This charming features an open, light-filled layout with rich dark floors throughout the main living areas. A spacious living room flows seamlessly into the updated kitchen, complete with white cabinetry and stainless steel appliances plus a convenient pass-through for easy entertaining. Large windows overlook the expansive, fully fenced backyard with lush green lawn, mature trees, picnic table, and covered patio - perfect for outdoor living. A whole-house Generac generator provides peace of mind. Move-in ready and full of natural light - schedule your private tour today!
- Houzeo last checked: 6 minutes ago
- Listing updated: September 11, 2026 at 2:09 pm
- Listing Provided by: Jamie Poirier (171) 330-39025 | Red Pear Realty (832) 491-8000
- Source: Houston Association of Realtors | MLS#: 76979112

Property Details
Status
Active
Type
Single Family Residence
No. of Stories
1
County
City
Neighborhood
Year Built
1958
HOA Fees
-
Finished Area
1,353 sqft
Lot Size
0.2 acre lot
Basement Area
- sqft
MLS Name
Houston Association of Realtors
MLS Number
76979112
MLS Status
Active
Days on Market
12

Continue Your Journey in App
Find your dream home, receive real-time updates, and many more!
Download App
Continue Your Journey in App
Find your dream home, receive real-time updates, and many more!
Location
Facts & Features
Rooms
Bedrooms & bathrooms
Bedrooms: 3
Bathrooms: 2
Interior
Sewer
Public Sewer
Flooring
Laminate, Tile
Interior Features
All Bedrooms Down, En Suite Bath, Primary Bed 1st Floor
Cooling
Ceiling Fan(s), Electric
Appliances
Disposal, Electric Oven, Microwave, Electric Range, Dishwasher
Heating
Natural Gas
Construction
Year Built
Year Built: 1958
Home type
Single Family Residence
Roof
Composition
Architectural Style
Traditional
Construction Materials
Insulation Blown Fiberglass, Brick, Cement Siding, Wood Siding
Foundation Details
Slab
Utilities & Energy
Water Source
Public
Laundry Features
Electric Dryer Hookup, Washer Hookup
Parking Features
Attached
Other Features
Disclosures
Other Disclosures, Sellers Disclosure
Lot Features
Back Yard, Cul De Sac, Subdivided, 0 Up To 1/4 Acre
Subdivision Name
Shenandoah Sec 02
Price History
| Date | Event | Price |
|---|---|---|
09/10/2026 Source: | Listed for Sale | $250,000 +25.00% $185/sqft |
06/25/2019 Source: | Sold | $200,000 $148/sqft |

Nearby Homes
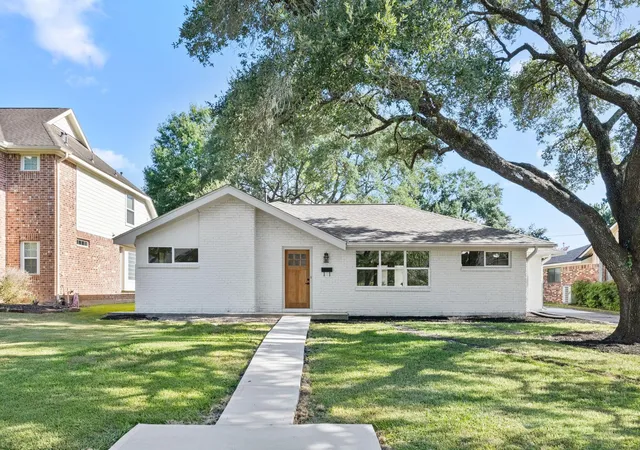
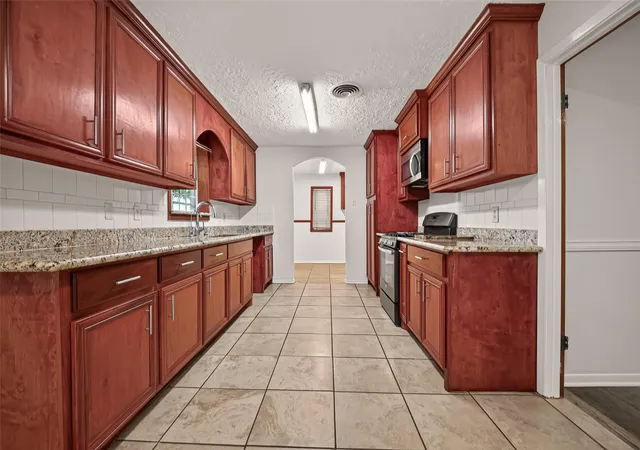
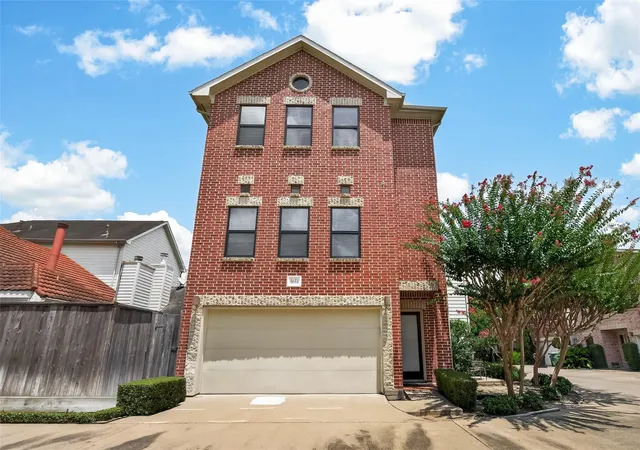


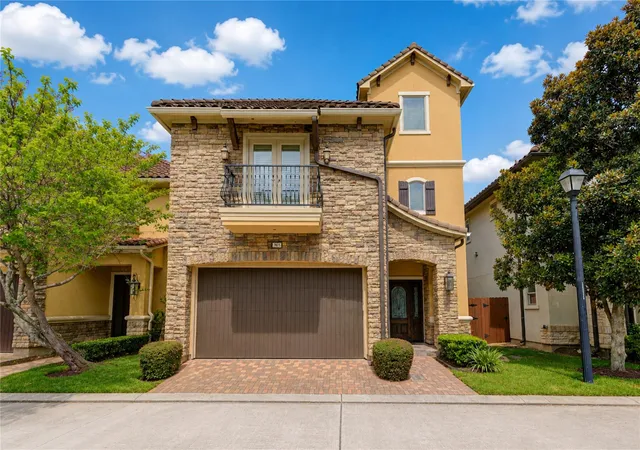
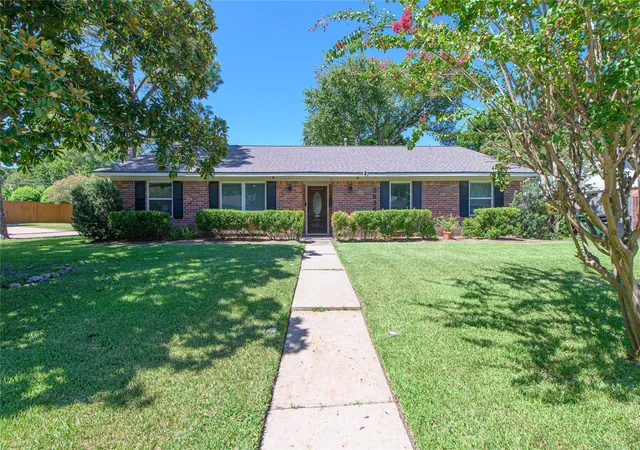
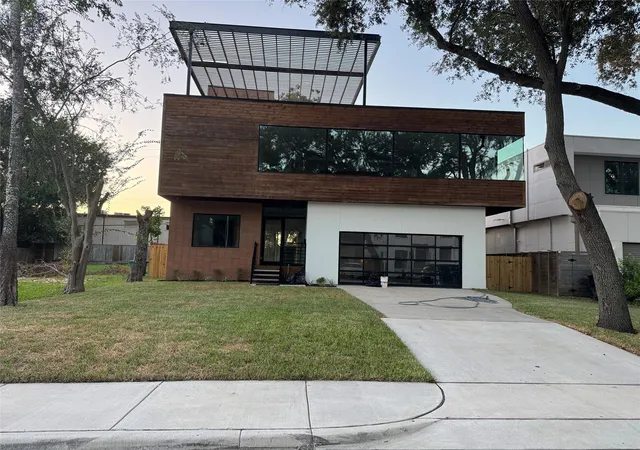

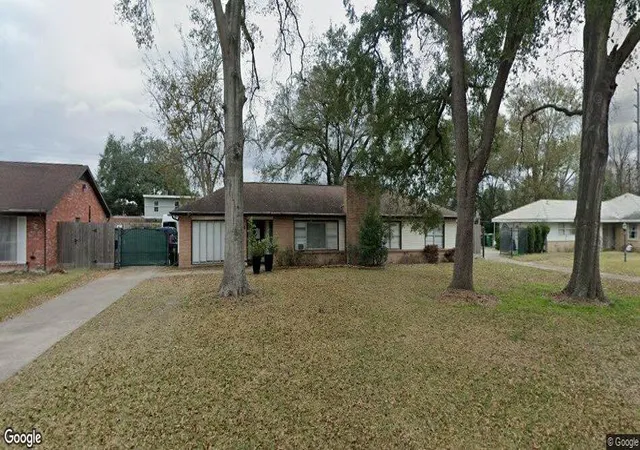
Find Homes by Property Features in Houston, TX
Nearby New Homes For Sale

Based on information from the Houston Realtors® Information Service or its MLS through Sep 22, 2026, 06:00AM. IDX feed of MLS data is provided exclusively to Participants or Subscribers for display on their website solely for consumers’ personal, non commercial use. MLS data may not be used for any purpose other than to display prospective properties consumers may be interested in purchasing or leasing, and the MLSdata is not guaranteed accurate by the MLS. All information provided should be independently verified. This website may not include listings or property addresses of sellers who have directed their listing brokers to withhold their listing or their property address from display on the Internet. © 2026, Houston Realtors Information Service, Inc. All Rights Reserved
 Advertising Broker: Michelle Brecker | Pathway To Home Realty

Love this home?
Here's 4 things you can do

Your local real estate expert. Speak directly with agent about the home & pricing.

Book your private tour
as early as Today at 09:00 AM

Rates starting from 6.3%. Secure financing early to move quickly when you're ready.

Fastest way to get your offer in. Speak directly with agent to negotiate the offer.
Houzeo Corp. holds real estate brokerage licenses in Alabama (License No. 000157023 - 0) and Texas (License No. 9013396)
TREC: Info About Brokerage Services, Consumer Protection Notice.
§ 442‑H New York Standard Operating Procedure.
New York State Fair Housing Notice.


