- 0
- 4
- Overview
- Description
- Property Details
- Location
- HOA Management
- Facts & Features
- Getting Around
- Nearby Homes
 New Construction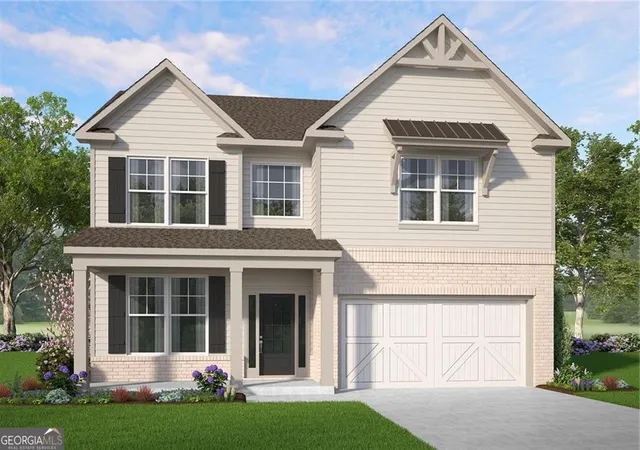
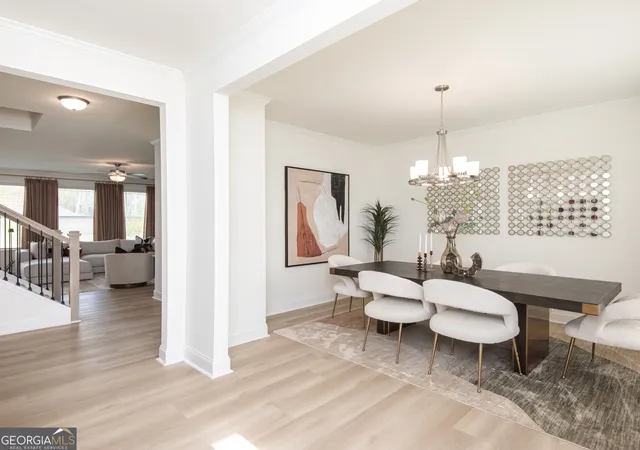

Street View
$493,000
Monthly Est:$2,454
 5 Beds
 4 Baths
3 full baths + 1 half bath
 2,562sqft
5910 Spring Way, Lithonia, GA 30038
$493,000
$2,454/moEst:
Get Pre-Approved
Single Family Residence
Built in 2026
$-- HOA
14,984.64 sqft lot
$192/sq.ft
Description
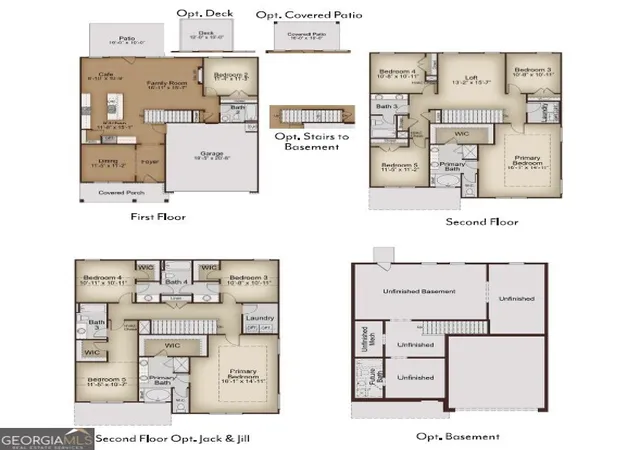
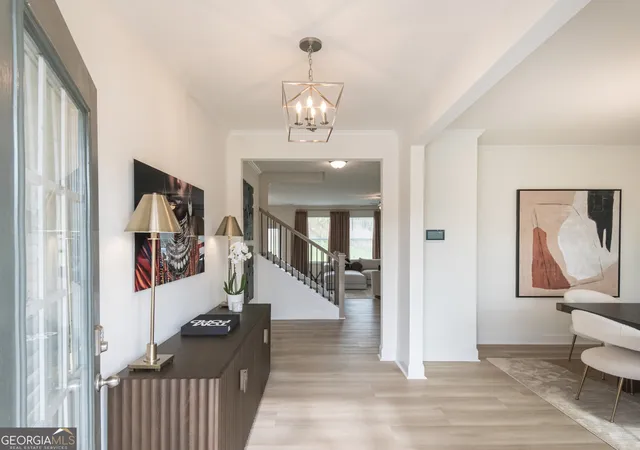
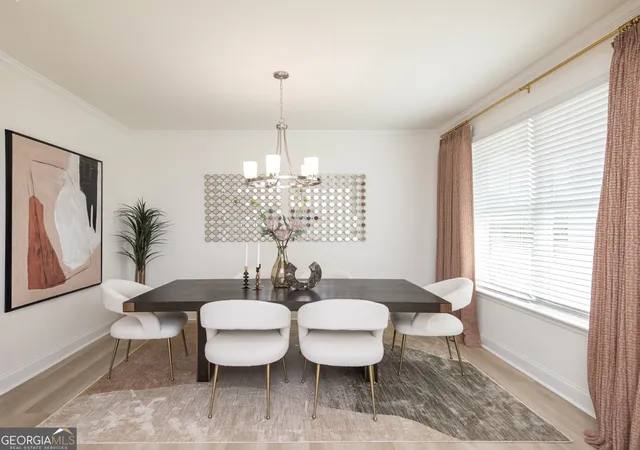
Basement lot. Homesite 086. To Be Built. The Lakewood D Floorplan features 5-bedroom, 3.5-bathroom with a 2-car garage and on a basement. This home combines elegance and functionality with an open-concept design ideal for modern living. The chef-style kitchen is a true centerpiece, boasting a kitchen island, 42-inch soft-close cabinets, stainless steel appliances, and LED lighting. Enjoy a separate dining room for formal gatherings and a cozy fireplace for relaxing evenings. Luxury SPC woodgrain flooring graces the first floor, while stylish tile flooring elevates the bathrooms and laundry room. Additional highlights include walk-in closets, and a sitting area the primary...
Continue Reading- Houzeo last checked: 9 minutes ago
- Listing updated: July 4, 2026 at 6:29 pm
- Listing Provided by: |
- Source: Georgia MLS-GA | MLS#: 10721659

Property Details
Status
Pending
Type
Single Family Residence
No. of Stories
-
County
City
Neighborhood
--
Year Built
2026
HOA Fees
-
Finished Area
2,562 sqft
Lot Size
14,984.64 sqft lot
Basement Area
- sqft
MLS Name
Georgia MLS
MLS Number
10721659
MLS Status
Under Contract
Days on Market
178
Cumulative Days on Market
56

Continue Your Journey in App
Find your dream home, receive real-time updates, and many more!
Download App
Continue Your Journey in App
Find your dream home, receive real-time updates, and many more!
Location
HOA Management
N/A
HOA Fees
$1,248/
Amenities
 Amenities and services may be covered by one or multiple associations and service providers.
 Other
Other
Disclaimer: Amenities are based on third-party information and may vary; buyers must independently verify all amenities, as information is deemed reliable but not guaranteed.
Facts & Features
Rooms
Bedrooms & bathrooms
Bedrooms: 5
Bathrooms: 4
Interior
Window Features
Double Pane Windows
Sewer
Public Sewer
Interior Features
Double Vanity, High Ceilings, Separate Shower, Soaking Tub, Tile Bath, Tray Ceiling(s), Walk In Closet(s)
Flooring
Carpet, Other, Tile
Heating
Central, Electric, Zoned
Appliances
Dishwasher, Disposal, Electric Water Heater, Microwave, Range, Stainless Steel Appliance(s)
Cooling
Ceiling Fan(s), Central Air, Electric, Zoned
Construction
Year Built
Year Built: 2026
Home type
Single Family Residence
Construction Materials
Brick, Other
Roof
Composition
Architectural Style
Traditional
Property Condition
To Be Built
Utilities & Energy
Electric
220 Volts
Water Source
Public
Security Features
Carbon Monoxide Detector(s), Smoke Detector(s)
Parking Features
Garage, Attached, Garage Door Opener
Fireplace Features
Factory Built, Family Room
Utilities
Cable Available, Electricity Available, High Speed Internet, Phone Available, Sewer Available, Underground Utilities, Water Available
Laundry Features
In Hall, Upper Level
Basement
Bath/stubbed, Daylight, Exterior Entry, Interior Entry, Unfinished
Other Features
Lot Features
Private, Sloped
Subdivision Name
Highland Park
Community Features
Playground, Sidewalks, Street Lights, Near Shopping
Patio And Porch Features
Deck
Price History
| Date | Event | Price |
|---|---|---|
05/26/2026 Source: | Pending | $493,000 $137/sqft |
03/31/2026 Source: | Listed for Sale | $493,000 $137/sqft |

Nearby Homes

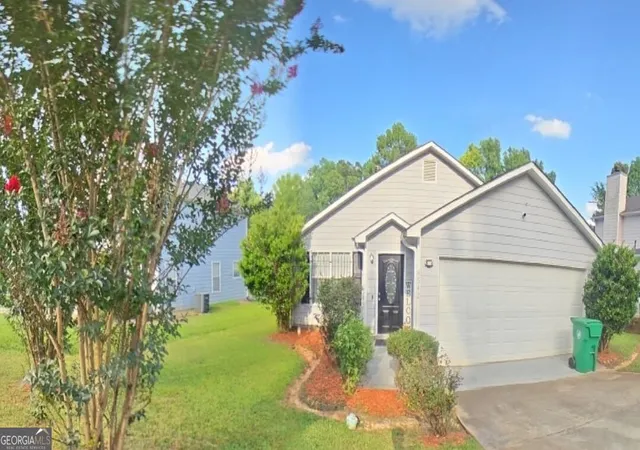

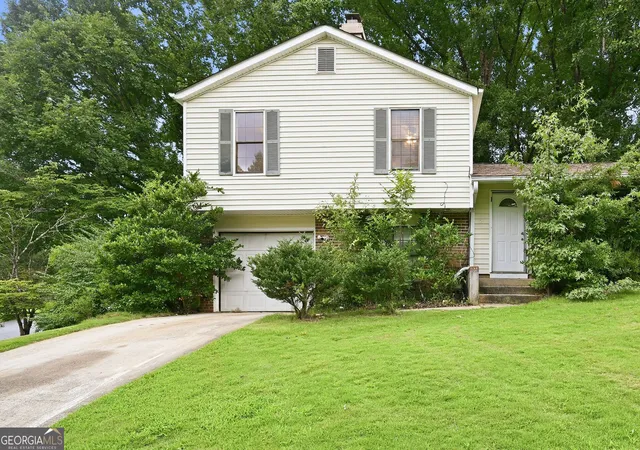
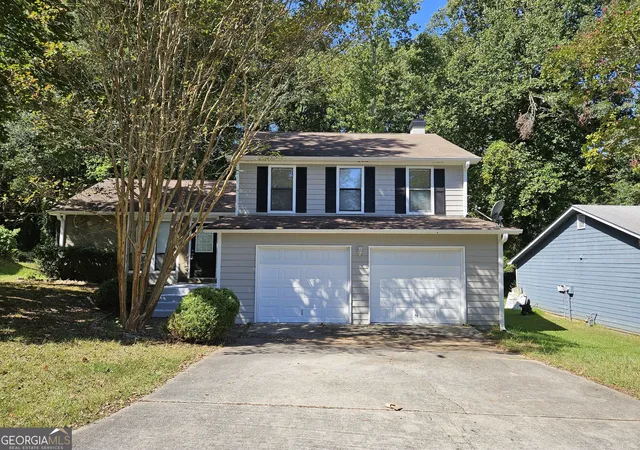
Find Homes by Property Features in Lithonia, GA
Nearby New Homes For Sale


Information Deemed Reliable But Not Guaranteed. © 2026 Georgia Multiple Listing Service. All Rights Reserved.
 Advertising Broker: Fred McGill | Simple Showing, Inc


