- Overview
- Description
- Property Details
- Location
- HOA Management
- Facts & Features
- Getting Around
- Nearby Homes




$410,000
Monthly Est:$2,041
 4 Beds
 3 Baths
2 full baths + 1 half bath
 2,166sqft
5918 Oak Ml Ter, Palmetto, FL 34221
$410,000
$2,041/moEst:
Get Pre-Approved
Single Family Residence
Built in 2011
$106.67/mo HOA
6,543 sqft lot
$189/sq.ft
Description
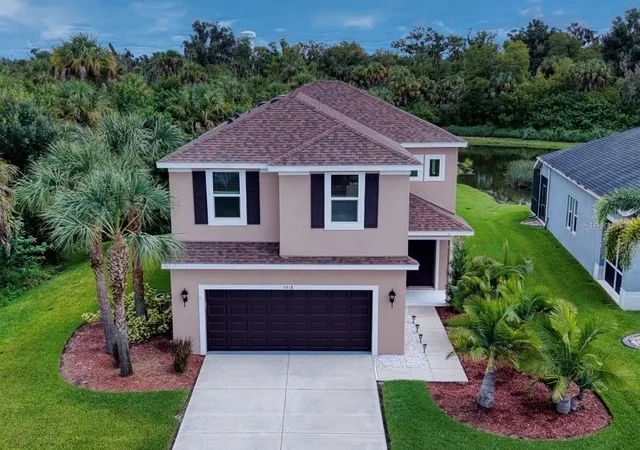
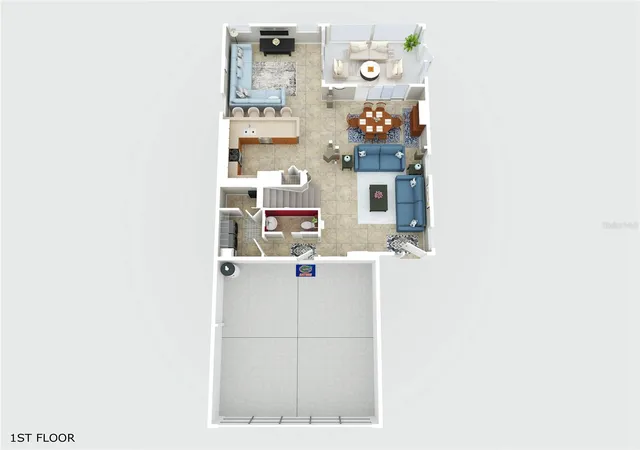
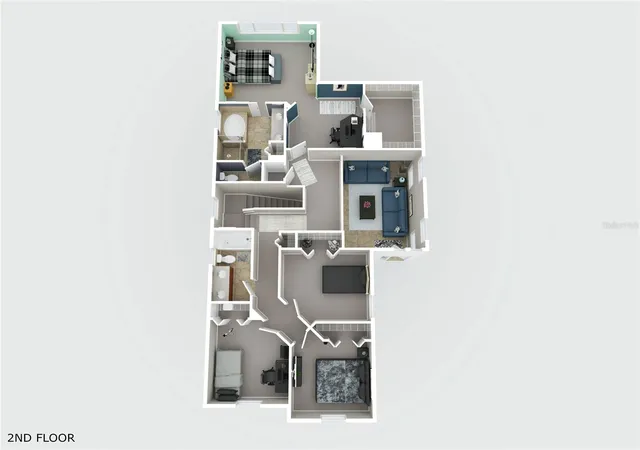
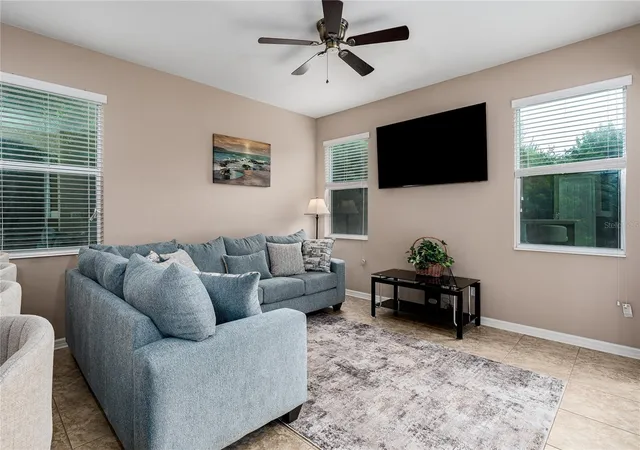
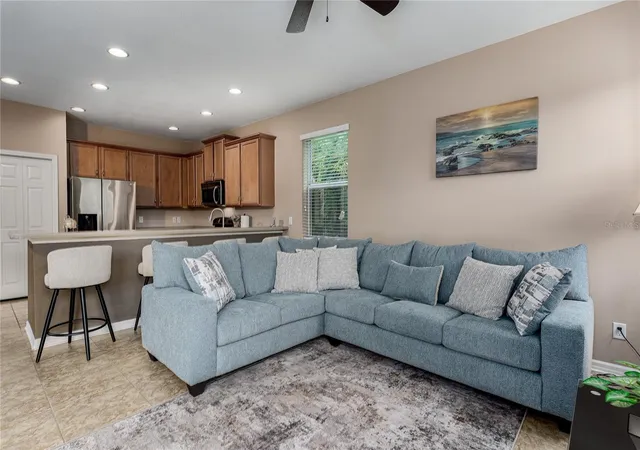
Beautifully maintained 4-bedroom, 2.5-bath home with a bonus office/den, tucked into the gated community of Old Mill Preserve. Pride of ownership shows throughout, from the perfectly manicured lawn to the move-in ready interior. With mature preserve trees along one side of the home, you'll have no neighbors on that side, plus a peaceful pond and preserve view from the back patio, family room, and primary bedroom. Inside, natural light fills the home throughout. The dining area and family room each open to the screened porch through sliding glass doors, creating an easy flow for relaxing or entertaining while taking in the water and preserve views. Upstairs, the primary suite offers the same gorgeous pond and preserve views, a spacious walk-in closet, and an ensuite bath with dual sinks, a garden tub, and an enclosed glass shower. A connected office/den off the primary suite makes a great home office or private sitting area. On the opposite side of the second floor, you'll find three additional bedrooms and a full bathroom with dual sinks, nicely separated from the primary suite for added privacy. The laundry room on the main floor also includes bonus storage tucked under the stairs. Recent updates include a new roof (2024), hurricane impact windows on the second floor (2025), and AC (2017), giving buyers extra peace of mind. Old Mill Preserve is a gated community with low HOA fees and no CDD, located just minutes from Virgil Mills Elementary, Buffalo Creek Middle School, Buffalo Creek Park, and Buffalo Creek Golf Course. You'll also have quick access to Publix, Aldi, Lowe's, HomeGoods, Crunch Fitness, and Ellenton Premium Outlets, plus easy access to US-301, I-75, and I-275 for a simple commute to Tampa, St. Petersburg, Sarasota, Lakewood Ranch, and beyond. With continued growth and new restaurants, shopping, and development coming to the Palmetto and Parrish area, this is a wonderful opportunity in a convenient, growing location. Schedule your showing today!
- Houzeo last checked: 2 minutes ago
- Listing updated: October 30, 2026 at 3:29 pm
- Listing Provided by: Jennifer Flores, PLLC (941) 228-2555 | LESLIE WELLS REALTY, INC. (941) 776-5571
- Source: Stellar MLS-FL as distributed by MLS GRID | MLS#: A4705175

Property Details
Status
Active
Type
Single Family Residence
No. of Stories
-
County
City
Neighborhood
--
Year Built
2011
HOA Fees
$106.67/mo
Finished Area
2,166 sqft
Lot Size
6,543 sqft lot
Basement Area
- sqft
MLS Name
Stellar MLS
MLS Number
A4705175
MLS Status
Active
Days on Market
52
Cumulative Days on Market
48
Open House

Continue Your Journey in App
Find your dream home, receive real-time updates, and many more!
Continue Your Journey in App
Find your dream home, receive real-time updates, and many more!
Location
HOA Management
Sunstate Association Managment
HOA Fees
$320/ Quarterly
Amenities
 Amenities and services may be covered by one or multiple associations and service providers.
 Park Playground
 Common Area Taxes
Disclaimer: Amenities are based on third-party information and may vary; buyers must independently verify all amenities, as information is deemed reliable but not guaranteed.
Facts & Features
Rooms
Bedrooms & bathrooms
Bedrooms: 4
Bathrooms: 3
Interior
Appliances
Dishwasher, Disposal, Microwave, Range, Refrigerator
Heating
Central
Exterior Features
Hurricane Shutters, Private Mailbox
Cooling
Central Air
Interior Features
Ceiling Fans(s), High Ceilings, Kitchen/family Room Combo, Living Room/dining Room Combo, Primary Bedroom Upstairs, Split Bedroom, Thermostat, Walk In Closet(s), Window Treatments
Window Features
Shutters, Storm Window(s)
Flooring
Carpet
Sewer
Public Sewer
Construction
Year Built
Year Built: 2011
Home type
Single Family Residence
Construction Materials
Block, Stucco, Frame
Roof
Shingle
Foundation Details
Concrete Perimeter
Utilities & Energy
Utilities
Bb/hs Internet Available, Cable Available, Cable Connected, Electricity Available, Public, Sewer Available, Sewer Connected
Water Source
Public
Laundry Features
Inside, Laundry Room
Association Amenities
Park
Other Features
Subdivision Name
Old Mill Preserve
Community Features
Deed Restrictions, Gated Community No Guard, Irrigation Reclaimed Water, Playground
Lot Features
Conservation Area
Patio And Porch Features
Front Porch, Screened
Price History
| Date | Event | Price |
|---|---|---|
10/15/2026 Source: | Price Decreased | $410,000 -2.38% $189/sqft |
09/26/2026 Source: | Price Decreased | $420,000 -2.33% $194/sqft |
09/12/2026 Source: | Listed for Sale | $430,000 $199/sqft |

Nearby Homes









Find Homes by Property Features in Palmetto, FL
Nearby New Homes For Sale

Based on information from Stellar MLS® through Nov 04, 2026, 02:45AM as submitted to and distributed by MLS GRID. All data is obtained from various sources and may not have been verified by the broker or MLS GRID. Supplied Open House Information is subject to change without notice. All information should be independently reviewed and verified for accuracy. Properties may or may not be listed by the office/agent presenting the information. IDX information is provided exclusively for consumers’ personal non-commercial use. It may not be used for any purpose other than to identify prospective properties consumers may be interested in purchasing. The data is deemed reliable but is not guaranteed by MLS GRID. The use of the MLS GRID Data may be subject to an end-user license agreement prescribed by the Member Participant’s applicable MLS, if any, and as amended from time to time. © 2026 Stellar MLS. All Rights Reserved.
 Advertising Broker: Fred McGill | Simple Showing, Inc
