- Overview
- Description
- Property Details
- Location
- HOA Management
- Facts & Features
- Getting Around
- Nearby Homes



$2,700,000
Monthly Est:$13,439
 5 Beds
 6 Baths
5 full baths + 1 half bath
 3,891sqft
5918 Skimmer Point Blvd S, Gulfport, FL 33707
$2,700,000
$13,439/moEst:
Get Pre-Approved
Single Family Residence
Built in 1993
$276/mo HOA
8,799 sqft lot
$694/sq.ft
Description
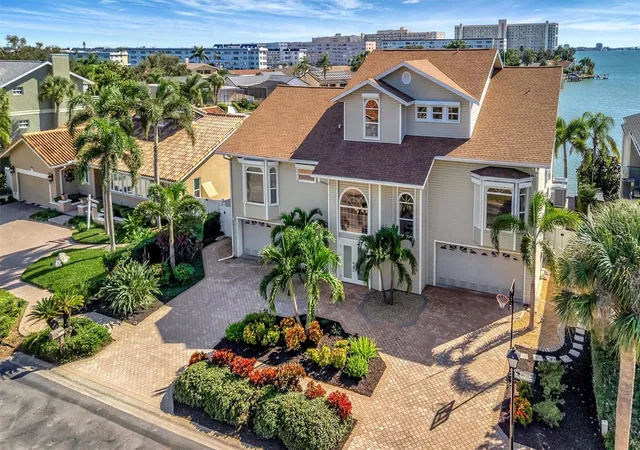
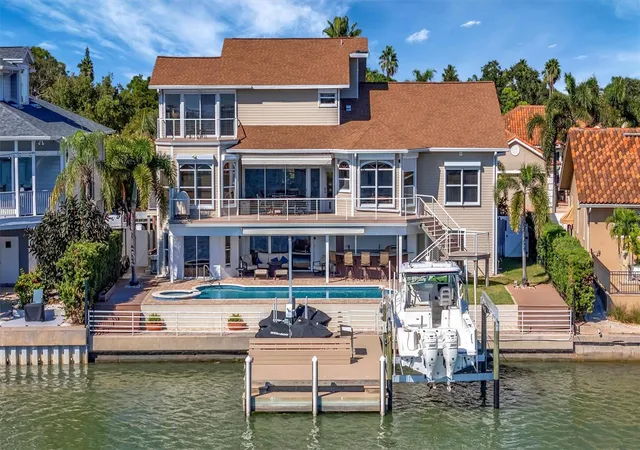
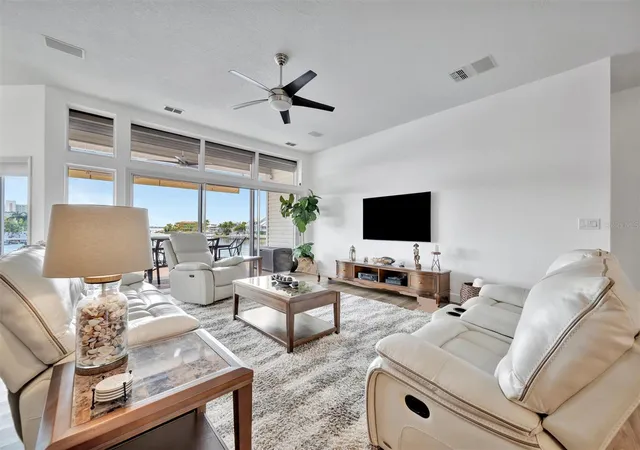
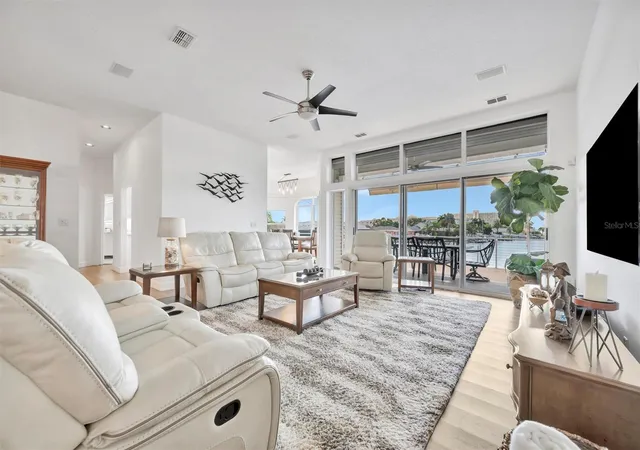
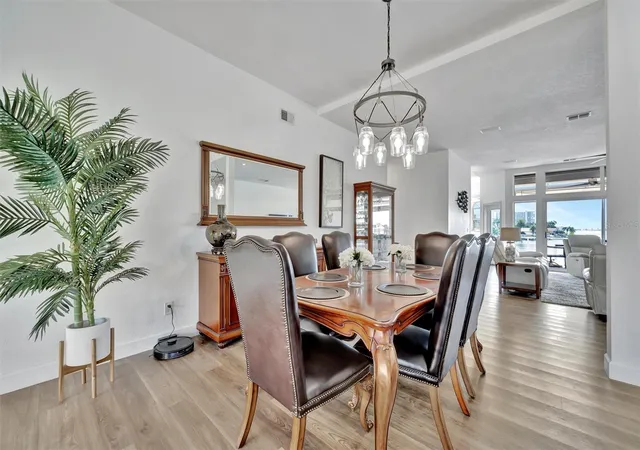
Motivated Seller! Welcome to a true waterfront paradise offering spectacular, unobstructed open bay views—the ideal setting for the Florida lifestyle, perfect for kayaking, swimming, and quiet enjoyment. Discover unparalleled luxury in this exquisite, fully renovated waterfront estate nestled within a spectacular GATED COMMUNITY. Enjoy the beautiful amenities of the renowned Pasadena Yacht & Country Club, all while benefiting from an incredible location with less than a 15-minute commute to vibrant Downtown St. Pete! This estate has been renovated top-to-bottom and offers 5 spacious en-suite bedrooms plus a 1/2 bathroom, providing comfort and privacy for all. The exterior boasts an entertainer’s dream with an extended deck overlooking the bay, a resurfaced pool, and a brand new, unused pool bar area. This ultimate outdoor kitchen features two new refrigerators, a dedicated ice maker, dishwasher, and a 3-tap system for premixed beverages. The waterfront is ready for your toys with a new dock system featuring a confirmed 16,000 lb fully loaded boat lift and a separate lift for two jet skis. Anglers will appreciate the brand new installed fish cleaning station with a dedicated water line. Inside, the home is appointed with the highest level of luxury finishes. The flooring is brand new throughout, featuring elegant new carpet and premium luxury vinyl plank (LVP). The living room offers a grand scale with high ceilings, complemented by tasteful Hunter fans and high-end Moen fixtures in the baths. Every bathroom features the exquisite Cambria Brittanica Quartz from the Luxury Collection. The gourmet kitchen is equipped with top-of-the-line KitchenAid appliances (including a new dishwasher), and the laundry room features the largest capacity Samsung washer and dryer set available. Practical amenities abound, including a 4-car garage that is convertible to 5-car capacity for the collector or enthusiast. Crucially, the home features a dedicated craft room—completely separate from the bedrooms and den—offering an invaluable space for hobbies without sacrificing a bedroom. The primary suite is a true retreat, featuring a large walk-in closet and a convenient wet bar area with a fridge and sink. This is not just a house; it's a completely renovated, ready-to-enjoy luxury compound.
- Houzeo last checked: 11 minutes ago
- Listing updated: September 15, 2026 at 7:42 pm
- Listing Provided by: Anastasia Gray (727) 900-8781 | PREFERRED SHORE LLC (941) 999-1179
- Source: Stellar MLS-FL | MLS#: TB8440089

Property Details
Status
Active
Type
Single Family Residence
No. of Stories
3
County
City
Neighborhood
--
Year Built
1993
HOA Fees
$276/mo
Finished Area
3,891 sqft
Lot Size
8,799 sqft lot
Basement Area
- sqft
MLS Name
Stellar MLS
MLS Number
TB8440089
MLS Status
Active
Days on Market
350
Cumulative Days on Market
320

Continue Your Journey in App
Find your dream home, receive real-time updates, and many more!
Download App
Continue Your Journey in App
Find your dream home, receive real-time updates, and many more!
Location
HOA Management
Benjamin Alair
HOA Fees
$276/ Monthly
Amenities
 Amenities and services may be covered by one or multiple associations and service providers.
 Security Gate
 Tennis
 Internet
 Pool
Pool
 Gym
Gym
 Security Guard
 Club House
 Cable TV
 Golf
Golf
 Sports Court
Disclaimer: Amenities are based on third-party information and may vary; buyers must independently verify all amenities, as information is deemed reliable but not guaranteed.
Facts & Features
Rooms
Bedrooms & bathrooms
Bedrooms: 5
Bathrooms: 6
Primary Bedroom
Level: Second
Living Room
Level: First
Kitchen
Level: First
Interior
Exterior Features
Awning(s), Balcony, Courtyard, Dog Run, Hurricane Shutters, Lighting, Outdoor Grill, Outdoor Kitchen, Private Mailbox, Private Yard, Rain Gutters, Shade Shutter(s), Sidewalk
Appliances
Convection Oven, Dishwasher, Dryer, Ice Maker, Microwave, Other, Refrigerator, Washer
Sewer
Public Sewer
Flooring
Carpet, Luxury Vinyl
Cooling
Central Air
Window Features
Shutters
Heating
Central
Interior Features
Ceiling Fans(s), Eat In Kitchen, High Ceilings, Primary Bedroom Upstairs, Solid Surface Counters, Solid Wood Cabinets, Vaulted Ceiling(s), Walk In Closet(s)
Construction
Year Built
Year Built: 1993
Home type
Single Family Residence
Construction Materials
Block, Frame
Architectural Style
Coastal
Foundation Details
Other
Roof
Shingle
Utilities & Energy
Utilities
Electricity Connected
Pool Features
In Ground
Association Amenities
Cable Tv, Clubhouse, Fitness Center, Gated, Golf Course, Pickleball Court(s), Pool, Security, Tennis Court(s)
Laundry Features
Laundry Room
Water Source
Public
Parking Features
Garage Door Opener, Oversized, Workshop In Garage
Other Features
Subdivision Name
Skimmer Point Ph Ii
Patio And Porch Features
Deck
Lot Features
Flood Insurance Required, Flood Zone, Landscaped, Near Golf Course
Community Features
Clubhouse, Fitness Center, Gated Community Guard, Golf Carts Ok, Golf, Pool, Sidewalks, Tennis Court(s)
Price History
| Date | Event | Price |
|---|---|---|
09/15/2026 Source: | Price Decreased | $2,700,000 -9.97% $694/sqft |
06/19/2026 Source: | Price Decreased | $2,999,000 -4.79% $771/sqft |
05/28/2026 Source: | Price Decreased | $3,150,000 -4.55% $810/sqft |
11/03/2025 Source: | Listed for Sale | $3,300,000 -5.71% $848/sqft |
11/03/2025 Source: | Price Increased | $3,500,000 +6.06% $900/sqft |

Show more
Nearby Homes

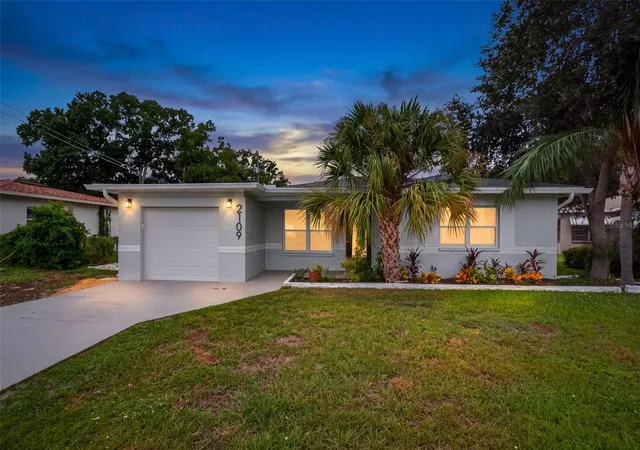
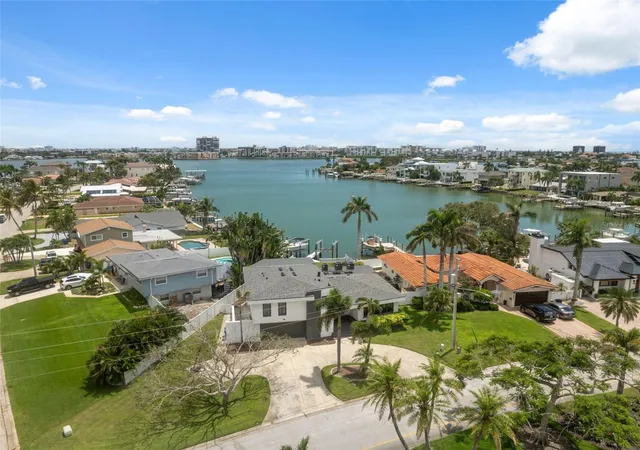
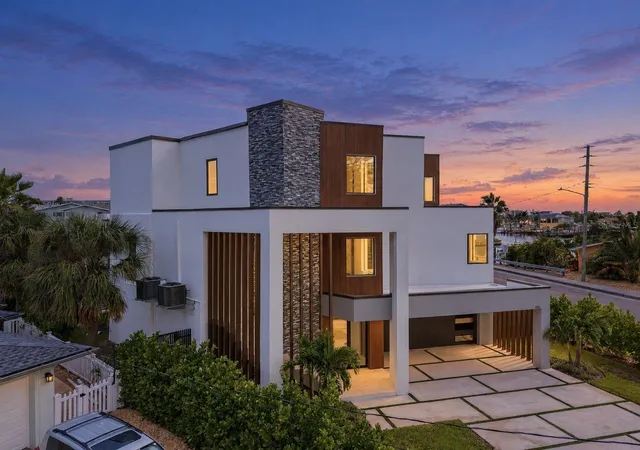
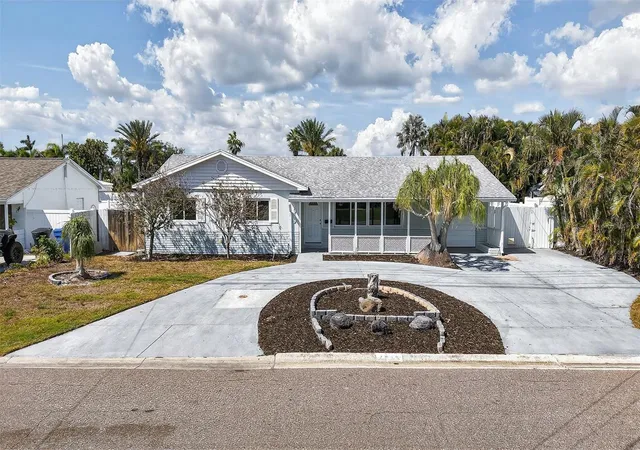
Find Homes by Property Features in Gulfport, FL
Nearby New Homes For Sale

Based on information from Stellar MLS® through Oct 11, 2026, 01:00AM as submitted to and distributed by MLS GRID. All data is obtained from various sources and may not have been verified by the broker or MLS GRID. Supplied Open House Information is subject to change without notice. All information should be independently reviewed and verified for accuracy. Properties may or may not be listed by the office/agent presenting the information. IDX information is provided exclusively for consumers’ personal non-commercial use. It may not be used for any purpose other than to identify prospective properties consumers may be interested in purchasing. The data is deemed reliable but is not guaranteed by MLS GRID. The use of the MLS GRID Data may be subject to an end-user license agreement prescribed by the Member Participant’s applicable MLS, if any, and as amended from time to time. © 2026 Stellar MLS. All Rights Reserved.
 Advertising Broker: Fred McGill | Simple Showing, Inc