- 0
- 7
- Overview
- Description
- Property Details
- Location
- HOA Management
- Facts & Features
- Getting Around
- Nearby Homes



$570,000
Monthly Est:$2,837
 3 Beds
 2 Baths
2 full baths
 2,033sqft
595 Randall Rd, The Villages, FL 32163
$570,000
$2,837/moEst:
Get Pre-Approved
Single Family Residence
Built in 2021
$204/mo HOA
6,917 sqft lot
$280/sq.ft
Description
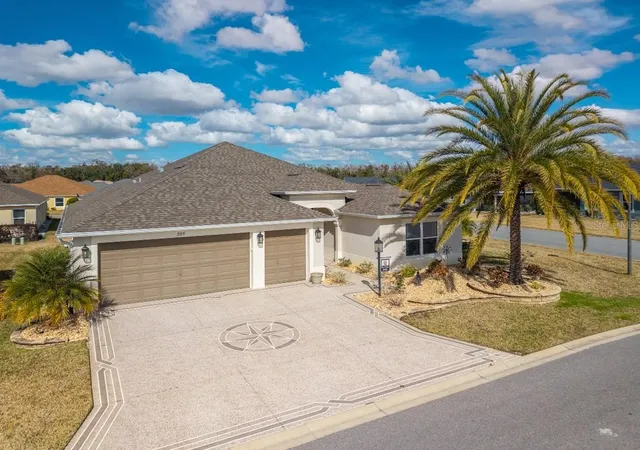
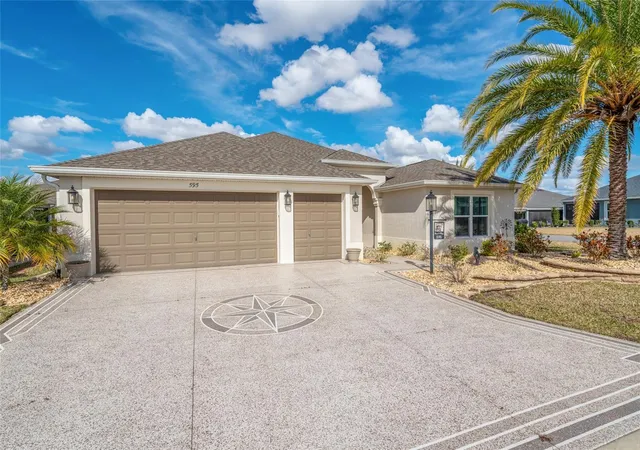
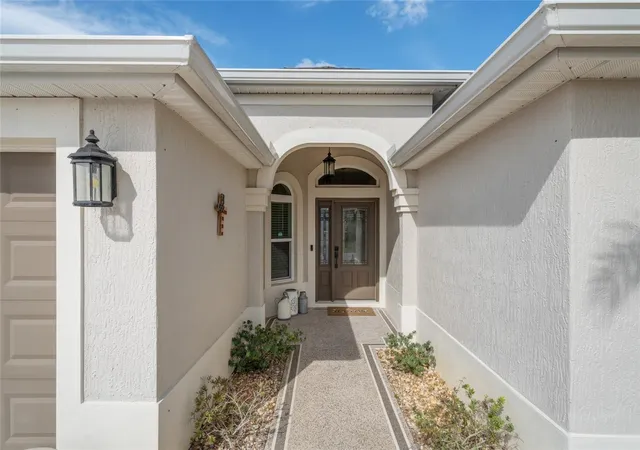
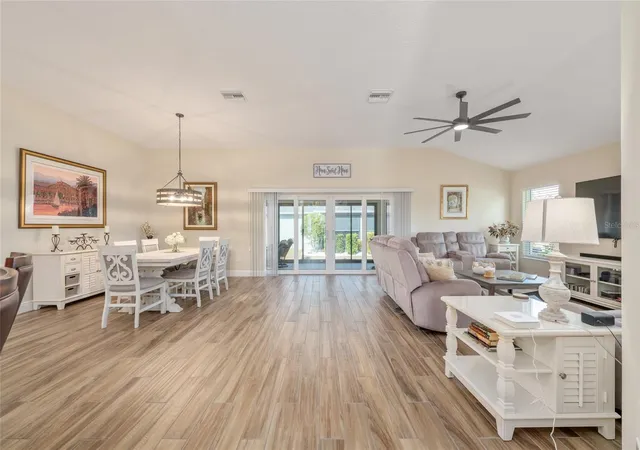
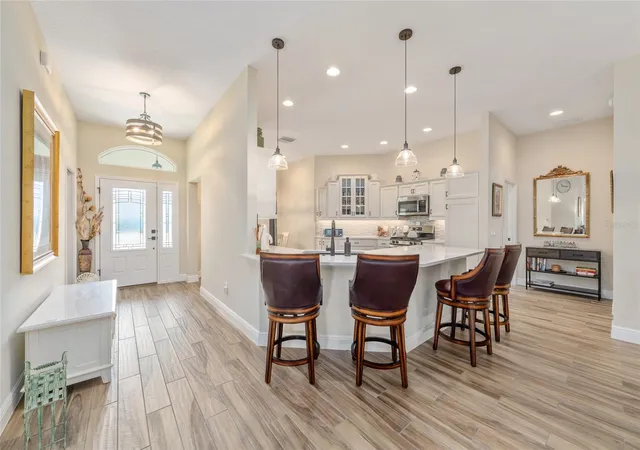
FANTASTIC OPPORTUNITY in Village of St. Catherine! Starting with the CUSTOM PAINTED drive and walkway, plus the STACKED STONE LANDSCAPE PLANTERS at the front and side of this great CORNER LOT, this property is a STEP ABOVE the rest. This TURNKEY Begonia with GOLF CART GARAGE is TASTEFULLY FURNISHED and FULLY OUTFITTED with kitchenware, linens, etc. UPGRADED FINISHES start at the door, incuding TILE PLANK flooring through the kitchen, living and dining areas, white cabiinetry and QUARTZ COUNTERTOPS in the kitchen and bathrooms, LIGHTED CEILING FANS and UPGRADED LIGHTING throughout. The kitchen, complete with a round BREAKFAST TABLE & FOUR CHAIRS, STAINLESS APPLIANCES, ROLLOUT SHELVES in the lower cabinets and STEPPED UPPER CABINETS with crown molding and windowed doors is WELL STOCKED with dinnerware, cookware, flatware, linens and small appliances. The COUNTER HEIGHT BAR with PENDANT LIGHTING and FOUR SWIVEL BAR STOOLS opens to the dining area, furnished with WHITE DINING FURNITURE, keeping the home light and bright.! The SPACIOUS LIVING AREA has TWO POWER RECLINING SOFAS with HEADREST ADJUSTMENT and one POWER RECLINING LOVESEAT with HEADREST ADJUSTMENT as well as side tables with lamps, coffee table, entertainment stand and large WALL MOUNTED FLAT SCREEN TV. STACKING SLIDERS lead to the LARGE ENCLOSED LANAI, complete with DINING SET and separate SEATING GROUP (4 CHAIRS & TABLE) and to the PAVERED OUTDOOR PATIO, outfitted with FIREPIT TABLE and OUTDOOR SEATING GROUP. FROM THE INSIDE OUT, this home is built for EASY ENTERTAINING or EVERYDAY LIVING! Back inside, the SPLIT BEDROOM PLAN offers great privacy for owners and guests. The PRIMARY SUITE has KING SIZE bedroom set, lighted ceiling fan, DOUBLE WALK IN CLOSETS, EN SUITE BATH with plenty of storage, SPLIT VANITIES, separate water closet and ROMAN SHOWER. The GUEST WING has POCKET DOOR ENTRY and includes two carpeted guest rooms, both with closets and lighted ceiling fans. One room is furnished with a QUEEN BEDROOM SET and WALL MOUNTED TELEVISION and the other is currently used as a den/office and includes SOFA BED, SHELF STORAGE AND a DESK AND CHAIR. The INSIDE LAUNDRY ROOM has washer, dryer, overhead storage and DEEP SINK and the LARGE GARAGE with attached GOLF CART GARAGE has EPOXY PAINTED floor, additional shelving and has plenty of room for your cars and golf carts! Located 1/2 mile - a brisk 15 minute walk or 4 minute golf cart ride to SAWGRASS GROVE with shopping, dining and free entertainment. The St. Catherine pool is much closer for sunning and swimming, and EASTPORT TOWN SQUARE is only 3 miles away, easily traveled by golf cart or car. Ezell Rec Center, Southern Oaks Championship Golf, Laurel Oak Executive Golf and Sophie Doodle Canine Park are within nimutes of this great home! Built in 2021, so no need to worry about age of roof, hvac, etc. Some artwork to be removed before closing. Tenant occupied - annual lease.
Continue Reading- Houzeo last checked: 3 hours ago
- Listing updated: August 20, 2026 at 7:48 pm
- Listing Provided by: Tina Teraskiewicz, PA (954) 682-4883 | FONTANA REALTY (352) 817-3574
- Source: Stellar MLS-FL | MLS#: G5114386

Property Details
Status
Active
Type
Single Family Residence
No. of Stories
-
County
City
Neighborhood
--
Year Built
2021
HOA Fees
$204/mo
Finished Area
2,033 sqft
Lot Size
6,917 sqft lot
Basement Area
- sqft
MLS Name
Stellar MLS
MLS Number
G5114386
MLS Status
Active
Days on Market
89
Cumulative Days on Market
50

Continue Your Journey in App
Find your dream home, receive real-time updates, and many more!
Download App
Continue Your Journey in App
Find your dream home, receive real-time updates, and many more!
HOA Management
VCDD / KENNETH BLOCKER
HOA Fees
$204/ Monthly
Amenities
 Amenities and services may be covered by one or multiple associations and service providers.
 Golf
Golf
 Club House
 Pool
Pool
 Tennis
 Basket Ball
 Park Playground
 Security Gate
 Bike Trails
 Sports Court
wheel Chair
Recreation Facilities
Recreational Facilities
Disclaimer: Amenities are based on third-party information and may vary; buyers must independently verify all amenities, as information is deemed reliable but not guaranteed.
Facts & Features
Rooms
Bedrooms & bathrooms
Bedrooms: 3
Bathrooms: 2
Living Room
Level: First
Kitchen
Level: First
Primary Bedroom
Level: First
Bedroom 2
Level: First
Bathroom 3
Level: First
Florida Room
Level: First
Interior
Interior Features
Ceiling Fans(s), Eat In Kitchen, High Ceilings, Primary Bedroom Main Floor, Solid Surface Counters, Walk In Closet(s), Window Treatments
Heating
Electric, Natural Gas
Appliances
Dishwasher, Disposal, Dryer, Microwave, Range, Refrigerator, Washer
Sewer
Public Sewer
Window Features
Window Treatments
Exterior Features
Rain Gutters
Flooring
Carpet, Tile
Cooling
Central Air
Construction
Year Built
Year Built: 2021
Home type
Single Family Residence
Construction Materials
Block, Stucco
Roof
Shingle
Foundation Details
Slab
Utilities & Energy
Water Source
Public
Laundry Features
Inside
Security Features
Smoke Detector(s)
Parking Features
Golf Cart Garage
Utilities
Cable Available, Electricity Connected, Natural Gas Connected, Sewer Connected, Sprinkler Recycled, Underground Utilities, Water Connected
Association Amenities
Basketball Court, Clubhouse, Gated, Golf Course, Park, Pickleball Court(s), Playground, Pool, Recreation Facilities, Shuffleboard Court, Tennis Court(s), Trail(s), Wheelchair Access
Other Features
Community Features
Clubhouse, Community Mailbox, Deed Restrictions, Dog Park, Gated Community No Guard, Golf Carts Ok, Golf, Irrigation Reclaimed Water, Playground, Pool, Tennis Court(s), Wheelchair Access
Subdivision Name
Villages/southern Oaks Un 51
Lot Features
Corner Lot
Price History
| Date | Event | Price |
|---|---|---|
08/01/2026 Source: | Sold | $3,000 $1/sqft |
07/08/2026 Source: | Pending | $3,000 $1/sqft |
07/07/2026 Source: | Price Decreased | $3,000 -99.47% $1/sqft |
07/01/2026 Source: | Listed for Sale | $570,000 -2.56% $280/sqft |
04/14/2026 Source: | Listing Removed | $585,000 $288/sqft |

Show more
Nearby Homes
Find Homes by Property Features in The Villages, FL

Based on information from Stellar MLS® through Sep 28, 2026, 11:45PM as submitted to and distributed by MLS GRID. All data is obtained from various sources and may not have been verified by the broker or MLS GRID. Supplied Open House Information is subject to change without notice. All information should be independently reviewed and verified for accuracy. Properties may or may not be listed by the office/agent presenting the information. IDX information is provided exclusively for consumers’ personal non-commercial use. It may not be used for any purpose other than to identify prospective properties consumers may be interested in purchasing. The data is deemed reliable but is not guaranteed by MLS GRID. The use of the MLS GRID Data may be subject to an end-user license agreement prescribed by the Member Participant’s applicable MLS, if any, and as amended from time to time. © 2026 Stellar MLS. All Rights Reserved.
 Advertising Broker: Fred McGill | Simple Showing, Inc


