- Overview
- Description
- Property Details
- Location
- Facts & Features
- Getting Around
- Nearby Homes
 Price Drop: $20K (10/28)
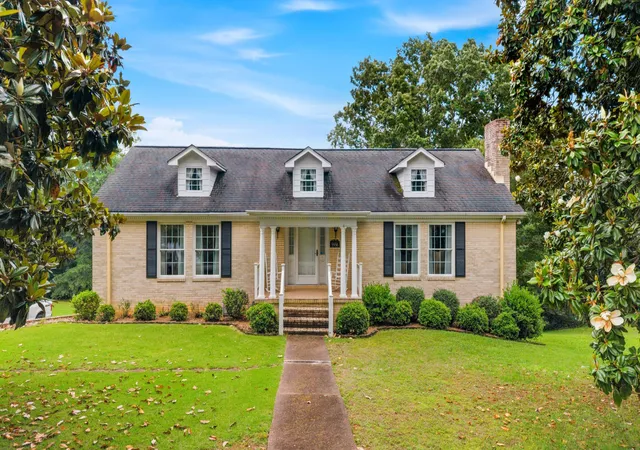
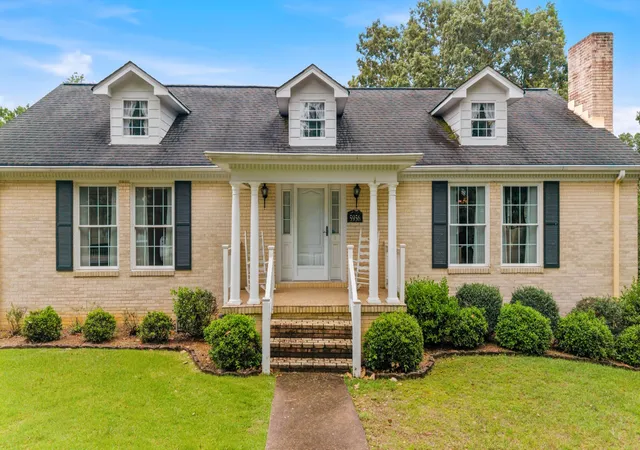
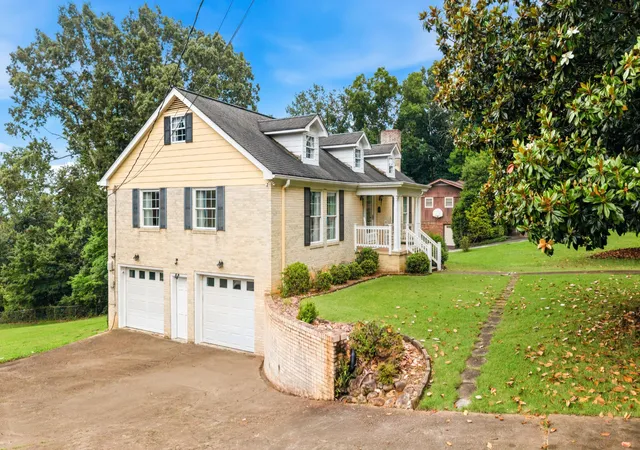
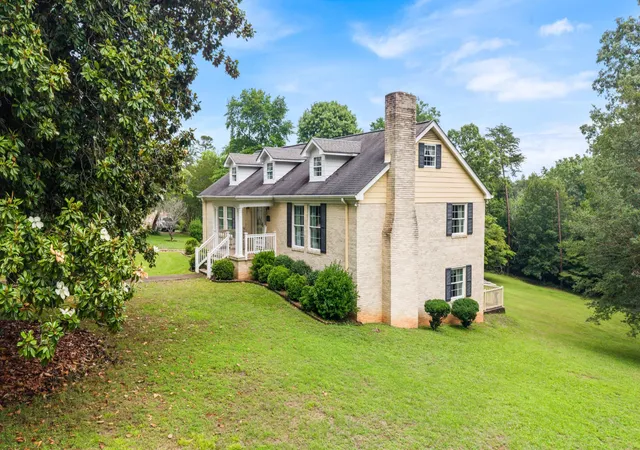
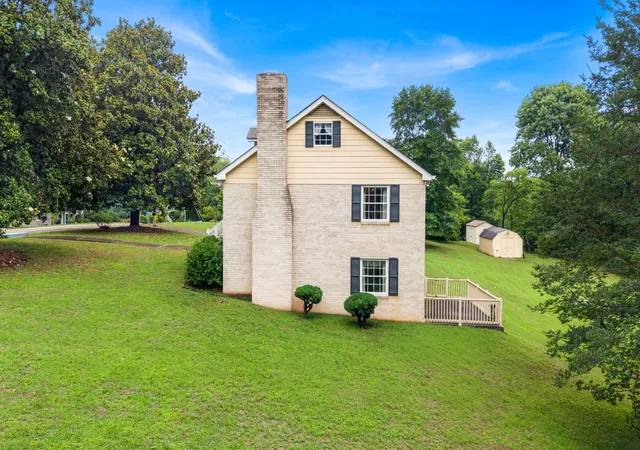

Street View
$410,000
Monthly Est:$2,041
 3 Beds
 3 Baths
2 full baths + 1 half bath
 2,494sqft
5956 Crestview Dr, Hixson, TN 37343
$410,000
$2,041/moEst:
Get Pre-Approved
Single Family Residence
Built in 1972
$-- HOA
1.15 acres lot
$164/sq.ft
Description
First Time Ever on the Market - One Owner Williamsburg Styled Custom Home on 1.15 Acres!
- Proudly offered for the very 1st time, this exceptionally well-built & meticulously maintained one-owner home sits on a beautiful 1.15-acre lot, offering the perfect blend of privacy, space, and convenience.
- Built in 1972 and featuring approximately 2,494 square feet, this timeless residence welcomes you with impeccable hardwood floors, a spacious formal living room, and a large formal dining room designed for entertaining family and friends.
- The main level offers a desirable floor plan with a primary suite featuring a private bath, along with two additional bedrooms and a full bath. The spacious kitchen overlooks the lush backyard and includes a casual dining area, creating the perfect gathering space for everyday living.
- Downstairs, the full walk-out basement provides incredible flexibility with a cozy fireplace, half bath, laundry area, and direct access to the patio and expansive backyard. Whether you're looking for additional living space, a workshop, recreation area, or storage, the possibilities are endless.
- One of the home's most exciting features is the dedicated staircase leading to the unfinished upper level, offering tremendous potential for future expansion and customization.
- Additional highlights include updated windows, outstanding craftsmanship, and years of attentive care and maintenance that are evident throughout.
- Ideally located, you'll enjoy the peaceful feeling of country living while remaining just minutes from shopping, dining, schools, medical facilities, and all the conveniences of Hixson and Chattanooga.
- This is a rare opportunity to own a truly special property that has been cherished by the same family for decades.
- Houzeo last checked: 2 minutes ago
- Listing updated: October 28, 2026 at 4:25 am
- Listing Provided by: Kim Bryant (916) 223-2325 DRE #364870 | Greater Chattanooga Realty, Keller Williams Realty (423) 664-1600
- Source: Nashville (RealTracs Mid) MLS-TN as distributed by MLS GRID | MLS#: 3233710

Property Details
Status
Active
Type
Single Family Residence
No. of Stories
-
County
City
Neighborhood
--
Year Built
1972
HOA Fees
-
Finished Area
2,494 sqft
Lot Size
1.15 acres lot
Basement Area
- sqft
MLS Name
Nashville (RealTracs Mid) MLS
MLS Number
3233710
MLS Status
Active
Days on Market
11

Continue Your Journey in App
Find your dream home, receive real-time updates, and many more!
Continue Your Journey in App
Find your dream home, receive real-time updates, and many more!
Location
Facts & Features
Rooms
Bedrooms & bathrooms
Bedrooms: 3
Bathrooms: 3
Interior
Flooring
Carpet, Wood, Other
Sewer
Public Sewer
Cooling
Central Air
Interior Features
Entrance Foyer
Heating
Central
Appliances
Electric Oven, Dishwasher
Construction
Year Built
Year Built: 1972
Home type
Single Family Residence
Architectural Style
Contemporary
Foundation Details
Permanent
Roof
Shingle
Construction Materials
Other, Brick
Utilities & Energy
Parking Features
Garage Door Opener, Garage Faces Side, Driveway, Paved
Security Features
Smoke Detector(s)
Water Source
Public
Basement
Finished
Utilities
Water Available
Other Features
Patio And Porch Features
Deck
Subdivision Name
Dowlin James M Tract
Lot Features
Level, Other
Price History
| Date | Event | Price |
|---|---|---|
10/28/2026 Source: | Listed for Sale | $410,000 $164/sqft |
10/18/2026 Source: | Contingent (Active Under Contract) | $410,000 $164/sqft |
10/01/2026 Source: | Pending | $410,000 -8.89% $164/sqft |
06/10/2026 Source: | Price Increased | $450,000 +4.65% $180/sqft |
06/10/2026 Source: | Listed for Sale | $430,000 $172/sqft |


Nearby Homes
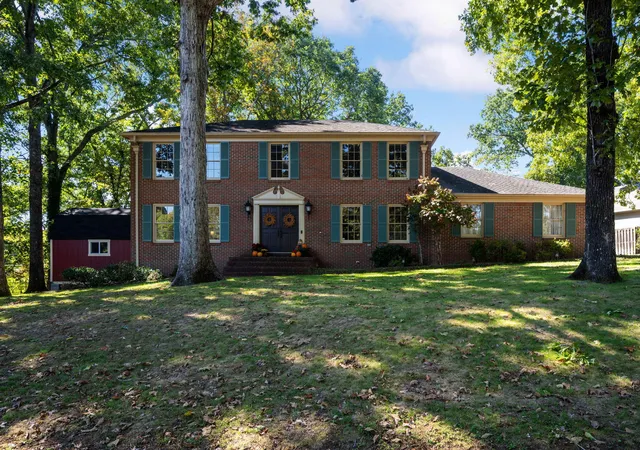
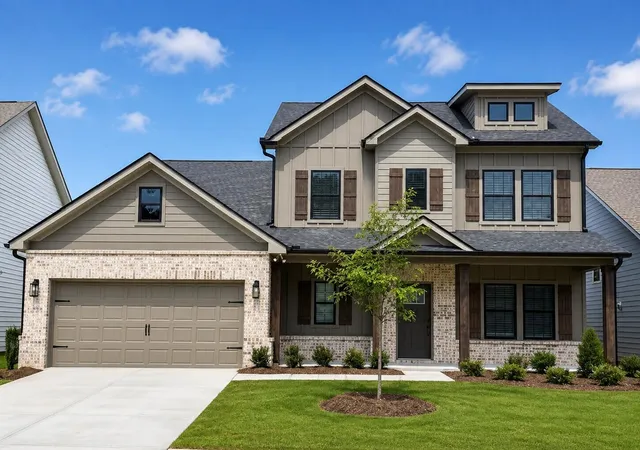
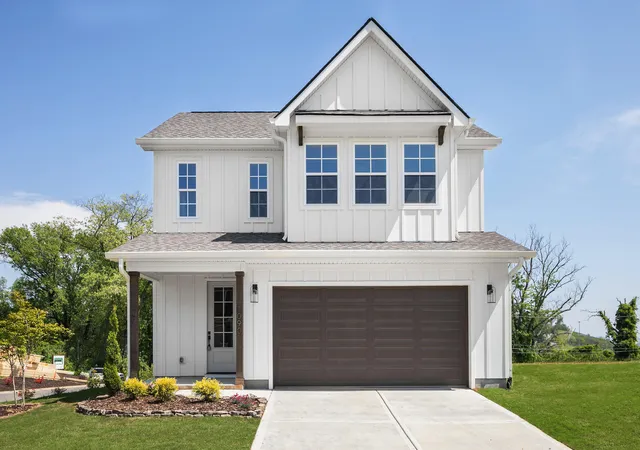
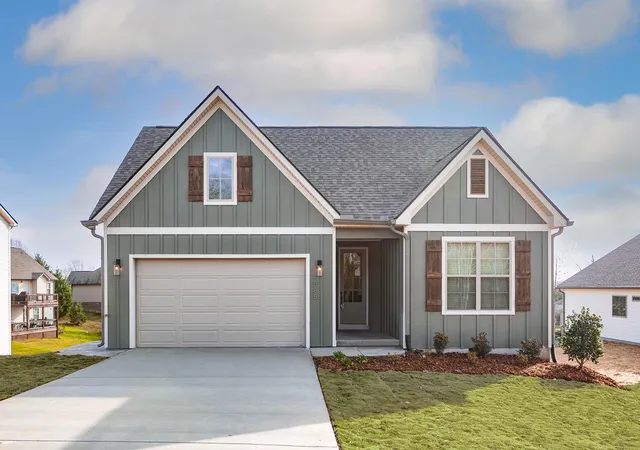
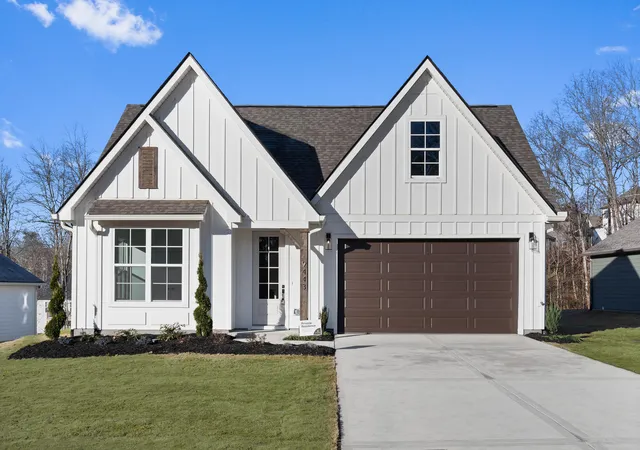
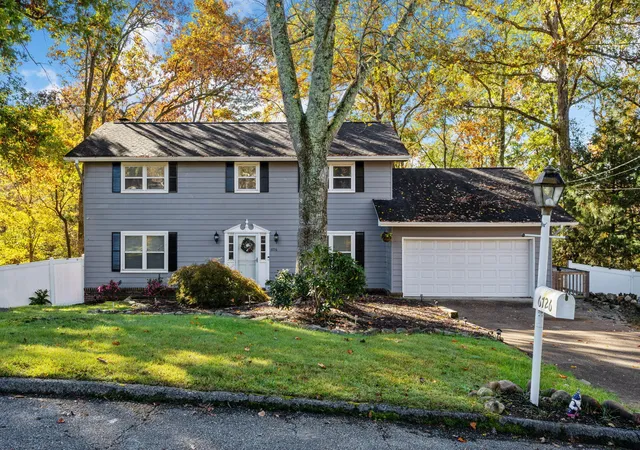
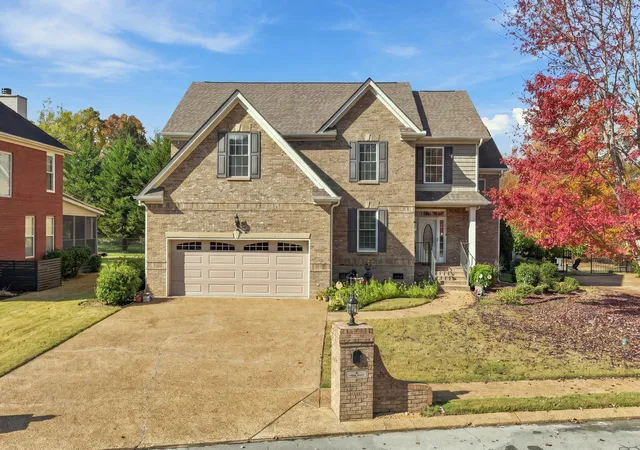
Find Homes by Property Features in Hixson, TN
Nearby New Homes For Sale

Based on information from Realtracs® through Nov 09, 2026, 08:01AM. Data courtesy of Realtracs® MLS as distributed by MLS GRID. Some IDX listings have been excluded from this website. All data is obtained from various sources and may not have been verified by the broker or MLS GRID. Supplied Open House Information is subject to change without notice. All information should be independently reviewed and verified for accuracy. Properties may or may not be listed by the office/agent presenting the information. IDX information is provided exclusively for consumers’ personal, noncommercial use. It may not be used for any purpose other than to identify prospective properties consumers may be interested in purchasing. The data is deemed reliable but is not guaranteed by MLS GRID. The use of the MLS GRID Data may be subject to an end-user license agreement prescribed by Realtracs® MLS. © 2026 RealTracs Solutions. All Rights Reserved. Angela Fowler Real Estate, LLC | 423.320.4620 | afowler@catt.com Mailing Address: 452 Kailors Cove Cir, Ringgold, GA 30736
 Advertising Broker: Angela Fowler | Angela Fowler Real Estate, LLC.
