
- Overview
- Description
- Property Details
- Location
- Facts & Features
- Getting Around
- Nearby Homes

 3D Tour

$2,250,000
Monthly Est:$11,199
 6 Beds

4 full baths + 1 half bath
 5,025sqft
5965 Meletio Ln, Dallas, TX 75230
$2,250,000
$11,199/moEst:
Single Family Residence
Built in 1992
$-- HOA
0.57 acre lot
$448/sq.ft
Description
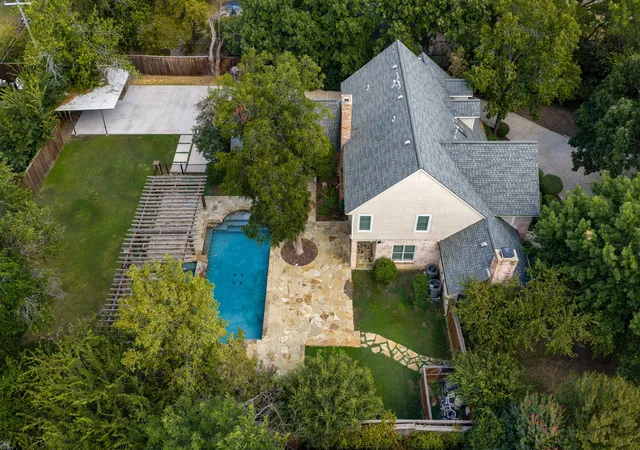
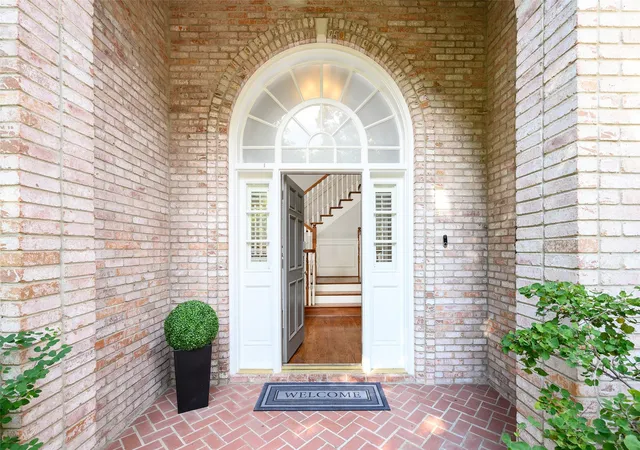
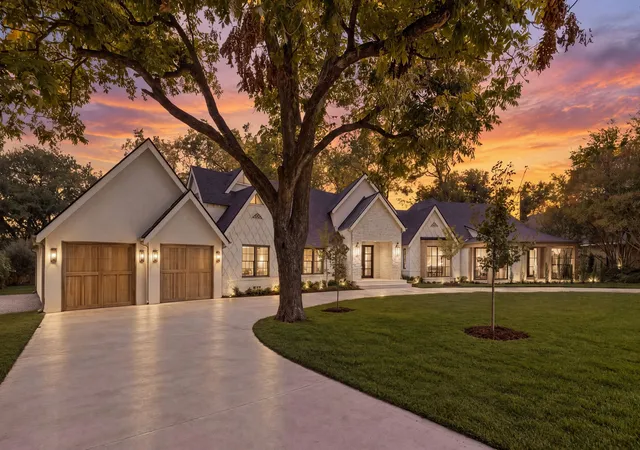
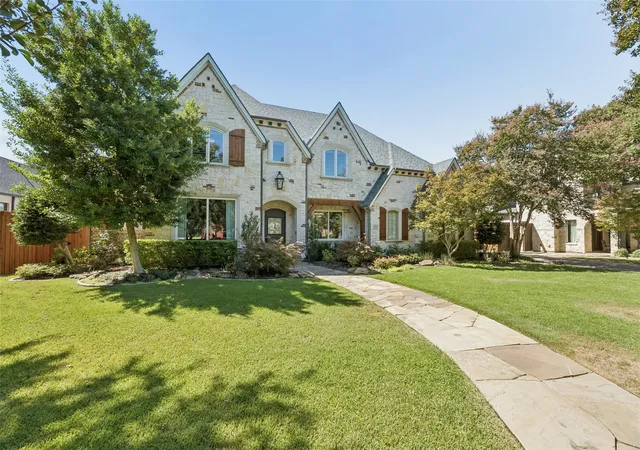
An exceptional offering in prestigious Melshire Estates, this beautifully reimagined residence occupies an expansive .573-acre lot, presenting a rare combination of refined interiors, versatility, and resort-inspired outdoor living.
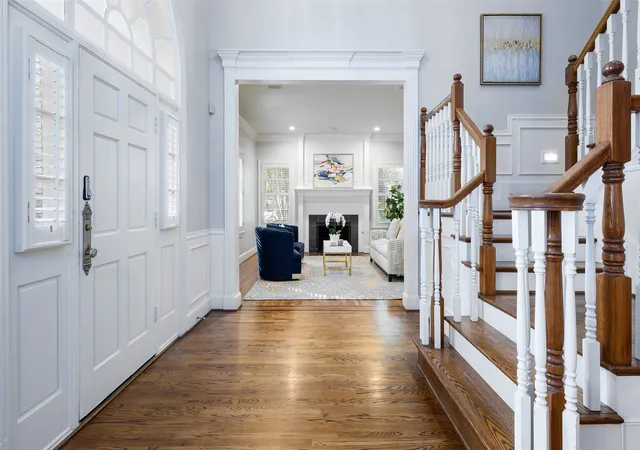
Thoughtfully updated throughout, the six-bedroom, four-and-a-half-bath residence features abundant natural light, generous proportions, and a floor plan balancing sophisticated entertaining with everyday comfort.
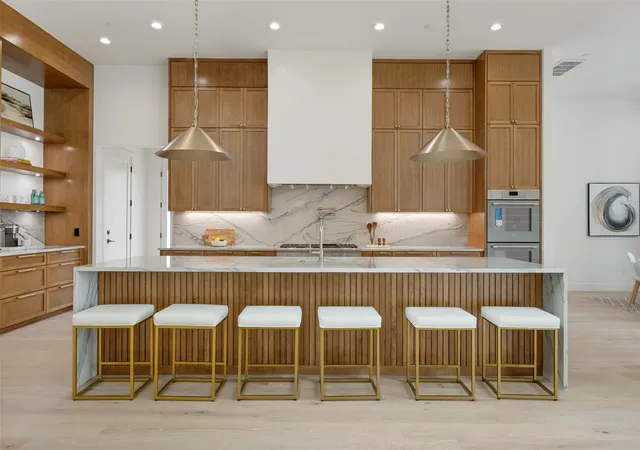
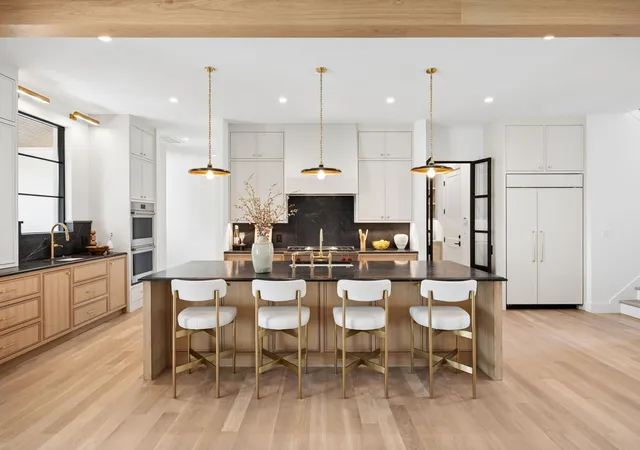
At the heart of the home, a renovated kitchen with Wolf cooktop and Sub-Zero refrigeration opens to the inviting family room. Elegant formal living and dining spaces complement the main level, and a sunroom off the den provides an ideal office or playroom. Additionally, the main level features four bedrooms - including separate living quarters - offering flexibility for extended family or guests.
The upstairs primary suite offers a serene retreat with a renovated bath, expansive walk-in closet, and transitional sitting area or study with custom built-ins. The upper level also includes an ensuite bedroom and a dedicated office. Floor-to-ceiling built-in bookcases along one wall give the office the feel of a home library, complemented by a U-shaped built-in desk, wall-mounted Italian Artemide lamps, and skylights. A bonus room with separate staircase offers flexibility for fitness, media, or play.
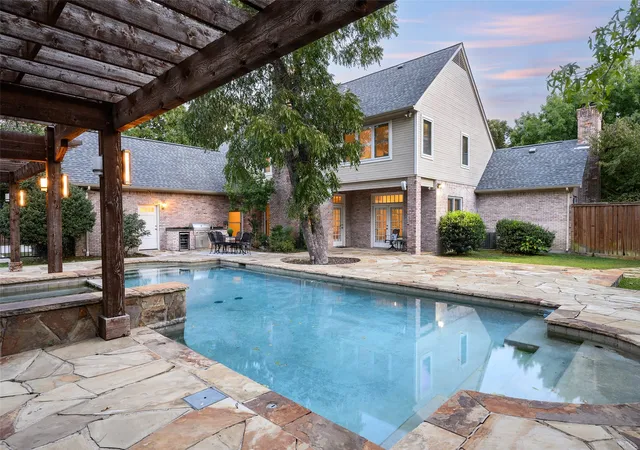
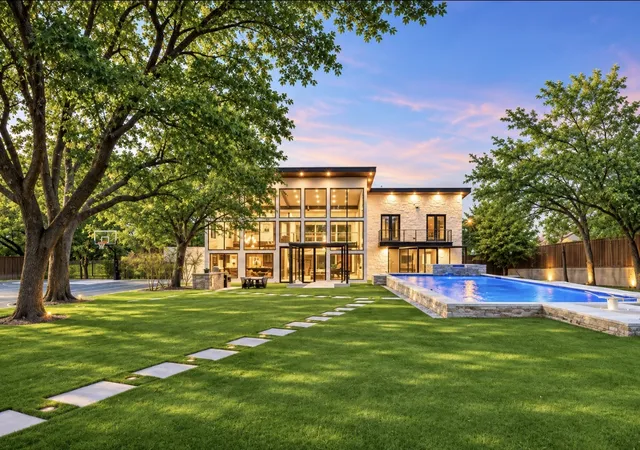
Outside, spectacular grounds create a private sanctuary with a sparkling pool, expansive lawn, basketball court, covered patio, outdoor kitchen, and pergola-shaded entertaining area, ideal for intimate gatherings or grand-scale entertaining.
Additional enhancements include refreshed bathrooms, updated carpeting, three newer HVAC systems, Lutron lighting, smart-home technology, and two interior fireplaces.
Ideally situated near Preston Forest Village, Cooper Aerobics, shopping, dining, and neighborhood amenities, this distinguished Melshire Estates property offers exceptional space, privacy, and effortless luxury.
- Houzeo last checked: 11 minutes ago
- Listing updated: November 18, 2026 at 9:19 pm
- Listing Provided by: Jamie Kohlmann , Sharona Saul | Dave Perry Miller Real Estate (214) 369-6000
- Source: NTREIS MLS-TX | MLS#:

Property Details
Status
Active
Type
Single Family Residence
No. of Stories
2
County
City
Neighborhood
Year Built
1992
HOA Fees
-
Finished Area
5,025 sqft
Lot Size
0.57 acre lot
Basement Area
- sqft
MLS Name
NTREIS MLS
MLS Number
21427050
MLS Status
Active
Cumulative Days on Market
51
Continue Your Journey in App
Find your dream home, receive real-time updates, and many more!
Location
Facts & Features
Rooms
Bedrooms & bathrooms
Bedrooms: 6
Bathrooms: 5
Bedroom
Level: First
Area: 168.00 Square Feet
Dimensions: 14 x 12
Office
Level: Second
Area: 99.00 Square Feet
Dimensions: 11 x 9
Den
Level: Second
Area: 140.00 Square Feet
Dimensions: 14 x 10
Bedroom
Level: First
Area: 168.00 Square Feet
Dimensions: 14 x 12
Bedroom
Level: First
Area: 144.00 Square Feet
Dimensions: 12 x 12
GameRoom
Level: First
Area: 180.00 Square Feet
Dimensions: 15 x 12
Kitchen
Level: First
Area: 195.00 Square Feet
Dimensions: 15 x 13
DiningRoom
Level: First
Area: 196.00 Square Feet
Dimensions: 14 x 14
BonusRoom
Level: Second
Area: 360.00 Square Feet
Dimensions: 30 x 12
Bedroom
Level: Second
Area: 196.00 Square Feet
Dimensions: 14 x 14
PrimaryBedroom
Level: Second
Area: 270.00 Square Feet
Dimensions: 15 x 18
Bedroom
Level: First
Area: 168.00 Square Feet
Dimensions: 12 x 14
BreakfastRoomNook
Level: First
Area: 88.00 Square Feet
Dimensions: 8 x 11
FamilyRoom
Level: First
Area: 306.00 Square Feet
Dimensions: 17 x 18
LivingRoom
Level: First
Area: 255.00 Square Feet
Dimensions: 17 x 15
Interior
Interior Features
Chandelier, Decorative Designer Lighting Fixtures, Double Vanity, Eat In Kitchen, In Law Floorplan, Kitchen Island, Pantry, Walk In Closets
Sewer
Public Sewer
Cooling
Central Air, Electric, Zoned
Exterior Features
Gas Grill, Outdoor Grill, Outdoor Kitchen
Heating
Central, Natural Gas, Zoned
Flooring
Carpet, Hardwood, Tile
Window Features
Bay Windows, Shutters
Appliances
Dryer, Dishwasher, Disposal, Gas Range, Refrigerator, Washer
Construction
Year Built
Year Built: 1992
Home type
Single Family Residence
Architectural Style
Traditional, Detached
Roof
Composition
Construction Materials
Brick, Frame
Foundation Details
Slab
Property Condition
Resale
Utilities & Energy
Fireplace Features
Family Room, Living Room
Laundry Features
Washer Hookup, Dryer Hookup, Electric Dryer Hookup, Laundry In Utility Room
Water Source
Public
Parking Features
Circular Driveway, Covered, Carport, Detached Carport, Driveway, Electric Gate, Kitchen Level
Utilities
Natural Gas Available, Sewer Available, Separate Meters, Water Available
Pool Features
In Ground, Outdoor Pool, Pool, Pool Spa Combo, Waterfall, Water Feature
Other Features
Community Features
Curbs
Patio And Porch Features
Awnings, Covered, Deck
Subdivision Name
Melshire Englander Sub
Lot Features
Back Yard, Interior Lot, Lawn, Landscaped, Level, Many Trees, Sprinkler System
Price History
| Date | Event | Price |
|---|---|---|
11/12/2026 Source: | Price Decreased | $2,250,000 -13.29% $448/sqft |
09/08/2026 Source: | Off Market | $2,595,000 $516/sqft |
09/08/2026 Source: | Listed for Sale | $2,595,000 $516/sqft |

Find Homes by Property Features in Dallas, TX
Nearby New Homes For Sale

Based on information from the North Texas Real Estate Information Systems, Inc., through Nov 22, 2026, 08:30PM. Information is provided exclusively for consumers’ personal, non-commercial use. It may not be used for any purpose other than to identify prospective properties consumers may be interested in purchasing. Data is deemed reliable but is not guaranteed accurate. This website may not include listings or property addresses of sellers who have directed their listing brokers to withhold their listing or their property address from display on the Internet. ©2026 North Texas Real Estate Information Systems, Inc. All Rights Reserved.
 Advertising Broker: Michelle Brecker | Pathway To Home Realty