- Overview
- Description
- Property Details
- Location
- HOA Management
- Facts & Features
- Getting Around
- Nearby Homes


$815,000
Monthly Est:$4,057
 3 Beds
 2 Baths
2 full baths
 2,188sqft
599 Pine Ranch East Rd, Osprey, FL 34229
$815,000
$4,057/moEst:
Get Pre-Approved
Single Family Residence
Built in 1995
$22.5/mo HOA
10,134 sqft lot
$372/sq.ft
Description
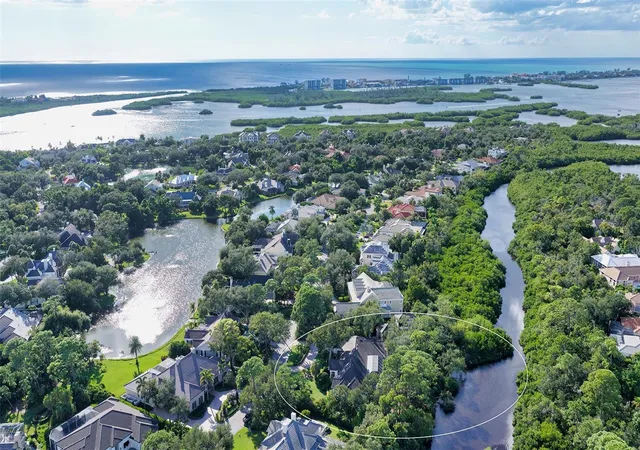
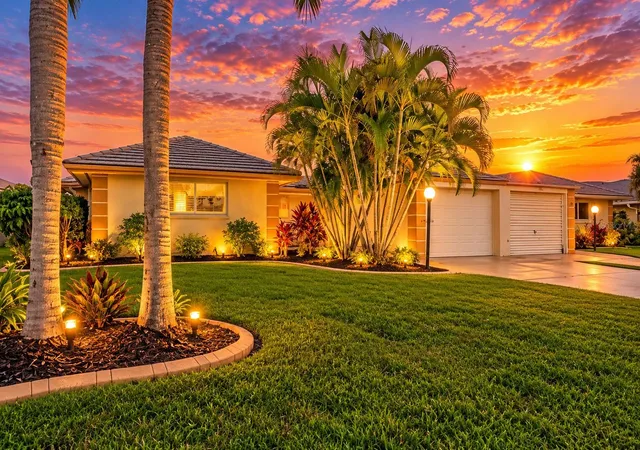
**EXQUISITELY UPDATED, TURNKEY FURNISHED, POOL HOME** in Popular BAY OAKS ESTATES. This Stunning Residence is MOVE-IN READY (just Bring Your Suitcase!) and features a LIGHT and BRIGHT, OPEN FLOORPLAN including 3 BEDS plus STUDY/DEN and 2 FULL BATHS. The Gourmet Kitchen boasts a modern, European design with premium appliance package and counter sitting area while the primary bedroom suite offers an expansive, private retreat complete with walk-in closets, dual vanities, Jacuzzi tub, custom-tiled shower, Italian smart toilet-bidet, etc. A complete List of Recent Upgrades is attached and available upon request and includes but is not limited to NEW Kitchen & Baths, Interior and Exterior Paint, whole home LED lighting and smart fans, built-in Sound System, Flooring (tile, luxury vinyl, carpet), Washer & Dryer, water filtration, exterior LED lighting, pavered driveway, Irrigation system, privacy fence, storage shed and So Much MORE! Relish in the utmost Florida lifestyle with a Saltwater Pool in a large, screened lanai with covered seating area while overlooking the serene and private landscape. Enjoy peace of mind with NEW HURRICANE IMPACT WINDOWS and DOORS, MASONRY Wall Construction, and a structure situated in Flood Zone “X”. LOW HOA. Ideally Located close to Area Beaches including #1-Rated SIESTA BEACH, the Popular LEGACY BIKE TRAIL, #1-Rated PINE VIEW SCHOOL, Shopping, Downtown Sarasota and Venice cultural venues, and all that Florida’s Gulf Coast Living has to offer. **PLEASE ENJOY VIEWING THE 3D VIRTUAL TOUR**
- Houzeo last checked: 12 hours ago
- Listing updated: September 24, 2026 at 7:23 pm
- Listing Provided by: Mark Lyda (941) 586-2670 | GENEROUS PROPERTY (941) 275-9399
- Source: Stellar MLS-FL | MLS#: A4660895

Property Details
Status
Active
Type
Single Family Residence
No. of Stories
1
County
City
Neighborhood
--
Year Built
1995
HOA Fees
$22.5/mo
Finished Area
2,188 sqft
Lot Size
10,134 sqft lot
Basement Area
- sqft
MLS Name
Stellar MLS
MLS Number
A4660895
MLS Status
Active
Days on Market
441
Cumulative Days on Market
348

Continue Your Journey in App
Find your dream home, receive real-time updates, and many more!
Download App
Continue Your Journey in App
Find your dream home, receive real-time updates, and many more!
Location
HOA Management
Sunstate Management / Brian Rivenbark
HOA Fees
$270/ Annually
Amenities
 Amenities and services may be covered by one or multiple associations and service providers.
 Other
Management
Disclaimer: Amenities are based on third-party information and may vary; buyers must independently verify all amenities, as information is deemed reliable but not guaranteed.
Facts & Features
Rooms
Bedrooms & bathrooms
Bedrooms: 3
Bathrooms: 2
Living Room
Level: First
Dining Room
Level: First
Kitchen
Level: First
Family Room
Level: First
Primary Bedroom
Level: First
Den
Level: First
Bedroom 2
Level: First
Bedroom 3
Level: First
Dinette
Level: First
Balcony/Porch/Lanai
Level: First
Interior
Interior Features
Built In Features, Ceiling Fans(s), High Ceilings, Open Floorplan, Primary Bedroom Main Floor, Split Bedroom, Stone Counters, Thermostat, Walk In Closet(s), Window Treatments
Cooling
Central Air
Flooring
Carpet, Luxury Vinyl, Tile
Window Features
Storm Window(s), Window Treatments
Sewer
Public Sewer
Appliances
Built In Oven, Convection Oven, Cooktop, Dishwasher, Disposal, Dryer, Electric Water Heater, Exhaust Fan, Microwave, Range, Range Hood, Refrigerator, Washer, Water Softener
Heating
Central, Electric
Exterior Features
Private Mailbox, Rain Gutters
Construction
Year Built
Year Built: 1995
Home type
Single Family Residence
Roof
Shingle
Foundation Details
Slab
Construction Materials
Concrete, Stucco
Property Condition
Completed
Architectural Style
Custom, Florida
Utilities & Energy
Utilities
Bb/hs Internet Available, Cable Available, Electricity Connected, Phone Available, Public, Sewer Connected, Sprinkler Well, Underground Utilities, Water Connected
Security Features
Security System, Security System Owned, Smoke Detector(s)
Fireplace Features
Wood Burning
Laundry Features
Electric Dryer Hookup, Inside, Laundry Room, Washer Hookup
Water Source
Public
Pool Features
Gunite, In Ground, Lighting, Salt Water, Screen Enclosure
Parking Features
Driveway, Garage Door Opener, Guest
Other Features
Lot Features
In County, Landscaped, Level, Oversized Lot, Sidewalk, Paved
Patio And Porch Features
Covered, Deck, Front Porch, Patio, Rear Porch, Screened
Subdivision Name
Bay Oaks Estates
Community Features
Buyer Approval Required, Deed Restrictions, Sidewalks, Street Lights
Vegetation
Mature Landscaping, Trees/landscaped
Price History
| Date | Event | Price |
|---|---|---|
07/21/2026 Source: | Listed for Sale | $825,000 +1.23% $377/sqft |
07/21/2026 Source: | Price Decreased | $815,000 -1.21% $372/sqft |
07/21/2026 Source: | Price Decreased | $825,000 -5.71% $377/sqft |
05/18/2026 Source: | Listing Removed | $875,000 $400/sqft |
03/07/2026 Source: | Price Decreased | $875,000 -2.67% $400/sqft |

Show more
Nearby Homes
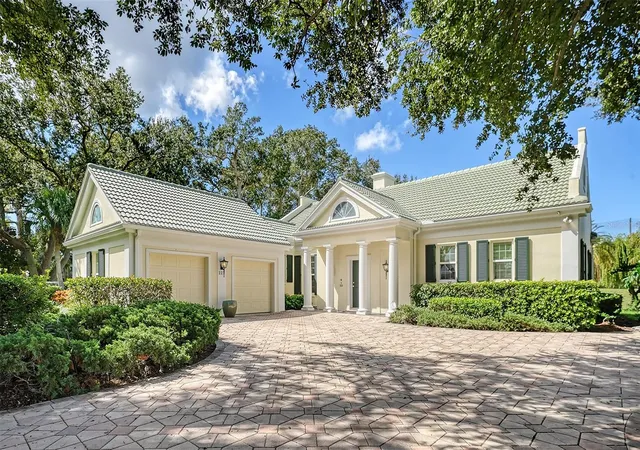
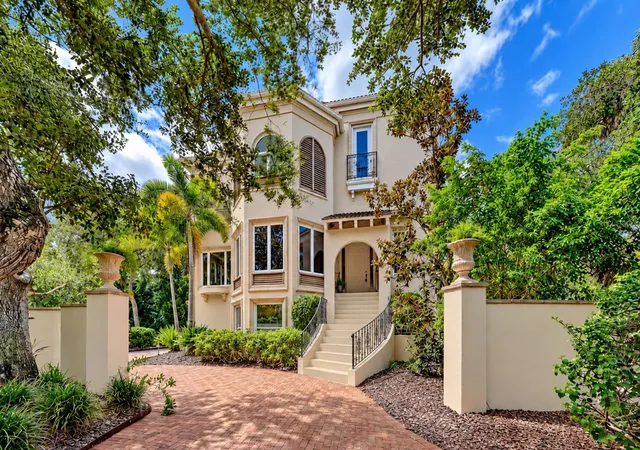
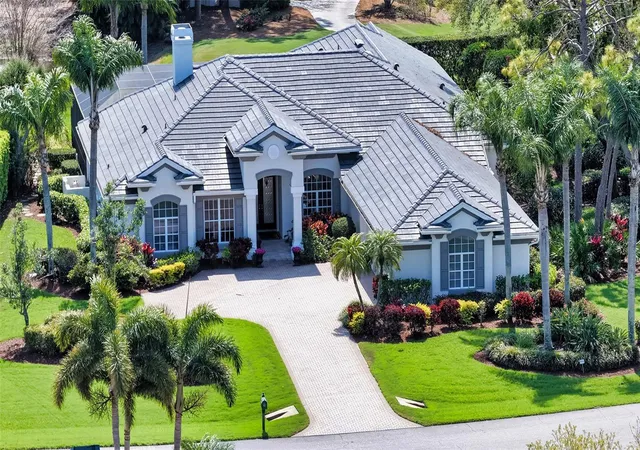
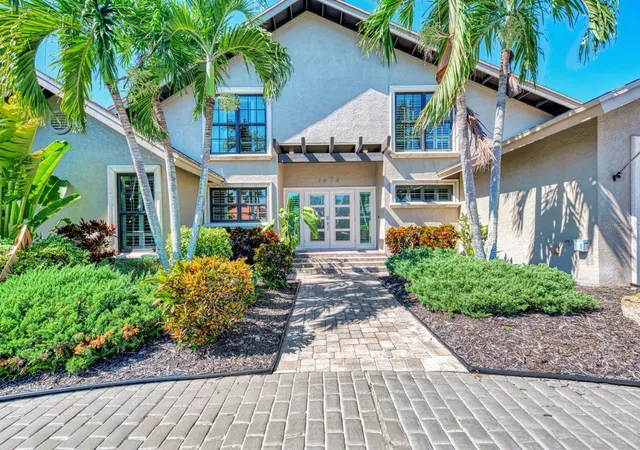
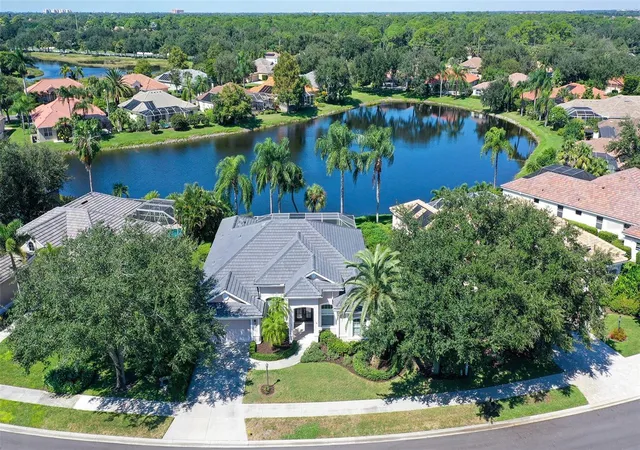
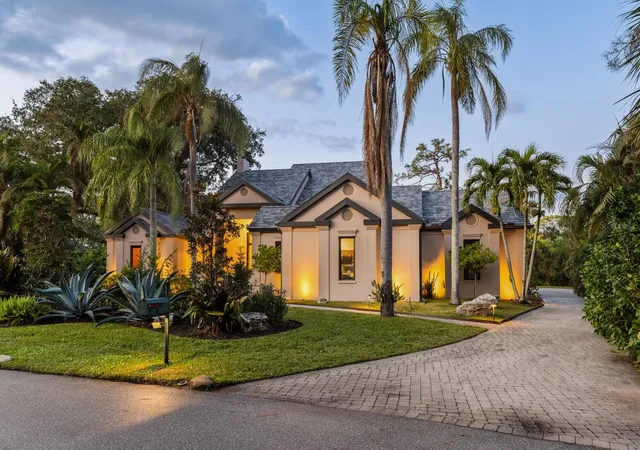
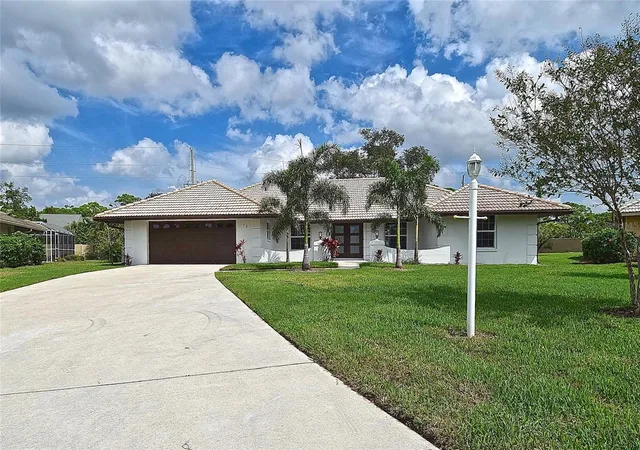
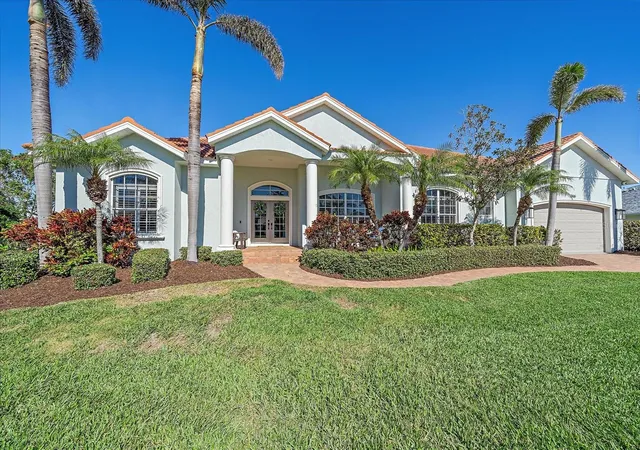
Find Homes by Property Features in Osprey, FL

Based on information from Stellar MLS® through Oct 23, 2026, 01:30PM as submitted to and distributed by MLS GRID. All data is obtained from various sources and may not have been verified by the broker or MLS GRID. Supplied Open House Information is subject to change without notice. All information should be independently reviewed and verified for accuracy. Properties may or may not be listed by the office/agent presenting the information. IDX information is provided exclusively for consumers’ personal non-commercial use. It may not be used for any purpose other than to identify prospective properties consumers may be interested in purchasing. The data is deemed reliable but is not guaranteed by MLS GRID. The use of the MLS GRID Data may be subject to an end-user license agreement prescribed by the Member Participant’s applicable MLS, if any, and as amended from time to time. © 2026 Stellar MLS. All Rights Reserved.
 Advertising Broker: Fred McGill | Simple Showing, Inc
