Savvy Avenue
Powered by 
- 1
- Overview
- Description
- Property Details
- Location
- Facts & Features
- Getting Around
- Nearby Homes
 No HOA
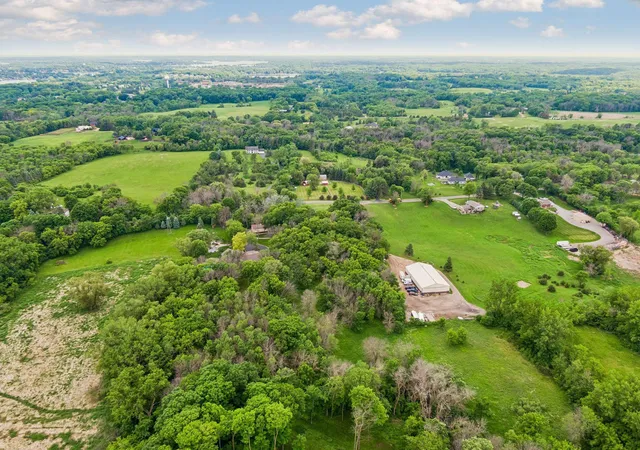

Street View
$2,000,000
Monthly Est:$9,955
 5 Beds
 5 Baths
4 full baths + 1 half bath
 4,882sqft
5990 Painter Rd, Minnetrista, MN 55364
$2,000,000
$9,955/moEst:
Get Pre-Approved
Single Family Residence
Built in 2027
$-- HOA
3.84 acres lot
$410/sq.ft
Description
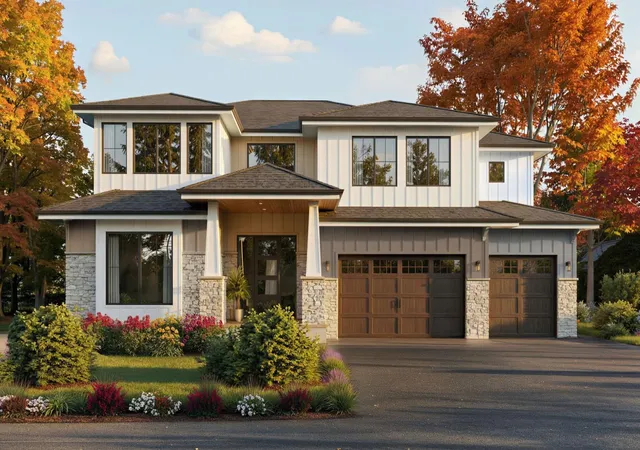
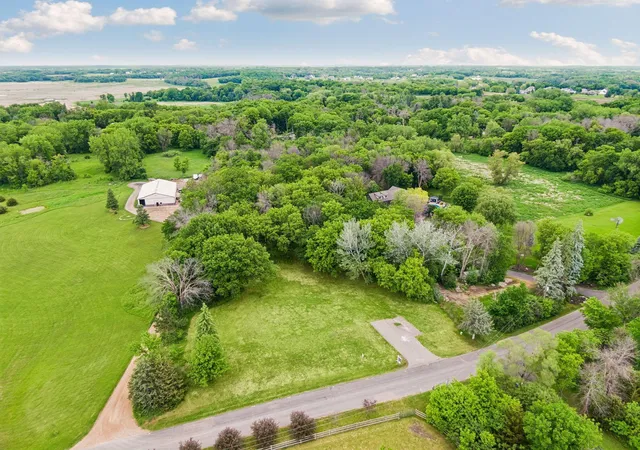
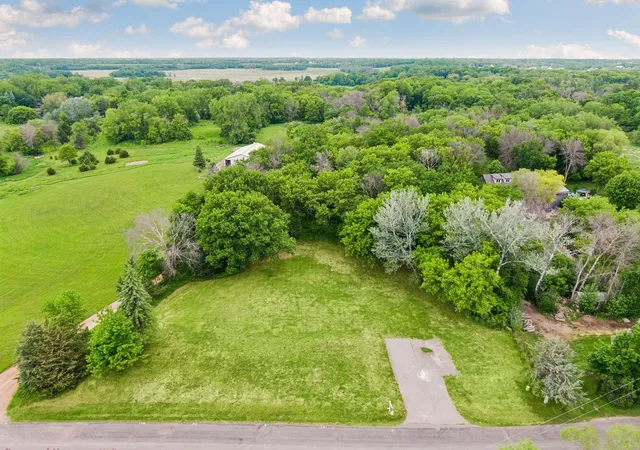
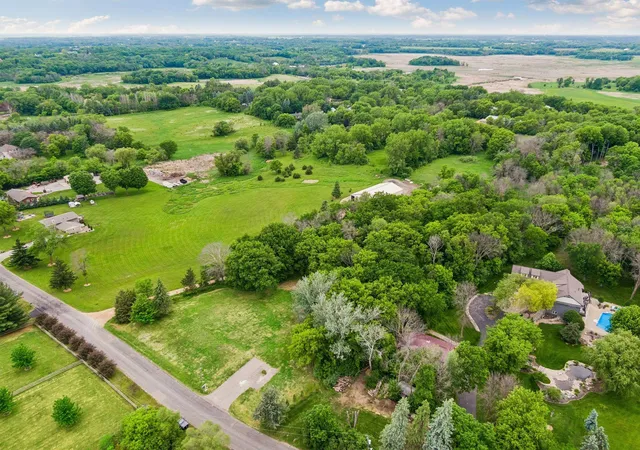
Welcome to 5990 Painter Road, where the essence of modern coastal luxury intertwines with the serene charm of Minnetrista, all set on nearly 4 acres of breathtaking land. This meticulously crafted new construction by Omni Custom Builders is nestled within a tranquil cul-de-sac comprising just 27 residences, mere blocks from the public beaches and scenic trails of Lake Minnetonka.
Every detail of this 4,882 sq ft home has been thoughtfully curated to embody the elegance of modern coastal design, from its sophisticated architectural features to its airy, light-filled open layout.
The main level greets you with a grand entry that ascends to the second floor, a sun-drenched Great Room complete with a gas fireplace that exudes warmth and intimacy, an office/den (which includes an optional closet), and a mudroom equipped with lockers and a closet. The dining and kitchen area seamlessly integrates into the open-concept design, providing ample space for entertaining family and friends. The designer kitchen boasts exquisite Cambria surfaces, top-of-the-line commercial-grade appliances, and a separate pantry for additional storage. A covered porch, featuring an optional gas fireplace, beckons you to savor the beauty of Minnesota’s seasons year-round.
Ascending to the upper level, the vaulted Primary Suite serves as a true retreat, complete with an optional private lounge or bonus room, an expansive walk-in closet, and a spa-like bath that includes heated floors, and a freestanding soaking tub and an oversized tiled shower. This level also hosts three additional bedrooms, two of which feature en-suites and walk-in closets, while the third has convenient access to a shared bathroom across the hall with a separate entrance. A laundry room on this floor offers a picturesque view of the serene backyard woods. There is also the possibility of transforming the bonus lounge into a fifth bedroom, which would extend outward to align with the wall of the office below.
On the lower level, the walkout area features a generously sized family room with the option to incorporate a fireplace and bar, as well as the potential to add another laundry room within the storage area. Additionally, there is a fifth bedroom and bathroom, providing ample space for guests or family members.
- Houzeo last checked: 5 minutes ago
- Listing updated: August 28, 2026 at 11:28 pm
- Listing Provided by: Julia Distel (612) 386-7626 | RE/MAX Results (952) 475-8000
- Source: Northstar MLS-MN as distributed by MLS GRID | MLS#: 7134346

Property Details
Status
Active
Type
Single Family Residence
No. of Stories
-
County
City
Neighborhood
--
Year Built
2027
HOA Fees
-
Finished Area
4,882 sqft
Lot Size
3.84 acres lot
Basement Area
- sqft
MLS Name
Northstar MLS
MLS Number
7134346
Days on Market
63
Cumulative Days on Market
406

Continue Your Journey in App
Find your dream home, receive real-time updates, and many more!
Continue Your Journey in App
Find your dream home, receive real-time updates, and many more!
Location
Facts & Features
Rooms
Bedrooms & bathrooms
Bedrooms: 5
Bathrooms: 5
Bar/Wet Bar Room
Level: Lower
Area: 171.60 Square Feet
Dimensions: 13.2x13
Bonus Room
Level: Upper
Area: 196.56 Square Feet
Dimensions: 15.6x12.6
Dining Room
Level: Main
Area: 227.80 Square Feet
Dimensions: 13.4x17
Family Room
Level: Lower
Area: 488.16 Square Feet
Dimensions: 22.6x21.6
Bedroom 5
Level: Lower
Area: 146.16 Square Feet
Dimensions: 11.6x12.6
Bedroom
Level: Upper
Area: 269.88 Square Feet
Dimensions: 15.6x17.3
Bedroom 4
Level: Upper
Area: 164.72 Square Feet
Dimensions: 11.6x14.2
Foyer
Level: Main
Area: 154.00 Square Feet
Dimensions: 11x14
Great Room
Level: Main
Area: 340.50 Square Feet
Dimensions: 22.7x15
Kitchen
Level: Main
Area: 262.64 Square Feet
Dimensions: 13.4x19.6
Office
Level: Main
Area: 148.48 Square Feet
Dimensions: 12.8x11.6
Recreation Room
Level: Lower
Area: 171.60 Square Feet
Dimensions: 13.2x13
Bedroom 2
Level: Upper
Area: 206.64 Square Feet
Dimensions: 16.4x12.6
Bedroom 3
Level: Main
Area: 154.00 Square Feet
Dimensions: 14x11
Interior
Heating
Forced Air
Sewer
Septic System Compliant Yes
Exterior Features
Cement Board, Vinyl
Cooling
Central Air
Appliances
Dishwasher, Disposal, Dryer, Energy Star Qualified Appliances, Exhaust Fan, Humidifier, Gas Water Heater, Microwave, Range, Refrigerator, Washer, Wine Cooler
Construction
Year Built
Year Built: 2027
Home type
Single Family Residence
Construction Materials
Concrete, Frame
Foundation Details
Poured Concrete
Roof
Age 8 Years Or Less
Utilities & Energy
Fireplace Features
Gas, Living Room
Basement
Daylight/lookout Windows, Drain Tiled, Drainage System, Finished, Full, Storage Space, Sump Basket, Sump Pump, Walkout
Pool Features
None
Laundry Features
In Basement, Laundry Room, Upper Level
Electric
200+ Amp Service
Parking Features
Attached Garage, Asphalt, Garage Door Opener, Storage
Water Source
Well
Other Features
Subdivision Name
Registered Land Surv #1264 A
Lot Features
Tree Coverage Medium
Price History
| Date | Event | Price |
|---|---|---|
08/28/2026 Source: | Listed for Sale | $2,000,000 $410/sqft |

Nearby Homes
Find Homes by Property Features in Minnetrista, MN
Nearby New Homes For Sale

Based on information submitted to the MLS GRID from the REGIONAL MULTIPLE LISTING SERVICE OF MINNESOTA, INC through Oct 31, 2026, 03:46PM. IDX information is provided exclusively for consumers’ personal, non-commercial use. It may not be used for any purpose other than to identify prospective properties consumers may be interested in purchasing. The data is deemed reliable but is not guaranteed by MLS GRID. The use of the MLS GRID Data may be subject to an end-user license agreement prescribed by the Member Participant’s applicable MLS, if any and as amended from time to time. All data is obtained from various sources and may not have been verified by the broker or MLS GRID. Supplied Open House Information is subject to change without notice. All information should be independently reviewed and verified for accuracy. Properties may or may not be listed by the office/agent presenting the information.
Information deemed reliable but not guaranteed. The property data presented reflects information otherwise available from public records. The real estate broker participating in MLS and providing this information may not have represented the buyer or seller in some or all of the transactions. Listings courtesy of Northstar MLS as distributed by MLS GRID. © 2026 Regional Multiple Listing Service of Minnesota, Inc. All Rights Reserved.
 Advertising Broker: Moe Mossa (Savvy Avenue) (612) 490-1268 | Savvy Avenue, LLC
